SPACIOUS 4 BEDROOM HOME WITH IN-LAW SUITE & MODERN UPDATES!
Discover this spacious 5 bedroom, 2.5 bath home offering a versatile layout with two kitchens and two sets of washer and dryers. The finished basement features an in-law suite with one bedroom, a full bathroom, a kitchen, and its own washer and dryer, making it ideal for extended family or additional living space. A wood stove adds warmth to the basement, while the upstairs living room features a gas insert fireplace with an attractive rock backsplash, creating a cozy place to relax.
The home has seen several updates, including a fully renovated kitchen and new flooring in the kitchen, living room, and dining room in 2023. A garage door opener was also installed in 2023, followed by a new gas insert fireplace and new gutters with leaf guards in 2024.
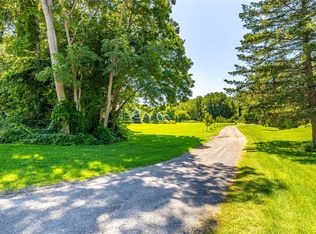
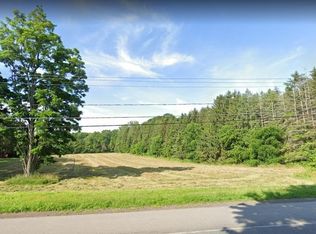
Outside, enjoy the spacious driveway with a convenient turnaround, along with a home set comfortably back from the road for added privacy. Large flowerbeds provide plenty of opportunities for beautiful landscaping and gardening, while mature trees create a peaceful, private setting. The back deck and patio offer wonderful spaces for relaxing, entertaining, or enjoying the quiet backyard. The spacious bedrooms and garage provide plenty of room for everyday living and storage.
Enjoy the best of both worlds with a peaceful country feel while remaining less than 10 minutes from downtown Brockport, SUNY Brockport, and the Erie Canal. The greater Rochester area is also within 20–40 minutes, offering convenient access to shopping, dining, and other amenities.
With its flexible in-law suite, numerous updates, spacious layout, and convenient location, this property offers a wonderful opportunity to enjoy comfortable living with room for family and guests.
Active
$240,000
9401 W Ridge Rd, Brockport, NY 14420
4beds
1,680sqft
Single Family Residence
Built in 1970
0.59 Acres Lot
$-- Zestimate®
$143/sqft
$-- HOA
What's special
Fully renovated kitchenSpacious bedrooms
- 14 days
- 818
- 49
Zillow last checked:
Listing updated:
Listed by:
Gateway Properties of Upstate NY Inc 315-831-8778,
Nicholas Polce 318-831-8778
Source: NYSAMLSs,MLS#: S1725858 Originating MLS: Jefferson-Lewis Board
Facts & features
Interior
Bedrooms & bathrooms
- Bedrooms: 4
- Bathrooms: 3
- Full bathrooms: 2
- 1/2 bathrooms: 1
- Main level bathrooms: 2
- Main level bedrooms: 3
Heating
- Gas, Zoned, Baseboard, Hot Water
Cooling
- Zoned
Appliances
- Included: Dryer, Exhaust Fan, Electric Oven, Electric Range, Gas Water Heater, Microwave, Refrigerator, Range Hood, Washer
- Laundry: Accessible Utilities or Laundry, In Basement, Main Level
Features
- Ceiling Fan(s), Entrance Foyer, Separate/Formal Living Room, Pantry, See Remarks, Sliding Glass Door(s), Natural Woodwork, Window Treatments, Bedroom on Main Level, In-Law Floorplan, Main Level Primary
- Flooring: Carpet, Laminate, Varies, Vinyl
- Doors: Sliding Doors
- Windows: Drapes, Thermal Windows
- Basement: Full,Finished,Walk-Out Access
- Number of fireplaces: 2
Interior area
- Total structure area: 1,680
- Total interior livable area: 1,680 sqft
Video & virtual tour
Property
Parking
- Total spaces: 1
- Parking features: Attached, Garage
- Attached garage spaces: 1
Accessibility
- Accessibility features: Accessible Bedroom, No Stairs
Features
- Levels: One
- Stories: 1
- Patio & porch: Deck, Patio
- Exterior features: Blacktop Driveway, Deck, Patio
Lot
- Size: 0.59 Acres
- Dimensions: 120 x 228
- Features: Rectangular, Rectangular Lot, Rural Lot
Details
- Additional structures: Shed(s), Storage
- Parcel number: 2624890530100001003100
- Special conditions: Standard
Construction
Type & style
- Home type: SingleFamily
- Architectural style: Ranch
- Property subtype: Single Family Residence
Materials
- Composite Siding, Copper Plumbing
- Foundation: Block
- Roof: Asphalt
Condition
- Resale
- Year built: 1970
Utilities & green energy
- Electric: Circuit Breakers
- Sewer: Septic Tank
- Water: Connected, Public
- Utilities for property: Cable Available, Electricity Connected, High Speed Internet Available, Water Connected
Community & HOA
Community
- Subdivision: Triangular Tr
Location
- Region: Brockport
Financial & listing details
- Price per square foot: $143/sqft
- Tax assessed value: $180,000
- Annual tax amount: $5,291
- Date on market: 10/29/2026
- Listing terms: Cash,Conventional,FHA,USDA Loan,VA Loan
Estimated market value
Not available
Estimated sales range
Not available
Not available
Price history
| Date | Event | Price |
|---|---|---|
| 10/29/2026 | Listed for sale | $240,000+37.2%$143/sqft |
Source: NY State MLS #12047274 Report a problem | ||
| 4/25/2023 | Sold | $174,900$104/sqft |
Source:  NYSAMLSs #R1457647 Report a problem | ||
| 3/13/2023 | Pending sale | $174,900$104/sqft |
Source: NYSAMLSs #R1457647 Report a problem | ||
| 3/1/2023 | Listed for sale | $174,900+94.3%$104/sqft |
Source: NYSAMLSs #R1457647 Report a problem | ||
| 6/13/2012 | Sold | $90,000$54/sqft |
Source: Public Record Report a problem | ||
Public tax history
| Year | Property taxes | Tax assessment |
|---|---|---|
| 2025 | -- | $180,000 |
| 2024 | -- | $180,000 |
| 2023 | -- | $180,000 +23.1% |
| 2022 | -- | $146,200 |
| 2021 | -- | $146,200 |
| 2020 | -- | $146,200 +62.4% |
| 2018 | -- | $90,000 |
| 2017 | $675 | $90,000 |
| 2016 | -- | $90,000 |
| 2015 | -- | $90,000 |
| 2014 | -- | $90,000 |
| 2013 | -- | $90,000 -44.8% |
| 2012 | -- | $163,000 |
| 2011 | -- | $163,000 |
| 2010 | -- | $163,000 |
| 2009 | -- | $163,000 +4.5% |
| 2007 | -- | $156,000 +11.4% |
| 2006 | -- | $140,000 +133.3% |
| 2003 | -- | $60,000 |
| 2002 | -- | $60,000 |
| 2001 | -- | $60,000 |
| 2000 | -- | $60,000 |
Find assessor info on the county website
Monthly payment
Climate risks
Neighborhood: 14420
Nearby schools
Schools provided by the listing agent
- District: Brockport
Source: NYSAMLSs. This data may not be complete. We recommend contacting the local school district to confirm school assignments for this home.
Similar homes
- $259,9003 bd2 ba1.5k sqft42 Woodstock Ln, Brockport, NY 14420For Sale
 MLS ID #R1725819, Diane Springer, Listing by: Howard Hanna. NYSAMLSs
- $264,9003 bd2 ba1.8k sqft3 Cloverwood Dr, Brockport, NY 14420For Sale
 MLS ID #R1726693, Joseph Andrew Avery, Listing by: RE/MAX Titanium LLC. NYSAMLSs
- $239,9003 bd2 ba1.5k sqft66 Erath Dr, Rochester, NY 14626For Sale
 MLS ID #R1727484, Renee A. Piccirillo, Listing by: Howard Hanna. NYSAMLSs
- $259,9004 bd3 ba2k sqft88 Thorncliff Rd, Spencerport, NY 14559For Sale
 MLS ID #R1728159, Diane S. Miller, Listing by: RE/MAX Realty Group. NYSAMLSs
- $344,9004 bd3 ba1.8k sqft405 Benita Dr, Brockport, NY 14420For SaleMLS ID #R1720434, Fallanne R. Jones, Listing by: Keller Williams Realty Greater Rochester. NYSAMLSs
- $234,9994 bd2 ba1.5k sqft5740 Merrill Rd, Byron, NY 14422For SaleMLS ID #B1722932, Christopher Lyndaker, Listing by: Berkshire Hathaway Homeservices Zambito Realtors. NYSAMLSs
- $139,9003 bd1 ba1k sqft35 Perry St, Brockport, NY 14420For SaleMLS ID #R1727122, Elizabeth Rogers, Listing by: Keller Williams Realty Greater Rochester. NYSAMLSs
- $239,9004 bd2 ba2.2k sqft15 McKenzie St, Bergen, NY 14416For SaleMLS ID #R1725723, Peter M. Gonzales, Listing by: Howard Hanna. NYSAMLSs
- $245,0003 bd3 ba1.5k sqft12 Doud Cir, Hilton, NY 14468For SaleMLS ID #R1709310, Susan R Bentley, Listing by: Howard Hanna. NYSAMLSs
- $274,9004 bd3 ba2k sqft123 Bridgewood Dr, Rochester, NY 14612For SaleMLS ID #R1726816, Connor Boyd, Listing by: Elysian Homes by Mark Siwiec and Associates. NYSAMLSs
- $254,9004 bd2 ba1.3k sqft781 Rumson Rd, Rochester, NY 14616For SaleMLS ID #R1727135, Caitlin E. O'Connor, Listing by: Keller Williams Realty Greater Rochester. NYSAMLSs
- $240,0004 bd2 ba1.9k sqft4 Mercury Dr, Rochester, NY 14624For SaleMLS ID #R1707481, Evelyn Garcia, Listing by: Howard Hanna. NYSAMLSs
- $219,9003 bd2 ba2.1k sqft13 Belmont Rd, Rochester, NY 14612For SaleMLS ID #R1727082, Rocco F. DiFabio Jr., Listing by: RE/MAX Realty Group. NYSAMLSs
- $230,0004 bd1 ba1.3k sqft2885 Chili Ave, Rochester, NY 14624For SaleMLS ID #R1723809, Joseph A. Tally Jr., Listing by: RE/MAX Plus. NYSAMLSs
- $269,9003 bd3 ba1.3k sqft345 S Clinton St, Albion, NY 14411For SaleMLS ID #B1721725, Mark F Zambito, Listing by: Berkshire Hathaway Homeservices Zambito Realtors. NYSAMLSs
- $199,9006 bd1 ba1.8k sqft5440 W Ridge Rd, Spencerport, NY 14559For SaleMLS ID #R1725436, Anthony C. Butera, Listing by: Keller Williams Realty Greater Rochester. NYSAMLSs
- $219,9003 bd1 ba1.1k sqft59 Atlee Dr, Rochester, NY 14626For SaleMLS ID #R1726532, Derek Pino, Listing by: RE/MAX Realty Group. NYSAMLSs
- $199,9004 bd3 ba1.9k sqft204 Norwood Ave, Rochester, NY 14606For SaleMLS ID #R1728650, Stephen J. Babbitt Jr. II, Listing by: Babbitt Realty. NYSAMLSs
- $124,9002 bd1 ba884 sqft153 Erie St, Brockport, NY 14420For SaleMLS ID #R1725579, Nicole Noon, Listing by: eXp Realty, LLC. NYSAMLSs
- $249,9003 bd2 ba1.7k sqft179 Hillside Dr, Hilton, NY 14468For SaleMLS ID #R1721592, James R. Reyes, Listing by: Keller Williams Realty Greater Rochester. NYSAMLSs
