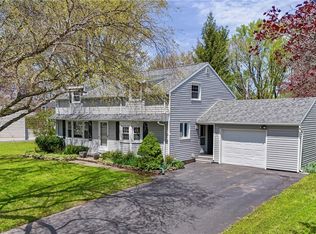
You need space? We have it! This amazing 2007 sq ft front to back split offers room for everything! Very versatile layout. Living room, dining room, office space, family room, eat in kitchen, four amazing bedrooms, 2.5 bath rooms, enclosed porch area, laundry area, workshop space, mud room plus extra deep 1.5 car tandem garage with double doors (double wide in the back, 1 1/2 wide in the front). (NOTE*** Town shows sq ft to be 2511- that is incorrect. sq ft for 4 finished levels is 2007. Bsmt is not finished. Enclosed porch is not year round and is in addition to the 2007 sq ft)
Outside space: Nice open back yard, a huge deck area with a gazebo and a location that gets you anywhere in a hop, skip and a jump! This home has been loved by the same owners for over 50 years! Great solid bones and now it's time for the new owners to decorate it and make it their own. Hardwood floors, updated windows, Updated kitchen cabinets and updated baths. New roof and gutters 2024. Wood burning stove in the cozy family room. Great workshop area in the basement with easy access from backyard for tools, projects or hobbies. This home lives large! Plenty of room to spread out! Spencerport Electric too! Showings begin Thursday Oct 1 at 9am offers will be reviewed beginning at 3pm on Tuesday, Oct 6th.
Active
$299,900
88 Thorncliff Rd, Spencerport, NY 14559
4beds
2,007sqft
Single Family Residence
Built in 1955
0.37 Acres Lot
$359,700 Zestimate®
$149/sqft
$-- HOA
What's special
Office spaceWorkshop spaceFour amazing bedroomsLaundry areaVersatile layoutDining roomHardwood floors
- 2 days
- 469
- 23
Zillow last checked:
Listing updated:
Listed by:
RE/MAX Realty Group 585-248-0250,
Diane S. Miller 585-389-1099
Source: NYSAMLSs,MLS#: R1718896 Originating MLS: Rochester
Originating MLS: RochesterFacts & features
Interior
Bedrooms & bathrooms
- Bedrooms: 4
- Bathrooms: 3
- Full bathrooms: 2
- 1/2 bathrooms: 1
- Main level bathrooms: 1
Heating
- Gas, Forced Air
Cooling
- Central Air
Appliances
- Included: Dryer, Dishwasher, Electric Oven, Electric Range, Disposal, Gas Water Heater, Microwave, Refrigerator, Washer
- Laundry: In Basement
Features
- Ceiling Fan(s), Separate/Formal Dining Room, Eat-in Kitchen, Separate/Formal Living Room, Home Office, Pantry, Skylights, Natural Woodwork, Workshop
- Flooring: Hardwood, Laminate, Tile, Varies
- Windows: Skylight(s), Thermal Windows
- Basement: Full,Sump Pump
- Number of fireplaces: 1
Interior area
- Total structure area: 2,007
- Total interior livable area: 2,007 sqft
- Finished area below ground: 504
Property
Parking
- Total spaces: 2
- Parking features: Attached, Garage, Driveway, Garage Door Opener
- Attached garage spaces: 2
Features
- Stories: 4
- Patio & porch: Deck
- Exterior features: Blacktop Driveway, Deck, Enclosed Porch, Porch
Lot
- Size: 0.37 Acres
- Dimensions: 80 x 200
- Features: Rectangular, Rectangular Lot, Residential Lot
Details
- Additional structures: Shed(s), Storage
- Parcel number: 2638010862000004023000
- Special conditions: Estate
Construction
Type & style
- Home type: SingleFamily
- Architectural style: Split Level
- Property subtype: Single Family Residence
Materials
- Vinyl Siding, Copper Plumbing
- Foundation: Block
- Roof: Asphalt
Condition
- Resale
- Year built: 1955
Utilities & green energy
- Electric: Circuit Breakers
- Sewer: Connected
- Water: Connected, Public
- Utilities for property: Electricity Connected, Sewer Connected, Water Connected
Community & HOA
Location
- Region: Spencerport
Financial & listing details
- Price per square foot: $149/sqft
- Tax assessed value: $329,000
- Annual tax amount: $9,932
- Date on market: 9/30/2026
- Listing terms: Cash,Conventional
Estimated market value
$359,700
$327,000 - $392,000
$2,655/mo
Price history
| Date | Event | Price |
|---|---|---|
| 10/1/2026 | Listed for sale | $299,900$149/sqft |
Source:  NYSAMLSs #R1718896 Report a problem NYSAMLSs #R1718896 Report a problem | ||
Public tax history
| Year | Property taxes | Tax assessment |
|---|---|---|
| 2025 | -- | $329,000 |
| 2024 | -- | $329,000 +95.3% |
| 2023 | -- | $168,500 |
| 2022 | -- | $168,500 |
| 2021 | -- | $168,500 |
| 2020 | -- | $168,500 |
| 2018 | -- | $168,500 +10% |
| 2017 | $2,374 | $153,200 |
| 2016 | -- | $153,200 |
| 2015 | -- | $153,200 |
| 2014 | -- | $153,200 |
| 2013 | -- | $153,200 |
| 2012 | -- | $153,200 |
| 2011 | -- | $153,200 |
| 2010 | -- | $153,200 |
| 2009 | -- | $153,200 +10.5% |
| 2007 | -- | $138,700 |
| 2006 | -- | $138,700 |
| 2005 | -- | $138,700 |
| 2004 | -- | $138,700 +2.7% |
| 2003 | -- | $135,000 |
| 2002 | -- | $135,000 +9.5% |
| 2001 | -- | $123,300 +3.8% |
| 2000 | -- | $118,800 |
Find assessor info on the county website
Monthly payment
Climate risks
Neighborhood: 14559
Nearby schools
Schools provided by the listing agent
- District: Spencerport
Source: NYSAMLSs. This data may not be complete. We recommend contacting the local school district to confirm school assignments for this home.
Similar homes
- $189,9003 bd2 ba1k sqft5 Village Lndg, Spencerport, NY 14559For Sale

 MLS ID #R1718125, Meghan Lavender, Listing by: Keller Williams Realty Greater Rochester. NYSAMLSs
 - $299,9003 bd3 ba1.8k sqft576 East Ave, Brockport, NY 14420For Sale
 MLS ID #R1719211, Karina M. Shumanski, Listing by: Keller Williams Realty Greater Rochester. NYSAMLSs
 - $389,9004 bd3 ba1.9k sqft37 Thistlewood Ln, Spencerport, NY 14559For Sale
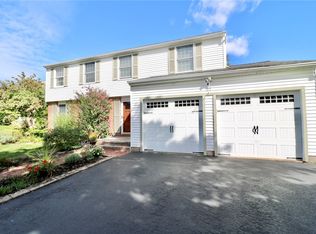 MLS ID #R1713779, James Hinman, Listing by: Howard Hanna. NYSAMLSs
 - $324,9003 bd2 ba1.4k sqft60 Brian Dr, Rochester, NY 14624For Sale
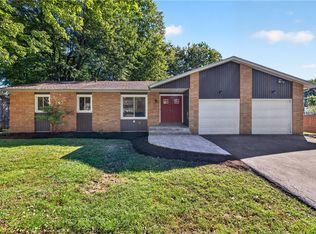 MLS ID #R1719102, Robert J. Graham V, Listing by: Tru Agent Real Estate. NYSAMLSs
 - $250,0005 bd2 ba1.4k sqft405 Ogden Parma Town Line Rd, Spencerport, NY 14559For SaleMLS ID #R1704321, Helen Oenick, Listing by: Platinum Prop & Asset Mgmt. NYSAMLSs
- $247,9005 bd3 ba2k sqft4853 W Ridge Rd, Spencerport, NY 14559For SaleMLS ID #R1693761, Nicholas J Wenderlich, Listing by: Keller Williams Realty Greater Rochester. NYSAMLSs
- $299,9004 bd2 ba1.8k sqft48 Old Pond Rd, Rochester, NY 14625For SaleMLS ID #R1718855, Rita Lujan Pettinaro, Listing by: Keller Williams Realty Greater Rochester. NYSAMLSs
- $249,9004 bd2 ba1.6k sqft466 Washington St, Spencerport, NY 14559For SaleMLS ID #R1706129, Courtney Crandall, Listing by: Howard Hanna. NYSAMLSs
- $434,5004 bd2 ba1.8k sqft533 Gillett Rd, Spencerport, NY 14559For SaleMLS ID #R1710105, Bonnie M. Gary, Listing by: New Look Realty LLC. NYSAMLSs
- $269,9003 bd3 ba2.7k sqft700 Seneca Pkwy, Rochester, NY 14613For SaleMLS ID #R1718984, Jeffrey S. Wynn, Listing by: Howard Hanna. NYSAMLSs
- $299,9994 bd2 ba1.7k sqft12 Spicewood Ln, Rochester, NY 14624For SaleMLS ID #R1714795, Jeffrey A. Scofield, Listing by: RE/MAX Plus. NYSAMLSs
- $269,9004 bd2 ba1.7k sqft80 Reddick Ln, Rochester, NY 14624For SaleMLS ID #R1712211, James Hinman, Listing by: Howard Hanna. NYSAMLSs
- $259,9003 bd3 ba1.5k sqft2126 Westside Dr, Rochester, NY 14624For SaleMLS ID #R1700969, Gregory P. Tacconi, Listing by: Howard Hanna. NYSAMLSs
- $298,9003 bd2 ba1.6k sqft2744 Ridgeway Ave, Rochester, NY 14626For SaleMLS ID #R1709738, Andrea L Provenzano, Listing by: Hunt Real Estate ERA/Columbus. NYSAMLSs
- $325,0003 bd2 ba1.7k sqft76 French Rd, Rochester, NY 14618For SaleMLS ID #R1718907, Samuel Schrimsher, Listing by: Rise Real Estate Services LLC. NYSAMLSs
- $244,9004 bd2 ba1.7k sqft45 Brasser Dr, Rochester, NY 14624For SaleMLS ID #R1716925, Anthony C. Butera, Listing by: Keller Williams Realty Greater Rochester. NYSAMLSs
- $264,9903 bd2 ba1.6k sqft48 Holmes Rd, Rochester, NY 14626For SaleMLS ID #R1716797, Talha Shahid, Listing by: Epique Realty Inc.. NYSAMLSs
- $199,9004 bd2 ba1.9k sqft32 Timpat Dr, Rochester, NY 14624For SaleMLS ID #R1718587, Gretchen Eleanor Nace, Listing by: Elysian Homes by Mark Siwiec and Associates. NYSAMLSs
- $239,9004 bd2 ba1.4k sqft60 Overland Trl, West Henrietta, NY 14586For SaleMLS ID #R1717965, Karina R. Ribis, Listing by: Keller Williams Realty Greater Rochester. NYSAMLSs
- $224,9004 bd2 ba1.9k sqft3 Currier Ln, Rochester, NY 14624For SaleMLS ID #R1717846, Christian Curry, Listing by: Ellison Realty Services. NYSAMLSs
