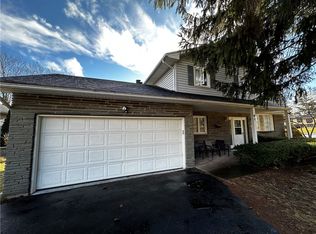
Wonderful 3 bedroom and 1.5 bath Split-Level home tucked away on a quiet cul-de-sac in Chili! A cute covered front porch sets the stage for what awaits inside. Step into a spacious living room drenched in natural light, featuring gleaming hardwood floors that continue throughout much of the home. The large kitchen offers plenty of storage with newly painted cabinets, tile backsplash, tile flooring and stainless steel appliances. A formal dining room provides the perfect space for entertaining or enjoying everyday meals.
Upstairs, you'll find 3 generously sized bedrooms, each featuring hardwood floors, along with a beautifully updated full bath with a tile surround. The lower level adds even more living space with a comfortable family room highlighted by a wood-burning fireplace, plus a flexible bonus room that could serve as a possible 4th bedroom, home office or hobby space, along with a convenient half bath.
Outside, enjoy a fully fenced yard offering privacy and plenty of room to relax or entertain. The attached 2-car garage and double-wide driveway provide ample parking and storage. Recent updates include a BRAND NEW mini-split system with a heat pump installed September 2026 for added cooling and supplementary heat, a new hot water tank in 2025 and new vinyl windows in 2022. Ideally located just minutes from 490, Wegmans, shopping, schools and parks, this inviting Chili home offers the space and privacy you've been looking for with an excellent location! NO DELAYED NEGOTIATIONS! If you’ve been waiting for the right home, this is your sign to act quickly!
Active
$244,900
45 Brasser Dr, Rochester, NY 14624
4beds
1,734sqft
Single Family Residence
Built in 1965
0.33 Acres Lot
$-- Zestimate®
$141/sqft
$-- HOA
What's special
Flexible bonus roomCute covered front porchStainless steel appliancesTile flooringNew vinyl windowsNewly painted cabinetsGleaming hardwood floors
- 2 days
- 624
- 62
Zillow last checked:
Listing updated:
Listed by:
Keller Williams Realty Greater Rochester 585-758-8400,
Anthony C. Butera 585-404-3841,
Stephen A. Bentivegna 585-758-8324,
Keller Williams Realty Greater Rochester
Source: NYSAMLSs,MLS#: R1716925 Originating MLS: Rochester
Originating MLS: RochesterFacts & features
Interior
Bedrooms & bathrooms
- Bedrooms: 4
- Bathrooms: 2
- Full bathrooms: 1
- 1/2 bathrooms: 1
- Main level bathrooms: 1
- Main level bedrooms: 1
Heating
- Ductless, Gas, Heat Pump, Zoned, Baseboard, Hot Water
Cooling
- Ductless, Heat Pump, Zoned
Appliances
- Included: Convection Oven, Dryer, Dishwasher, Exhaust Fan, Disposal, Gas Oven, Gas Range, Gas Water Heater, Refrigerator, Range Hood, Washer
- Laundry: In Basement
Features
- Ceiling Fan(s), Separate/Formal Dining Room, Entrance Foyer, Eat-in Kitchen, Separate/Formal Living Room, Bedroom on Main Level
- Flooring: Carpet, Hardwood, Tile, Varies
- Windows: Thermal Windows
- Basement: Full,Finished
- Number of fireplaces: 1
Interior area
- Total structure area: 1,734
- Total interior livable area: 1,734 sqft
- Finished area below ground: 600
Video & virtual tour
Property
Parking
- Total spaces: 2
- Parking features: Attached, Garage, Driveway, Garage Door Opener
- Attached garage spaces: 2
Features
- Levels: One
- Stories: 1
- Patio & porch: Covered, Porch
- Exterior features: Blacktop Driveway, Fully Fenced
- Fencing: Full
Lot
- Size: 0.33 Acres
- Dimensions: 83 x 174
- Features: Cul-De-Sac, Rectangular, Rectangular Lot, Residential Lot
Details
- Parcel number: 2622001331700001073000
- Special conditions: Standard
Construction
Type & style
- Home type: SingleFamily
- Architectural style: Split Level
- Property subtype: Single Family Residence
Materials
- Brick, Vinyl Siding
- Foundation: Block
- Roof: Asphalt,Architectural,Shingle
Condition
- Resale
- Year built: 1965
Utilities & green energy
- Electric: Circuit Breakers
- Water: Connected, Public
- Utilities for property: Cable Available, Electricity Available, Electricity Connected, High Speed Internet Available, Sewer Available, Water Connected
Green energy
- Energy efficient items: Windows
Community & HOA
Community
- Subdivision: Brasser Village
Location
- Region: Rochester
Financial & listing details
- Price per square foot: $141/sqft
- Tax assessed value: $228,100
- Annual tax amount: $6,256
- Date on market: 9/23/2026
- Cumulative days on market: 64 days
- Listing terms: Cash,Conventional,FHA,VA Loan
Estimated market value
Not available
Estimated sales range
Not available
$2,670/mo
Price history
| Date | Event | Price |
|---|---|---|
| 9/23/2026 | Listed for sale | $244,900-2%$141/sqft |
Source:  NYSAMLSs #R1716925 Report a problem NYSAMLSs #R1716925 Report a problem | ||
| 9/13/2026 | Listing removed | $249,900$144/sqft |
Source: HUNT ERA Real Estate #R1698362 Report a problem | ||
| 7/14/2026 | Listed for sale | $249,900+21.9%$144/sqft |
Source: NYSAMLSs #R1698362 Report a problem | ||
| 11/3/2022 | Sold | $205,000+2.6%$118/sqft |
Source: NYSAMLSs #R1434980 Report a problem | ||
| 10/2/2022 | Pending sale | $199,900$115/sqft |
Source: NYSAMLSs #R1434980 Report a problem | ||
| 9/27/2022 | Contingent | $199,900$115/sqft |
Source: NYSAMLSs #R1434980 Report a problem | ||
| 9/22/2022 | Listed for sale | $199,900$115/sqft |
Source: NYSAMLSs #R1434980 Report a problem | ||
Public tax history
| Year | Property taxes | Tax assessment |
|---|---|---|
| 2025 | -- | $228,100 |
| 2024 | -- | $228,100 +43.6% |
| 2023 | -- | $158,800 |
| 2022 | -- | $158,800 |
| 2021 | -- | $158,800 +15% |
| 2020 | -- | $138,100 |
| 2018 | -- | $138,100 +8% |
| 2017 | $2,848 | $127,900 |
| 2016 | -- | $127,900 |
| 2015 | -- | $127,900 |
| 2014 | -- | $127,900 |
| 2013 | -- | $127,900 |
| 2012 | -- | $127,900 |
| 2011 | -- | $127,900 |
| 2010 | -- | $127,900 |
| 2009 | -- | $127,900 |
| 2007 | -- | $127,900 +10% |
| 2006 | -- | $116,300 |
| 2005 | -- | $116,300 |
| 2004 | -- | $116,300 +16.3% |
| 2003 | -- | $100,000 |
| 2002 | -- | $100,000 |
| 2001 | -- | $100,000 -0.8% |
| 2000 | -- | $100,800 |
Find assessor info on the county website
Monthly payment
Climate risks
Neighborhood: 14624
Nearby schools
Schools provided by the listing agent
- District: Gates Chili
Source: NYSAMLSs. This data may not be complete. We recommend contacting the local school district to confirm school assignments for this home.
Similar homes
- $249,9003 bd2 ba1.4k sqft60 Brian Dr, Rochester, NY 14624For Sale
 MLS ID #R1716556, Robert J. Graham V, Listing by: Tru Agent Real Estate. NYSAMLSs
 - $269,9003 bd3 ba1.5k sqft2126 Westside Dr, Rochester, NY 14624For Sale
 MLS ID #R1700969, Gregory P. Tacconi, Listing by: Howard Hanna. NYSAMLSs
 - $269,9083 bd2 ba2k sqft595 Hinchey Rd, Rochester, NY 14624For Sale
 MLS ID #R1715236, Mirna Monnat, Listing by: Hunt Real Estate ERA/Columbus. NYSAMLSs
 - $289,9004 bd2 ba1.7k sqft80 Reddick Ln, Rochester, NY 14624For Sale
 MLS ID #R1712211, James Hinman, Listing by: Howard Hanna. NYSAMLSs
 - $219,9003 bd1 ba1.1k sqft66 Landau Dr, Rochester, NY 14606For SaleMLS ID #B1717585, Joseph K Oliver Jr, Listing by: Nickel Realty. NYSAMLSs
- $264,9903 bd2 ba1.6k sqft48 Holmes Rd, Rochester, NY 14626For SaleMLS ID #R1716797, Talha Shahid, Listing by: Epique Realty Inc.. NYSAMLSs
- $249,9004 bd2 ba2k sqft25 Kensington Ct, Rochester, NY 14612For SaleMLS ID #R1716194, Jeffrey A. Scofield, Listing by: RE/MAX Plus. NYSAMLSs
- $319,9004 bd2 ba1.7k sqft12 Spicewood Ln, Rochester, NY 14624For SaleMLS ID #R1714795, Jeffrey A. Scofield, Listing by: RE/MAX Plus. NYSAMLSs
- $259,9004 bd2 ba1.3k sqft5 Woodale Dr, Rochester, NY 14616For SaleMLS ID #R1716492, Octavio Garcia, Listing by: Howard Hanna. NYSAMLSs
- $255,0002 bd3 ba1.4k sqft5 Foxe Cmns, Rochester, NY 14624For SaleMLS ID #R1711338, Donna Leonardo, Listing by: Howard Hanna. NYSAMLSs
- $250,0004 bd2 ba1.6k sqft101 Hubbard Dr, North Chili, NY 14514For SaleMLS ID #R1704809, Bryan Dennis, Listing by: Keller Williams Realty Greater Rochester. NYSAMLSs
- $209,9003 bd2 ba1.8k sqft40 Caroline Dr, Rochester, NY 14624For SaleMLS ID #R1697396, Jamie E. Cobb, Listing by: RE/MAX Plus. NYSAMLSs
- $250,0004 bd2 ba1.4k sqft26 Raleigh St, Rochester, NY 14620For SaleMLS ID #R1710600, Alison L Kykendall, Listing by: RE/MAX Plus. NYSAMLSs
- $264,9003 bd2 ba1.7k sqft114 Harmony Dr, Rochester, NY 14626For SaleMLS ID #R1713574, William P. Parkhurst, Listing by: Howard Hanna. NYSAMLSs
- $244,9002 bd2 ba1.2k sqft123 Freedom Pond Ln, North Chili, NY 14514For SaleMLS ID #R1716066, John M. Rosati, Listing by: RE/MAX Realty Group. NYSAMLSs
- $239,9004 bd3 ba1.5k sqft75 Garford Rd, Rochester, NY 14622For SaleMLS ID #R1711933, Ben Kayes, Listing by: RE/MAX Realty Group. NYSAMLSs
- $224,9004 bd2 ba2.1k sqft502 El Mar Dr, Rochester, NY 14616For SaleMLS ID #R1714449, Matthew Vargo, Listing by: NiKallen Real Estate LLC. NYSAMLSs
- $239,9004 bd2 ba1.6k sqft6 Forest Ave, Rochester, NY 14622For SaleMLS ID #R1697424, Mirna Monnat, Listing by: Hunt Real Estate ERA/Columbus. NYSAMLSs
- $279,9003 bd3 ba1.9k sqft260 Ballad Ave, Rochester, NY 14626For SaleMLS ID #R1714277, XueJuan Zhang, Listing by: Keller Williams Realty Greater Rochester. NYSAMLSs
- $247,9005 bd3 ba2k sqft4853 W Ridge Rd, Spencerport, NY 14559For SaleMLS ID #R1693761, Nicholas J Wenderlich, Listing by: Keller Williams Realty Greater Rochester. NYSAMLSs
