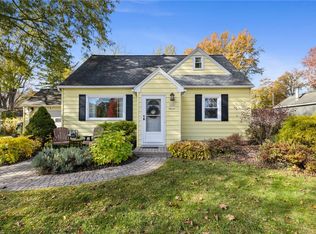
Updates, flexible living space, and a fully fenced backyard await at 99 Morncrest Drive! This 3-
bedroom, 1,411-square-foot home features new flooring throughout and a kitchen with stainless
steel appliances, a new dishwasher, and an open connection to the dining room. Two bedrooms are
located on the first floor, while upstairs offers a third bedroom and bonus room ideal for a home
office or hobby space. Additional improvements include HVAC (approx. 2023) and replacement
windows (approx. 2014). Enjoy the deck overlooking the fully fenced backyard. Schedule your private
showing today! DELAYED NETOGITATIONS NOVEMBER 7TH, OFFERS DUE BY NOON. PLEASE MAKE LIFE OF THE OFFER 48 HOURS OWNER IS OUT OF THE COUNTRY. PCD not availible at this time, will be uploaded soon.
Active
$219,900
99 Morncrest Dr, Rochester, NY 14624
3beds
1,411sqft
Single Family Residence
Built in 1951
9,583 Square Feet Lot
$-- Zestimate®
$156/sqft
$-- HOA
What's special
New dishwasherNew flooring throughoutFully fenced backyard
- 5 hours
- 26
- 1
Zillow last checked:
Listing updated:
Listed by:
Cornerstone Realty Associates 315-524-7320,
Mark Smith 585-281-8076
Source: NYSAMLSs,MLS#: R1724777 Originating MLS: Rochester
Facts & features
Interior
Bedrooms & bathrooms
- Bedrooms: 3
- Bathrooms: 1
- Full bathrooms: 1
- Main level bathrooms: 1
- Main level bedrooms: 2
Heating
- Electric, Gas, Forced Air
Cooling
- Central Air
Appliances
- Included: Dryer, Dishwasher, Gas Oven, Gas Range, Gas Water Heater, Microwave, Refrigerator, Washer
- Laundry: In Basement
Features
- Ceiling Fan(s), Eat-in Kitchen, Separate/Formal Living Room, Bedroom on Main Level, Main Level Primary
- Flooring: Carpet, Ceramic Tile, Hardwood, Varies, Vinyl
- Basement: Full
- Has fireplace: No
Interior area
- Total structure area: 1,411
- Total interior livable area: 1,411 sqft
Property
Parking
- Total spaces: 1
- Parking features: Attached, Garage
- Attached garage spaces: 1
Features
- Patio & porch: Deck
- Exterior features: Blacktop Driveway, Deck, Fully Fenced
- Fencing: Full
Lot
- Size: 9,583 Square Feet
- Dimensions: 75 x 120
- Features: Rectangular, Rectangular Lot, Residential Lot
Details
- Parcel number: 2626001192000002065000
- Special conditions: Standard
Construction
Type & style
- Home type: SingleFamily
- Architectural style: Cape Cod
- Property subtype: Single Family Residence
Materials
- Vinyl Siding, Copper Plumbing, PEX Plumbing
- Foundation: Block
- Roof: Architectural,Shingle
Condition
- Resale
- Year built: 1951
Utilities & green energy
- Electric: Circuit Breakers
- Sewer: Connected
- Water: Connected, Public
- Utilities for property: Cable Available, Sewer Connected, Water Connected
Community & HOA
Community
- Subdivision: Meadow Vale Park Sec 01 M
Location
- Region: Rochester
Financial & listing details
- Price per square foot: $156/sqft
- Tax assessed value: $191,100
- Annual tax amount: $6,113
- Date on market: 10/31/2026
- Listing terms: Cash,Conventional,FHA,VA Loan
Estimated market value
Not available
Estimated sales range
Not available
Not available
Price history
| Date | Event | Price |
|---|---|---|
| 10/31/2026 | Listed for sale | $219,900+67.9%$156/sqft |
Source:  NYSAMLSs #R1724777 Report a problem | ||
| 8/5/2019 | Sold | $130,950+24.8%$93/sqft |
Source: Public Record Report a problem | ||
| 9/20/2012 | Sold | $104,900$74/sqft |
Source: Agent Provided Report a problem | ||
| 7/11/2012 | Price change | $104,900-4.5%$74/sqft |
Source: Nothnagle REALTORS #R184925 Report a problem | ||
| 6/2/2012 | Listed for sale | $109,900+19.9%$78/sqft |
Source: Nothnagle REALTORS #R184925 Report a problem | ||
| 4/13/2009 | Sold | $91,650+26.4%$65/sqft |
Source: Public Record Report a problem | ||
| 9/18/1998 | Sold | $72,500$51/sqft |
Source: Public Record Report a problem | ||
Public tax history
| Year | Property taxes | Tax assessment |
|---|---|---|
| 2025 | -- | $191,100 +45.9% |
| 2024 | -- | $131,000 |
| 2023 | -- | $131,000 |
| 2022 | -- | $131,000 |
| 2021 | -- | $131,000 |
| 2020 | -- | $131,000 +34.8% |
| 2018 | -- | $97,200 +5% |
| 2017 | $1,771 | $92,600 |
| 2016 | -- | $92,600 |
| 2015 | -- | $92,600 +1.8% |
| 2014 | -- | $91,000 |
| 2013 | -- | $91,000 |
| 2012 | -- | $91,000 |
| 2011 | -- | $91,000 |
| 2010 | -- | $91,000 |
| 2009 | -- | $91,000 |
| 2007 | -- | $91,000 |
| 2006 | -- | $91,000 +22.3% |
| 2005 | -- | $74,400 |
| 2004 | -- | $74,400 |
| 2003 | -- | $74,400 |
| 2002 | -- | $74,400 |
| 2001 | -- | $74,400 |
| 2000 | -- | $74,400 |
Find assessor info on the county website
Monthly payment
Climate risks
Neighborhood: 14624
Nearby schools
Schools provided by the listing agent
- District: Gates Chili
Source: NYSAMLSs. This data may not be complete. We recommend contacting the local school district to confirm school assignments for this home.

Similar homes
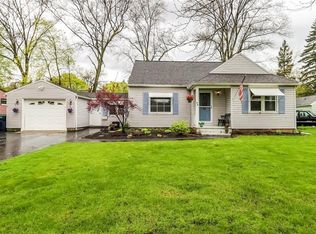
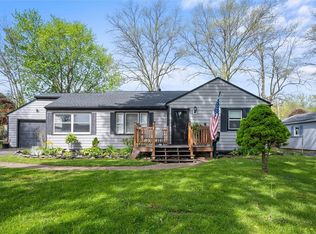
- $220,0003 bd2 ba1.4k sqft90 Caroline Dr, Rochester, NY 14624For Sale
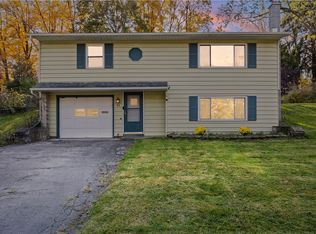
 MLS ID #R1724502, Hiba S. Ibrahim, Listing by: Empire Realty Group. NYSAMLSs
- $250,0003 bd2 ba1.3k sqft2 Cheshire Ln, Rochester, NY 14624For Sale
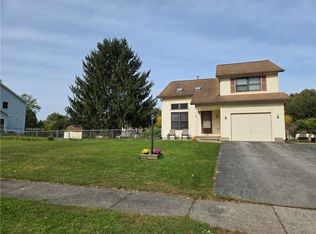 MLS ID #R1721537, Kim L. Romeo, Listing by: Romeo Realty Group Inc.. NYSAMLSs
- $149,9003 bd1 ba1.2k sqft8 Raymond Dr, Rochester, NY 14624For Sale
 MLS ID #R1724762, Donna Leonardo, Listing by: Howard Hanna. NYSAMLSs
- $259,9004 bd2 ba1.8k sqft11 Hartom Rd, Rochester, NY 14624For Sale
 MLS ID #R1724985, Sondra A. Berner, Listing by: Howard Hanna. NYSAMLSs
- $230,0004 bd1 ba1.3k sqft2885 Chili Ave, Rochester, NY 14624For SaleMLS ID #R1723809, Joseph A. Tally Jr., Listing by: RE/MAX Plus. NYSAMLSs
- $249,9003 bd2 ba1.4k sqft1209 Hinchey Rd, Rochester, NY 14624For SaleMLS ID #R1720899, Cora Murphy, Listing by: One Eighty Realty LLC. NYSAMLSs
- $199,9003 bd1 ba889 sqft30 Old Beahan Rd, Rochester, NY 14624For SaleMLS ID #R1718282, Justin A. Watt, Listing by: Keller Williams Realty Greater Rochester. NYSAMLSs
- $199,9003 bd3 ba2k sqft9 Citrus Dr, Rochester, NY 14606For SaleMLS ID #R1725244, Jennifer L. Powers, Listing by: Berkshire Hathaway HomeServices Discover Real Estate. NYSAMLSs
- $229,9004 bd3 ba1.9k sqft204 Norwood Ave, Rochester, NY 14606For SaleMLS ID #R1724927, Stephen J. Babbitt Jr. II, Listing by: Babbitt Realty. NYSAMLSs
- $199,9003 bd1 ba1k sqft45 Brighton Park, Rochester, NY 14620For SaleMLS ID #R1725424, Andrew J. Burke, Listing by: RE/MAX Realty Group. NYSAMLSs
- $210,0002 bd1 ba1.3k sqft617 Howard Rd, Rochester, NY 14624For SaleMLS ID #R1717978, Marilyn Bernier, Listing by: R Realty Rochester LLC. NYSAMLSs
- $234,9003 bd2 ba1.6k sqft128 Kencrest Dr, Rochester, NY 14606For SaleMLS ID #R1723509, Lorraine K. Kane, Listing by: Keller Williams Realty Greater Rochester. NYSAMLSs
- $224,9004 bd2 ba1.9k sqft3 Currier Ln, Rochester, NY 14624For SaleMLS ID #R1717846, Christian Curry, Listing by: Ellison Realty Services. NYSAMLSs
- $229,9003 bd2 ba1.7k sqft27 Horatio Ln, Rochester, NY 14624For SaleMLS ID #R1708071, Alan S. Cole, Listing by: AB Cole Real Estate, Inc.. NYSAMLSs
- $250,0003 bd2 ba1.3k sqft92 Highland Ave, Rochester, NY 14620For SaleMLS ID #R1725899, Andrew J. Hopfinger, Listing by: Red Barn Properties. NYSAMLSs
- $199,9004 bd2 ba2k sqft9 Cottage St, Rochester, NY 14608For SaleMLS ID #R1725750, Katrina Wood, Listing by: Keller Williams Realty Greater Rochester. NYSAMLSs
- $185,0003 bd2 ba1.2k sqft150 Spruce Ave, Rochester, NY 14611For SaleMLS ID #R1725571, Nicole Noon, Listing by: eXp Realty, LLC. NYSAMLSs
- $199,9005 bd2 ba1.8k sqft41 Bradburn St, Rochester, NY 14619For SaleMLS ID #R1725469, Frank M. DeCiantis, Listing by: Canal Walk Realtors Inc.. NYSAMLSs
- $209,9003 bd2 ba1.4k sqft112 Auburn Ave, Rochester, NY 14606For SaleMLS ID #R1721787, Steven R. Krull, Listing by: Howard Hanna. NYSAMLSs
- $240,0004 bd2 ba1.9k sqft4 Mercury Dr, Rochester, NY 14624For SaleMLS ID #R1707481, Evelyn Garcia, Listing by: Howard Hanna. NYSAMLSs
