EXQUISITELY RENOVATED CAPE COD | 4 BEDROOMS | 3 FULL BATHROOMS | LUXURY FINISHES THROUGHOUT
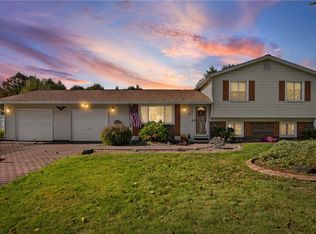
Absolutely stunning and completely transformed from top to bottom, this exceptional four-bedroom, three-full-bath Cape Cod seamlessly blends timeless charm with sophisticated modern design. Thoughtfully renovated with an emphasis on quality, style, and detail, this remarkable home offers the look and feel of new construction with beautifully appointed finishes throughout.
At the heart of the home is a spectacular, brand-new kitchen featuring all-new cabinetry, elegant quartz countertops, brand-new stainless steel appliances, and stylish contemporary finishes that create a beautiful and functional space for everyday living and entertaining. Brand-new flooring, modern light fixtures, and new doors throughout complement the home’s fresh, cohesive aesthetic.
All three full bathrooms have been completely redesigned with exquisite porcelain tile, upscale fixtures, and contemporary finishes, delivering a refined, spa-inspired atmosphere. The spacious primary suite provides a private retreat, complete with an impressive walk-in closet.
Additional living space awaits in the partially finished basement, featuring an egress window and offering versatility for a recreation room, home gym, office, or additional living area. A brand-new furnace adds to the home’s extensive list of improvements.
Outside, enjoy the brand-new rear deck, ideal for outdoor dining, entertaining guests, or relaxing in your own private setting. A newly installed driveway further enhances the home’s fresh curb appeal.
From the stunning new kitchen to the beautifully renovated bathrooms, every detail has been thoughtfully considered. With extensive updates, premium finishes, and a fresh, modern aesthetic throughout, this exceptional property offers an outstanding opportunity to own a truly turnkey home without the expense, uncertainty, or hassle of renovating.
Simply unpack, settle in, and enjoy the luxury of a home where the hard work has already been done!
Delayed negotiations until November 3rd. at 7PM
Square footage includes partially finished basement.
Active
$229,900
204 Norwood Ave, Rochester, NY 14606
4beds
1,925sqft
Single Family Residence
Built in 1957
9,583 Square Feet Lot
$-- Zestimate®
$119/sqft
$-- HOA
What's special
Modern light fixturesContemporary finishesStylish contemporary finishesBeautifully renovated bathroomsLuxury finishes throughoutPartially finished basementBrand-new rear deck
- 4 days
- 704
- 136
Zillow last checked:
Listing updated:
Listed by:
Babbitt Realty 585-230-4707,
Stephen J. Babbitt Jr. II 585-802-2366
Source: NYSAMLSs,MLS#: R1724927 Originating MLS: Rochester
Facts & features
Interior
Bedrooms & bathrooms
- Bedrooms: 4
- Bathrooms: 3
- Full bathrooms: 3
- Main level bathrooms: 1
- Main level bedrooms: 2
Heating
- Gas, Forced Air
Appliances
- Included: Dishwasher, Gas Oven, Gas Range, Gas Water Heater, Microwave, Refrigerator
Features
- Eat-in Kitchen
- Flooring: Luxury Vinyl, Tile, Varies
- Basement: Egress Windows,Partially Finished
- Has fireplace: No
Interior area
- Total structure area: 1,925
- Total interior livable area: 1,925 sqft
Property
Parking
- Parking features: No Garage
Features
- Exterior features: Blacktop Driveway
Lot
- Size: 9,583 Square Feet
- Dimensions: 100 x 100
- Features: Rectangular, Rectangular Lot, Residential Lot
Details
- Parcel number: 2626001040500002071000
- Special conditions: Standard
Construction
Type & style
- Home type: SingleFamily
- Architectural style: Cape Cod
- Property subtype: Single Family Residence
Materials
- Aluminum Siding
- Foundation: Block
Condition
- Resale
- Year built: 1957
Utilities & green energy
- Sewer: Connected
- Water: Connected, Public
- Utilities for property: Sewer Connected, Water Connected
Community & HOA
Community
- Subdivision: Norwood Gardens Sub
Location
- Region: Rochester
Financial & listing details
- Price per square foot: $119/sqft
- Tax assessed value: $196,900
- Annual tax amount: $6,567
- Date on market: 10/26/2026
- Listing terms: Cash,Conventional,FHA
Estimated market value
Not available
Estimated sales range
Not available
Not available
Price history
| Date | Event | Price |
|---|---|---|
| 10/26/2026 | Listed for sale | $229,900+129.9%$119/sqft |
Source:  NYSAMLSs #R1724927 Report a problem | ||
| 12/1/2025 | Sold | $100,000$52/sqft |
Source: Public Record Report a problem | ||
Public tax history
| Year | Property taxes | Tax assessment |
|---|---|---|
| 2025 | -- | $196,900 +76.1% |
| 2024 | -- | $111,800 |
| 2023 | -- | $111,800 |
| 2022 | -- | $111,800 |
| 2021 | -- | $111,800 |
| 2020 | -- | $111,800 +22.1% |
| 2018 | -- | $91,600 |
| 2017 | $1,623 | $91,600 |
| 2016 | -- | $91,600 +3% |
| 2015 | -- | $88,900 |
| 2014 | -- | $88,900 |
| 2013 | -- | $88,900 |
| 2012 | -- | $88,900 |
| 2011 | -- | $88,900 |
| 2010 | -- | $88,900 |
| 2009 | -- | $88,900 +1% |
| 2007 | -- | $88,000 |
| 2006 | -- | $88,000 +11.1% |
| 2005 | -- | $79,200 |
| 2004 | -- | $79,200 |
| 2003 | -- | $79,200 |
| 2002 | -- | $79,200 |
| 2001 | -- | $79,200 |
| 2000 | -- | $79,200 |
Find assessor info on the county website
Monthly payment
Climate risks
Neighborhood: Gates-North Gates
Nearby schools
Schools provided by the listing agent
- District: Gates Chili
Source: NYSAMLSs. This data may not be complete. We recommend contacting the local school district to confirm school assignments for this home.
Similar homes
- $199,9003 bd3 ba2k sqft9 Citrus Dr, Rochester, NY 14606For Sale

 MLS ID #R1725244, Jennifer L. Powers, Listing by: Berkshire Hathaway HomeServices Discover Real Estate. NYSAMLSs
- $234,9003 bd2 ba1.6k sqft128 Kencrest Dr, Rochester, NY 14606For Sale
 MLS ID #R1723509, Lorraine K. Kane, Listing by: Keller Williams Realty Greater Rochester. NYSAMLSs
- $249,9003 bd2 ba1.3k sqft94 Donna Marie Cir N, Rochester, NY 14606For Sale
 MLS ID #R1722029, Ben Kayes, Listing by: RE/MAX Realty Group. NYSAMLSs
- $209,9003 bd2 ba1.4k sqft112 Auburn Ave, Rochester, NY 14606For Sale
 MLS ID #R1721787, Steven R. Krull, Listing by: Howard Hanna. NYSAMLSs
- $279,9005 bd2 ba1.9k sqft2415 Long Pond Rd, Rochester, NY 14606For SaleMLS ID #R1720713, Derek Heerkens, Listing by: RE/MAX Plus. NYSAMLSs
- $220,0003 bd2 ba1.4k sqft90 Caroline Dr, Rochester, NY 14624For SaleMLS ID #R1724502, Hiba S. Ibrahim, Listing by: Empire Realty Group. NYSAMLSs
- $179,9994 bd2 ba1.7k sqft35 Kentwood Dr, Rochester, NY 14626For SaleMLS ID #R1724497, Philip M. Kovach, Listing by: Coldwell Banker Custom Realty. NYSAMLSs
- $209,9004 bd2 ba1.3k sqft140 Barbie Dr, Rochester, NY 14626For SaleMLS ID #R1726005, Janet L. Campbell, Listing by: Hunt Real Estate ERA/Columbus. NYSAMLSs
- $244,9003 bd2 ba1.7k sqft414 Elmgrove Rd, Rochester, NY 14606For SaleMLS ID #S1716723, Mark MacBain, Listing by: Hunt Real Estate Era. NYSAMLSs
- $249,9004 bd2 ba1.6k sqft91 Buck Hill Rd, Rochester, NY 14626For SaleMLS ID #R1723182, Ilene Rosemary Benfer, Listing by: Small City Realty WNY LLC. NYSAMLSs
- $210,0003 bd2 ba1.7k sqft309 Fielding Rd, Rochester, NY 14626For SaleMLS ID #R1724273, Sylvia Bauer, Listing by: Howard Hanna. NYSAMLSs
- $244,9003 bd2 ba1.3k sqft49 Shadywood Dr, Rochester, NY 14606For SaleMLS ID #R1711234, Janet L. Campbell, Listing by: Hunt Real Estate ERA/Columbus. NYSAMLSs
- $219,9003 bd1 ba1.4k sqft99 Morncrest Dr, Rochester, NY 14624For SaleMLS ID #R1724777, Mark Smith, Listing by: Cornerstone Realty Associates. NYSAMLSs
- $255,9003 bd2 ba1.1k sqft3375 Mount Read Blvd, Rochester, NY 14616For SaleMLS ID #R1725553, Dexter T. Craig, Listing by: North Star Real Estate. NYSAMLSs
- $299,9004 bd2 ba1.4k sqft32 Kaywood Dr, Rochester, NY 14626For SaleMLS ID #R1725280, Adrienne Lee DeFazio, Listing by: Blue Arrow Real Estate. NYSAMLSs
- $224,9004 bd2 ba1.9k sqft3 Currier Ln, Rochester, NY 14624For SaleMLS ID #R1717846, Christian Curry, Listing by: Ellison Realty Services. NYSAMLSs
- $249,9003 bd2 ba1.4k sqft104 Apollo Dr, Rochester, NY 14626For SaleMLS ID #R1724599, Sandra M. Williams, Listing by: Howard Hanna. NYSAMLSs
- $199,9004 bd1 ba1.5k sqft55 W Craig Hill Dr, Rochester, NY 14626For SaleMLS ID #R1722637, Ashley M. Zeiner, Listing by: RE/MAX Plus. NYSAMLSs
- $239,9003 bd2 ba1.8k sqft122 Rocmar Dr, Rochester, NY 14626For SaleMLS ID #R1719410, Chelsea Finnerty, Listing by: Howard Hanna. NYSAMLSs
- $199,9003 bd1 ba1k sqft137 Rossmore St, Rochester, NY 14606For SaleMLS ID #R1718202, Michelle A. Dunn, Listing by: Ellison Realty Services. NYSAMLSs
