Welcome to this charming, move-in ready raised ranch home located in a peaceful neighborhood within minutes of shopping, restaurants, and health care. The tastefully updated kitchen flows seamlessly into the dining room, optimal for gatherings and entertaining. Relax in the living room in front of the charming electric fireplace. Sweet dreams await you in the main bedroom that includes a large closet. There are two more nice-sized bedrooms, a full bathroom, and a pantry complete the main floor. The finished walk-out basement boosts an open area presently used as a workshop that would be perfect for a recreation or movie room. An additional bonus room, office? craft room? 4th bedroom? whatever you desire, along with laundry room, half bath, utility room and garage entrance finish off the basement. The double wide recently paved driveway allows for ample off-street parking. Additionally, the fully fenced backyard gives piece of mind for pets and little ones. HVAC system including central air is about 6.5 years old, Roof 7 years, All new windows 3 years, Beautiful new LVP flooring throughout first floor living area. Ring doorbell and cameras on property remain. This home has it all and is just waiting for you! So, what are you waiting for? COME ON HOME!!
Open House Thursday October 29 from 5-7pm
Pending
$249,900
91 Buck Hill Rd, Rochester, NY 14626
4beds
1,656sqft
Single Family Residence
Built in 1971
0.28 Acres Lot
$-- Zestimate®
$151/sqft
$-- HOA
What's special
Finished walk-out basementHalf bathTwo more nice-sized bedroomsLaundry roomUtility roomTastefully updated kitchen
- 17 days
- 1,641
- 154
Zillow last checked:
Listing updated:
Listed by:
Small City Realty WNY LLC 585-226-1120,
Ilene Rosemary Benfer 585-590-4850
Source: NYSAMLSs,MLS#: R1723182 Originating MLS: Rochester
Facts & features
Interior
Bedrooms & bathrooms
- Bedrooms: 4
- Bathrooms: 2
- Full bathrooms: 1
- 1/2 bathrooms: 1
- Main level bathrooms: 1
- Main level bedrooms: 3
Heating
- Gas, Forced Air
Cooling
- Central Air
Appliances
- Included: Dryer, Dishwasher, Electric Oven, Electric Range, Gas Water Heater, Microwave, Washer
- Laundry: In Basement
Features
- Den, Entrance Foyer, Separate/Formal Living Room, Living/Dining Room, Pantry, Bedroom on Main Level
- Flooring: Hardwood, Luxury Vinyl, Varies
- Windows: Thermal Windows
- Basement: Finished,Walk-Out Access
- Has fireplace: No
Interior area
- Total structure area: 1,656
- Total interior livable area: 1,656 sqft
- Finished area below ground: 504
Video & virtual tour
Property
Parking
- Total spaces: 1
- Parking features: Attached, Underground, Electricity, Garage, Driveway
- Attached garage spaces: 1
Features
- Levels: One
- Stories: 1
- Exterior features: Blacktop Driveway, Fully Fenced
- Fencing: Full
Lot
- Size: 0.28 Acres
- Dimensions: 80 x 150
- Features: Rectangular, Rectangular Lot, Residential Lot
Details
- Additional structures: Shed(s), Storage
- Parcel number: 2628000890500008028000
- Special conditions: Standard
Construction
Type & style
- Home type: SingleFamily
- Architectural style: Raised Ranch
- Property subtype: Single Family Residence
Materials
- Vinyl Siding
- Foundation: Block
- Roof: Asphalt
Condition
- Resale
- Year built: 1971
Utilities & green energy
- Electric: Circuit Breakers
- Sewer: Connected
- Water: Connected, Public
- Utilities for property: Cable Available, High Speed Internet Available, Sewer Connected, Water Connected
Community & HOA
Community
- Subdivision: Foxridge Estates Sec 03
Location
- Region: Rochester
Financial & listing details
- Price per square foot: $151/sqft
- Tax assessed value: $119,700
- Annual tax amount: $6,263
- Date on market: 10/20/2026
- Cumulative days on market: 14 days
- Listing terms: Cash,Conventional,FHA,VA Loan
Estimated market value
Not available
Estimated sales range
Not available
Not available
Price history
| Date | Event | Price |
|---|---|---|
| 11/6/2026 | Pending sale | $249,900$151/sqft |
Source:  NYSAMLSs #R1723182 Report a problem | ||
| 11/3/2026 | Contingent | $249,900$151/sqft |
Source: NYSAMLSs #R1723182 Report a problem | ||
| 10/20/2026 | Listed for sale | $249,900+131.4%$151/sqft |
Source: NYSAMLSs #R1723182 Report a problem | ||
| 11/30/2005 | Sold | $108,000$65/sqft |
Source: Public Record Report a problem | ||
Public tax history
| Year | Property taxes | Tax assessment |
|---|---|---|
| 2025 | -- | $119,700 |
| 2024 | -- | $119,700 |
| 2023 | -- | $119,700 -5.7% |
| 2022 | -- | $127,000 |
| 2021 | -- | $127,000 |
| 2020 | -- | $127,000 +14.7% |
| 2018 | -- | $110,700 |
| 2017 | $1,973 | $110,700 |
| 2016 | -- | $110,700 |
| 2015 | -- | $110,700 |
| 2014 | -- | $110,700 |
| 2013 | -- | $110,700 |
| 2012 | -- | $110,700 |
| 2011 | -- | $110,700 |
| 2010 | -- | $110,700 |
| 2009 | -- | $110,700 +3% |
| 2007 | -- | $107,500 |
| 2006 | -- | $107,500 +13% |
| 2005 | -- | $95,100 |
| 2004 | -- | $95,100 |
| 2003 | -- | $95,100 |
| 2002 | -- | $95,100 |
| 2001 | -- | $95,100 |
| 2000 | -- | $95,100 |
Find assessor info on the county website
Monthly payment
Climate risks
Neighborhood: 14626
Nearby schools
Schools provided by the listing agent
- District: Greece
Source: NYSAMLSs. This data may not be complete. We recommend contacting the local school district to confirm school assignments for this home.
Similar homes
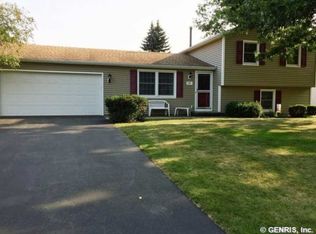
- $299,9003 bd2 ba1.4k sqft32 Kaywood Dr, Rochester, NY 14626For Sale

 MLS ID #R1725280, Adrienne Lee DeFazio, Listing by: Blue Arrow Real Estate. NYSAMLSs
- $289,9003 bd3 ba2.2k sqft62 Larkwood Dr, Rochester, NY 14626For Sale
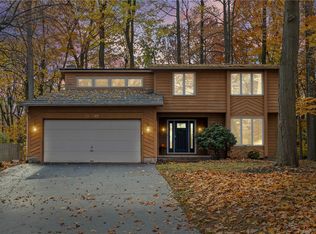 MLS ID #R1727166, Nick Reynolds, Listing by: Howard Hanna. NYSAMLSs
- $240,0003 bd2 ba2k sqft122 Harvest Dr, Rochester, NY 14626For Sale
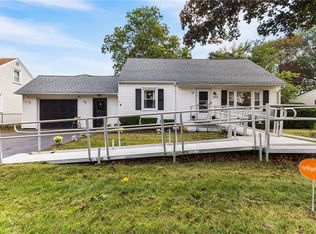 MLS ID #R1713148, Kimberly Paulene Hogue, Listing by: Redfin Real Estate. NYSAMLSs
- $249,9004 bd2 ba1.9k sqft394 List Ave, Rochester, NY 14617For Sale
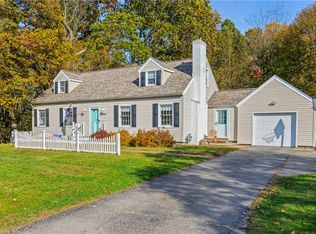 MLS ID #R1726530, Derek Pino, Listing by: RE/MAX Realty Group. NYSAMLSs
- $299,9003 bd2 ba1.6k sqft1039 Weiland Rd, Rochester, NY 14626For SaleMLS ID #R1723069, Danny J. Sirianni, Listing by: Sirianni Realty LLC. NYSAMLSs
- $254,9004 bd2 ba1.3k sqft781 Rumson Rd, Rochester, NY 14616For SaleMLS ID #R1727135, Caitlin E. O'Connor, Listing by: Keller Williams Realty Greater Rochester. NYSAMLSs
- $274,9004 bd2 ba1.5k sqft32 Yorktown Dr, Rochester, NY 14616For SaleMLS ID #R1725842, Robert Piazza Palotto, Listing by: High Falls Sotheby's International Realty. NYSAMLSs
- $199,9003 bd1 ba1k sqft32 Laurelhurst Rd, Rochester, NY 14626For SaleMLS ID #R1724952, Laura Pfleuger, Listing by: Keller Williams Realty Greater Rochester. NYSAMLSs
- $285,0003 bd3 ba1.8k sqft25 Orchard Creek Ln, Rochester, NY 14612For SaleMLS ID #R1726969, Catherine A. Peters, Listing by: Hunt Real Estate ERA/Columbus. NYSAMLSs
- $209,9003 bd2 ba1.1k sqft13 Deepwood Dr, Rochester, NY 14606For SaleMLS ID #R1705636, Nicholas Walton, Listing by: RE/MAX Plus. NYSAMLSs
- $284,5003 bd2 ba1.5k sqft28 Flint Lock Cir, Rochester, NY 14624For SaleMLS ID #R1727240, Stephany N. Negron-Cartagena, Listing by: R Realty Rochester LLC. NYSAMLSs
- $234,9003 bd2 ba1.6k sqft128 Kencrest Dr, Rochester, NY 14606For SaleMLS ID #R1723509, Lorraine K. Kane, Listing by: Keller Williams Realty Greater Rochester. NYSAMLSs
- $284,0003 bd2 ba1.7k sqft450 Eileen Dr, Rochester, NY 14616For SaleMLS ID #R1726982, Hiba S. Ibrahim, Listing by: Empire Realty Group. NYSAMLSs
- $345,0003 bd3 ba1.6k sqft27 Briar Wood Ln, Rochester, NY 14626For SaleMLS ID #R1725381, Sara Verstraete, Listing by: RE/MAX Realty Group. NYSAMLSs
- $219,9003 bd2 ba2.1k sqft13 Belmont Rd, Rochester, NY 14612For SaleMLS ID #R1727082, Rocco F. DiFabio Jr., Listing by: RE/MAX Realty Group. NYSAMLSs
- $249,9003 bd2 ba1.4k sqft2274 Titus Ave, Rochester, NY 14622For SaleMLS ID #R1727039, Ryleigh M. Priel, Listing by: Berkshire Hathaway HS Zambito. NYSAMLSs
- $249,9003 bd2 ba1.7k sqft523 English Rd, Rochester, NY 14616For SaleMLS ID #R1720860, John W. Wallace, Listing by: Berkshire Hathaway HomeServices Discover Real Estate. NYSAMLSs
- $249,9004 bd3 ba1.9k sqft171 Burwell Rd, Rochester, NY 14617For SaleMLS ID #R1723357, Stephen E. Wrobbel, Listing by: Howard Hanna. NYSAMLSs
- $199,9003 bd2 ba1.2k sqft210 Doewood Ln, Rochester, NY 14606For SaleMLS ID #R1726118, Anthony C. Butera, Listing by: Keller Williams Realty Greater Rochester. NYSAMLSs
- $230,0004 bd1 ba1.3k sqft2885 Chili Ave, Rochester, NY 14624For SaleMLS ID #R1723809, Joseph A. Tally Jr., Listing by: RE/MAX Plus. NYSAMLSs
