Welcome to this inviting 3-bedroom, 1.5-bath, 1990 built Colonial in Spencerport Schools! A cute entryway welcomes you inside to a spacious living room filled with tons of natural light and newer vinyl flooring that continues throughout the main living spaces. The flexible formal dining room offers the perfect spot for hosting gatherings or could easily serve as an additional sitting room for the living room. The updated kitchen features dark wood cabinets, granite countertops, a tile backsplash, stainless steel appliances and a cozy dining area, along with a newer PACE sliding glass door leading to the backyard. Upstairs, you'll find 3 bedrooms and a full bath, including a spacious primary bedroom with a walk-in closet.
Need even more room? The finished basement provides tons of additional living space for a recreation room, home gym or whatever suits your needs!
Step outside to enjoy the private backyard featuring a large deck, swingset, storage shed and mature trees that create a lovely shaded green space. Additional updates include newer vinyl windows throughout and fresh paint in select areas. A great opportunity to enjoy flexible living space, thoughtful updates and a backyard ready to be enjoyed! You'll love this cul-de-sac neighborhood, featuring street lights and sidewalks to enjoy year round. Come see all this amazing home has to offer!
Delayed negotiations until Wednesday November 11th at 10 am.
Active
$199,900
210 Doewood Ln, Rochester, NY 14606
3beds
1,259sqft
Single Family Residence
Built in 1990
9,491 Square Feet Lot
$240,600 Zestimate®
$159/sqft
$-- HOA
What's special
Storage shedStainless steel appliancesDark wood cabinetsCozy dining areaFlexible formal dining roomUpdated kitchenNewer vinyl windows throughout
- 3 hours
- 387
- 79
Zillow last checked:
Listing updated:
Listed by:
Keller Williams Realty Greater Rochester 585-758-8400,
Anthony C. Butera 585-404-3841,
Thomas R. Fox 585-758-8348,
Keller Williams Realty Greater Rochester
Source: NYSAMLSs,MLS#: R1726118 Originating MLS: Rochester
Facts & features
Interior
Bedrooms & bathrooms
- Bedrooms: 3
- Bathrooms: 2
- Full bathrooms: 1
- 1/2 bathrooms: 1
- Main level bathrooms: 1
Heating
- Gas, Forced Air
Cooling
- Central Air
Appliances
- Included: Dishwasher, Exhaust Fan, Disposal, Gas Oven, Gas Range, Gas Water Heater, Refrigerator, Range Hood
- Laundry: Main Level
Features
- Separate/Formal Dining Room, Entrance Foyer, Eat-in Kitchen, Separate/Formal Living Room, Granite Counters, Sliding Glass Door(s)
- Flooring: Carpet, Laminate, Luxury Vinyl, Varies
- Doors: Sliding Doors
- Windows: Thermal Windows
- Basement: Full,Finished
- Has fireplace: No
Interior area
- Total structure area: 1,259
- Total interior livable area: 1,259 sqft
Video & virtual tour
Property
Parking
- Total spaces: 1
- Parking features: Attached, Garage, Driveway, Garage Door Opener
- Attached garage spaces: 1
Features
- Levels: Two
- Stories: 2
- Patio & porch: Covered, Deck, Porch
- Exterior features: Concrete Driveway, Deck
Lot
- Size: 9,491 Square Feet
- Dimensions: 67 x 140
- Features: Cul-De-Sac, Rectangular, Rectangular Lot, Residential Lot
Details
- Parcel number: 2628000880400004038000
- Special conditions: Standard
Construction
Type & style
- Home type: SingleFamily
- Architectural style: Colonial,Two Story
- Property subtype: Single Family Residence
Materials
- Vinyl Siding
- Foundation: Block
- Roof: Asphalt
Condition
- Resale
- Year built: 1990
Utilities & green energy
- Electric: Circuit Breakers
- Sewer: Connected
- Water: Connected, Public
- Utilities for property: Cable Available, Electricity Available, Electricity Connected, High Speed Internet Available, Sewer Connected, Water Connected
Community & HOA
Community
- Subdivision: Fawn Grove Sec 01
Location
- Region: Rochester
Financial & listing details
- Price per square foot: $159/sqft
- Tax assessed value: $110,700
- Annual tax amount: $5,734
- Date on market: 11/4/2026
- Listing terms: Cash,Conventional,FHA,VA Loan
Estimated market value
$240,600
$224,000 - $257,000
$2,132/mo
Price history
| Date | Event | Price |
|---|---|---|
| 11/4/2026 | Listed for sale | $199,900+78.5%$159/sqft |
Source:  NYSAMLSs #R1726118 Report a problem | ||
| 12/5/2012 | Sold | $112,000-6.6%$89/sqft |
Source: NYSAMLSs #R189818 Report a problem | ||
| 9/24/2012 | Price change | $119,900-4%$95/sqft |
Source: RE/MAX Realty Group #R189818 Report a problem | ||
| 8/3/2012 | Listed for sale | $124,900+8.7%$99/sqft |
Source: RE/MAX Realty Group #R189818 Report a problem | ||
| 8/8/2010 | Listing removed | $114,900$91/sqft |
Source: Remax First #R114859 Report a problem | ||
| 6/10/2010 | Price change | $114,900-7.3%$91/sqft |
Source: Remax First #R114859 Report a problem | ||
| 4/16/2010 | Price change | $123,900-3.1%$98/sqft |
Source: RE/MAX First - BRIGHTON #R114859 Report a problem | ||
| 3/27/2010 | Price change | $127,900-5.2%$102/sqft |
Source: RE/MAX First - BRIGHTON #R114859 Report a problem | ||
| 3/15/2010 | Listed for sale | $134,900+37.8%$107/sqft |
Source: RE/MAX First - BRIGHTON #R114859 Report a problem | ||
| 9/10/1998 | Sold | $97,900$78/sqft |
Source: Public Record Report a problem | ||
Public tax history
| Year | Property taxes | Tax assessment |
|---|---|---|
| 2025 | -- | $110,700 |
| 2024 | -- | $110,700 |
| 2023 | -- | $110,700 -10% |
| 2022 | -- | $123,000 |
| 2021 | -- | $123,000 |
| 2020 | -- | $123,000 +7.9% |
| 2018 | -- | $114,000 |
| 2017 | $1,989 | $114,000 |
| 2016 | -- | $114,000 |
| 2015 | -- | $114,000 |
| 2014 | -- | $114,000 +0.4% |
| 2013 | -- | $113,500 |
| 2012 | -- | $113,500 |
| 2011 | -- | $113,500 |
| 2010 | -- | $113,500 |
| 2009 | -- | $113,500 +3.4% |
| 2007 | -- | $109,800 |
| 2006 | -- | $109,800 +12% |
| 2005 | -- | $98,000 |
| 2004 | -- | $98,000 |
| 2003 | -- | $98,000 |
| 2002 | -- | $98,000 +11.4% |
| 2001 | -- | $88,000 |
| 2000 | -- | $88,000 |
Find assessor info on the county website
Monthly payment
Climate risks
Neighborhood: 14606
Nearby schools
Schools provided by the listing agent
- Elementary: Canal View Elementary
- District: Spencerport
Source: NYSAMLSs. This data may not be complete. We recommend contacting the local school district to confirm school assignments for this home.

Similar homes
- $209,9003 bd2 ba1.1k sqft13 Deepwood Dr, Rochester, NY 14606For Sale
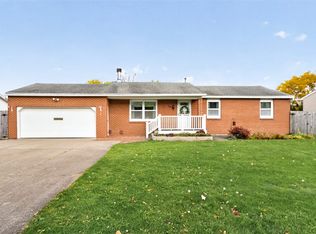
 MLS ID #R1705636, Nicholas Walton, Listing by: RE/MAX Plus. NYSAMLSs
- $185,0003 bd2 ba1.6k sqft45 Hinkley Ln, Rochester, NY 14624For Sale
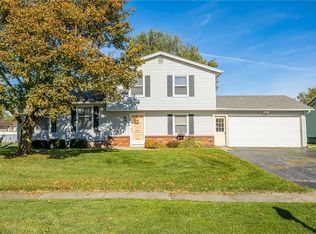 MLS ID #R1724998, Amanda E Friend-Gigliotti, Listing by: Keller Williams Realty Greater Rochester. NYSAMLSs
- $179,9003 bd2 ba1k sqft117 Medallion Cir, Rochester, NY 14626For Sale
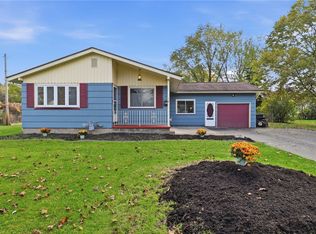 MLS ID #R1726618, Nunzio Salafia, Listing by: RE/MAX Plus. NYSAMLSs
- $--2 bd1 ba1.1k sqft133 Bergen St, Rochester, NY 14606Auction
 Auction.com 2
- $199,9003 bd1 ba1k sqft32 Laurelhurst Rd, Rochester, NY 14626For SaleMLS ID #R1724952, Laura Pfleuger, Listing by: Keller Williams Realty Greater Rochester. NYSAMLSs
- $200,0003 bd2 ba1.5k sqft98 Glendale Park, Rochester, NY 14613For SaleMLS ID #R1726895, Amber R McGuckin, Listing by: RE/MAX Realty Group. NYSAMLSs
- $199,0003 bd2 ba1.5k sqft78 Parkway, North Chili, NY 14514For SaleMLS ID #R1726515, Jon J. Bagley, Listing by: Griffith Realty Group. NYSAMLSs
- $199,9003 bd1 ba1k sqft137 Rossmore St, Rochester, NY 14606For SaleMLS ID #R1718202, Michelle A. Dunn, Listing by: Ellison Realty Services. NYSAMLSs
- $234,9003 bd2 ba1.6k sqft128 Kencrest Dr, Rochester, NY 14606For SaleMLS ID #R1723509, Lorraine K. Kane, Listing by: Keller Williams Realty Greater Rochester. NYSAMLSs
- $209,9004 bd2 ba1.3k sqft140 Barbie Dr, Rochester, NY 14626For SaleMLS ID #R1726005, Janet L. Campbell, Listing by: Hunt Real Estate ERA/Columbus. NYSAMLSs
- $189,9002 bd2 ba944 sqft58 Flower Dale Cir, Rochester, NY 14626For SaleMLS ID #R1727100, Nunzio Salafia, Listing by: RE/MAX Plus. NYSAMLSs
- $219,9003 bd1 ba1.4k sqft99 Morncrest Dr, Rochester, NY 14624For SaleMLS ID #R1724777, Mark Smith, Listing by: Cornerstone Realty Associates. NYSAMLSs
- $179,9994 bd2 ba1.7k sqft35 Kentwood Dr, Rochester, NY 14626For SaleMLS ID #R1724497, Philip M. Kovach, Listing by: Coldwell Banker Custom Realty. NYSAMLSs
- $199,9002 bd2 ba1k sqft16 Olivia Cir, Rochester, NY 14626For SaleMLS ID #R1724536, Bryan Dennis, Listing by: Keller Williams Realty Greater Rochester. NYSAMLSs
- $179,9003 bd2 ba1.2k sqft7 Matthew Cir, Rochester, NY 14624For SaleMLS ID #R1725739, Rhonda Marie Sweet, Listing by: Your Home Sweet Home Realty Inc.. NYSAMLSs
- $210,0003 bd2 ba1.7k sqft309 Fielding Rd, Rochester, NY 14626For SaleMLS ID #R1724273, Sylvia Bauer, Listing by: Howard Hanna. NYSAMLSs
- $209,7773 bd1 ba1.1k sqft28 Bucky Dr, Rochester, NY 14624For SaleMLS ID #R1725218, Grant D. Pettrone, Listing by: Revolution Real Estate. NYSAMLSs
