CHURCHVILLE-CHILI SCHOOLS! This home was just fully remodeled inside and out! Close to shopping, parks and expressways for your convenience. Brand New driveway, roof and siding invite you HOME! Living room flows perfectly into the kitchen with center island featuring quartz counters, stainless steel appliances and new cabinetry! New carpets in all 3 bedrooms and vinyl flooring throughout the home! Fully remodeled bathroom with tile shower surround. Sliding glass doors access the back deck and overlooks the large back yard. Attached 2 car garage! JUST UNPACK! Offers will be reviewed on Monday 11/2/2026 @ 5:00pm.
Active
$209,777
28 Bucky Dr, Rochester, NY 14624
3beds
1,136sqft
Single Family Residence
Built in 1970
0.39 Acres Lot
$-- Zestimate®
$185/sqft
$-- HOA
What's special
Stainless steel appliancesBrand new drivewayNew cabinetry
- 2 days
- 909
- 82
Zillow last checked:
Listing updated:
Listed by:
Revolution Real Estate 585-653-7700,
Grant D. Pettrone 585-653-7700
Source: NYSAMLSs,MLS#: R1725218 Originating MLS: Rochester
Facts & features
Interior
Bedrooms & bathrooms
- Bedrooms: 3
- Bathrooms: 1
- Full bathrooms: 1
- Main level bathrooms: 1
- Main level bedrooms: 3
Heating
- Gas, Forced Air
Cooling
- Central Air
Appliances
- Included: Dishwasher, Gas Oven, Gas Range, Gas Water Heater, Microwave, Refrigerator
Features
- Eat-in Kitchen, Separate/Formal Living Room, Kitchen Island, Living/Dining Room, Sliding Glass Door(s), Solid Surface Counters, Bedroom on Main Level
- Flooring: Carpet, Luxury Vinyl, Varies
- Doors: Sliding Doors
- Basement: Crawl Space,Partial,Sump Pump
- Has fireplace: No
Interior area
- Total structure area: 1,136
- Total interior livable area: 1,136 sqft
Property
Parking
- Total spaces: 2
- Parking features: Attached, Garage
- Attached garage spaces: 2
Features
- Levels: One
- Stories: 1
- Patio & porch: Deck, Patio
- Exterior features: Blacktop Driveway, Deck, Patio
Lot
- Size: 0.39 Acres
- Dimensions: 94 x 187
- Features: Rectangular, Rectangular Lot, Residential Lot
Details
- Parcel number: 2622001451600001051000
- Special conditions: Standard
Construction
Type & style
- Home type: SingleFamily
- Architectural style: Ranch
- Property subtype: Single Family Residence
Materials
- Vinyl Siding
- Foundation: Block
- Roof: Asphalt,Architectural,Shingle
Condition
- Resale
- Year built: 1970
Utilities & green energy
- Electric: Circuit Breakers
- Sewer: Connected
- Water: Connected, Public
- Utilities for property: Electricity Connected, Sewer Connected, Water Connected
Community & HOA
Community
- Subdivision: Spartan Heights Sec 03
Location
- Region: Rochester
Financial & listing details
- Price per square foot: $185/sqft
- Tax assessed value: $201,700
- Annual tax amount: $5,091
- Date on market: 10/27/2026
- Listing terms: Cash,Conventional,FHA,VA Loan
Estimated market value
Not available
Estimated sales range
Not available
Not available
Price history
| Date | Event | Price |
|---|---|---|
| 10/27/2026 | Listed for sale | $209,777+48.8%$185/sqft |
Source:  NYSAMLSs #R1725218 Report a problem | ||
| 11/20/2025 | Sold | $141,000$124/sqft |
Source: Public Record Report a problem | ||
Public tax history
| Year | Property taxes | Tax assessment |
|---|---|---|
| 2025 | -- | $201,700 |
| 2024 | -- | $201,700 +48.3% |
| 2023 | -- | $136,000 |
| 2022 | -- | $136,000 |
| 2021 | -- | $136,000 +15% |
| 2020 | -- | $118,300 |
| 2018 | -- | $118,300 +8% |
| 2017 | $1,184 | $109,500 |
| 2016 | -- | $109,500 |
| 2015 | -- | $109,500 |
| 2014 | -- | $109,500 |
| 2013 | -- | $109,500 |
| 2012 | -- | $109,500 |
| 2011 | -- | $109,500 |
| 2010 | -- | $109,500 |
| 2009 | -- | $109,500 |
| 2007 | -- | $109,500 +10.1% |
| 2006 | -- | $99,500 |
| 2005 | -- | $99,500 |
| 2004 | -- | $99,500 +11.4% |
| 2003 | -- | $89,300 |
| 2002 | -- | $89,300 |
| 2001 | -- | $89,300 +3.7% |
| 2000 | -- | $86,100 |
Find assessor info on the county website
Monthly payment
Climate risks
Neighborhood: 14624
Nearby schools
Schools provided by the listing agent
- District: Churchville-Chili
Source: NYSAMLSs. This data may not be complete. We recommend contacting the local school district to confirm school assignments for this home.
Similar homes
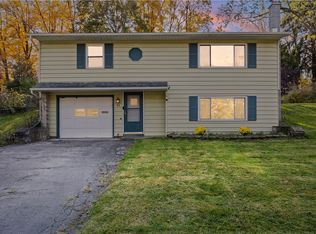
- $179,9003 bd2 ba1.2k sqft7 Matthew Cir, Rochester, NY 14624For Sale

 MLS ID #R1725739, Rhonda Marie Sweet, Listing by: Your Home Sweet Home Realty Inc.. NYSAMLSs
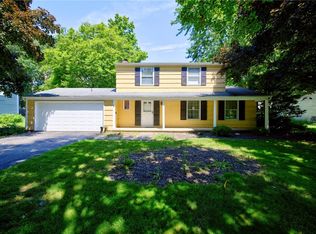
- $220,0003 bd2 ba1.4k sqft90 Caroline Dr, Rochester, NY 14624For Sale
 MLS ID #R1724502, Hiba S. Ibrahim, Listing by: Empire Realty Group. NYSAMLSs
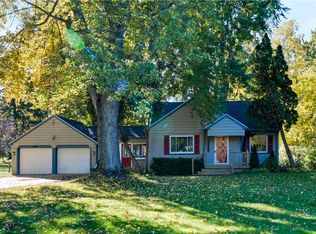
- $220,0003 bd2 ba1.5k sqft6 Baymon Dr, Rochester, NY 14624For Sale
 MLS ID #R1700613, Jonny Jovcevski, Listing by: Jovcevski Properties Inc. NYSAMLSs
- $230,0004 bd1 ba1.3k sqft2885 Chili Ave, Rochester, NY 14624For Sale
 MLS ID #R1723809, Joseph A. Tally Jr., Listing by: RE/MAX Plus. NYSAMLSs
- $199,9003 bd2 ba1.1k sqft33 Sand Pebble Dr, Rochester, NY 14624For SaleMLS ID #R1721234, William B. Howard, Listing by: Berkshire Hathaway HomeServices Discover Real Estate. NYSAMLSs
- $199,9003 bd1 ba1k sqft45 Brighton Park, Rochester, NY 14620For SaleMLS ID #R1725424, Andrew J. Burke, Listing by: RE/MAX Realty Group. NYSAMLSs
- $249,9953 bd2 ba1.6k sqft5 W Canon Dr, Rochester, NY 14624For SaleMLS ID #R1724298, Robert K. Malone, Listing by: Keller Williams Realty Greater Rochester. NYSAMLSs
- $199,9003 bd1 ba889 sqft30 Old Beahan Rd, Rochester, NY 14624For SaleMLS ID #R1718282, Justin A. Watt, Listing by: Keller Williams Realty Greater Rochester. NYSAMLSs
- $149,9003 bd1 ba1.2k sqft8 Raymond Dr, Rochester, NY 14624For SaleMLS ID #R1724762, Donna Leonardo, Listing by: Howard Hanna. NYSAMLSs
- $219,9003 bd2 ba1.4k sqft3 Ingram Dr, Rochester, NY 14624For SaleMLS ID #R1717296, Myoungjin Joo, Listing by: Myoungjin Joo. NYSAMLSs
- $249,9003 bd2 ba1.4k sqft1209 Hinchey Rd, Rochester, NY 14624For SaleMLS ID #R1720899, Cora Murphy, Listing by: One Eighty Realty LLC. NYSAMLSs
- $209,9003 bd2 ba1.4k sqft112 Auburn Ave, Rochester, NY 14606For SaleMLS ID #R1721787, Steven R. Krull, Listing by: Howard Hanna. NYSAMLSs
- $250,0003 bd2 ba1.3k sqft2 Cheshire Ln, Rochester, NY 14624For SaleMLS ID #R1721537, Kim L. Romeo, Listing by: Romeo Realty Group Inc.. NYSAMLSs
- $265,9003 bd2 ba1.1k sqft10 Cold Spring Cir, Rochester, NY 14624For SaleMLS ID #R1719699, Michelle L. Falcone, Listing by: Harris Wilcox Inc. NYSAMLSs
- $210,0002 bd1 ba1.3k sqft617 Howard Rd, Rochester, NY 14624For SaleMLS ID #R1717978, Marilyn Bernier, Listing by: R Realty Rochester LLC. NYSAMLSs
- $234,9003 bd2 ba1.6k sqft128 Kencrest Dr, Rochester, NY 14606For SaleMLS ID #R1723509, Lorraine K. Kane, Listing by: Keller Williams Realty Greater Rochester. NYSAMLSs
- $199,9004 bd1 ba1.5k sqft55 W Craig Hill Dr, Rochester, NY 14626For SaleMLS ID #R1722637, Ashley M. Zeiner, Listing by: RE/MAX Plus. NYSAMLSs
- $249,9003 bd2 ba1.4k sqft104 Apollo Dr, Rochester, NY 14626For SaleMLS ID #R1724599, Sandra M. Williams, Listing by: Howard Hanna. NYSAMLSs
- $249,9003 bd2 ba1.2k sqft3440 E River Rd, Rochester, NY 14623For SaleMLS ID #R1722239, Yujia Wang, Listing by: Yujia Wang. NYSAMLSs
- $299,9003 bd2 ba1.3k sqft189 Vollmer Pkwy, Rochester, NY 14623For SaleMLS ID #R1724882, Amy W Galbraith, Listing by: Tru Agent Real Estate. NYSAMLSs
