Just Listed! You will be Impressed with This Lovingly Cared For 3 Bedroom, 1 1/2 Bath Home *** The Spacious Living Room Features Gleaming Hardwood Floors and a New Gas Insert Fireplace *** The Formal Dining Room has 2 Built-In Corner Cabinets and an Eye Catching Light Fixture *** The Three Season Porch is an AWESOME Place to Retreat to with a Morning Cup of Coffee or an Evening Glass of Wine to Relax and Get Away From it All After a Long Day at Work! *** There are So Many Thoughtful Features in this Home (including Glass Doorknobs, Arched Doorways, Wall Nooks/Niches *** The Finished Lower Level has 2 Separate Rooms with Endless Possibilities (a Playroom, an Office, a Game Room and More)! *** The 2 Tiered Backyard is a Private Oasis of Relaxation and Fun and has Plenty of Space for those Family and Friend Gatherings! *** Updated Features include Roof (2024 - complete Tear Off with a 1x 20-Year Transferrable Warranty), New Gutters and Gutter Guards, Water Heater (2022), Newer Replacement Windows, Hardwood Floors re-done (2025), Gas Insert Fireplace (2021) *** ADT Security System and more...! *** Don't Miss Out Seeing This One! Delayed Negotiations Any/All Offers Due by 11/2/26 @ 10 a.m.
Active
$249,900
104 Apollo Dr, Rochester, NY 14626
3beds
1,476sqft
Single Family Residence
Built in 1947
0.35 Acres Lot
$-- Zestimate®
$169/sqft
$-- HOA
What's special
New gas insert fireplaceGas insert fireplaceEye catching light fixtureNewer replacement windowsArched doorwaysFormal dining roomGlass doorknobs
- 7 days
- 1,165
- 97
Zillow last checked:
Listing updated:
Listed by:
Howard Hanna 585-756-7300,
Sandra M. Williams SandyWilliams@howardhanna.com
Source: NYSAMLSs,MLS#: R1724599 Originating MLS: Rochester
Facts & features
Interior
Bedrooms & bathrooms
- Bedrooms: 3
- Bathrooms: 2
- Full bathrooms: 1
- 1/2 bathrooms: 1
- Main level bathrooms: 1
Heating
- Gas, Forced Air
Cooling
- Central Air
Appliances
- Included: Dryer, Dishwasher, Exhaust Fan, Electric Oven, Electric Range, Gas Water Heater, Refrigerator, Range Hood, Washer
- Laundry: In Basement
Features
- Ceiling Fan(s), Separate/Formal Dining Room, Entrance Foyer, Eat-in Kitchen, Separate/Formal Living Room, Window Treatments, Programmable Thermostat
- Flooring: Ceramic Tile, Hardwood, Varies, Vinyl
- Windows: Drapes, Thermal Windows
- Basement: Full,Partially Finished,Sump Pump
- Number of fireplaces: 1
Interior area
- Total structure area: 1,476
- Total interior livable area: 1,476 sqft
Property
Parking
- Total spaces: 1
- Parking features: Attached, Electricity, Garage, Garage Door Opener
- Attached garage spaces: 1
Features
- Levels: Two
- Stories: 2
- Patio & porch: Patio
- Exterior features: Concrete Driveway, Enclosed Porch, Fully Fenced, Pool, Porch, Patio
- Pool features: Above Ground
- Fencing: Full
Lot
- Size: 0.35 Acres
- Dimensions: 75 x 206
- Features: Rectangular, Rectangular Lot, Residential Lot
Details
- Additional structures: Shed(s), Storage
- Parcel number: 2628000741900004018000
- Special conditions: Standard
Construction
Type & style
- Home type: SingleFamily
- Architectural style: Colonial
- Property subtype: Single Family Residence
Materials
- Vinyl Siding
- Foundation: Block
- Roof: Asphalt,Shingle
Condition
- Resale
- Year built: 1947
Utilities & green energy
- Electric: Circuit Breakers
- Sewer: Connected
- Water: Connected, Public
- Utilities for property: Cable Available, Electricity Connected, High Speed Internet Available, Sewer Connected, Water Connected
Community & HOA
Community
- Security: Security System Owned
- Subdivision: Prospect Park Sec 03
Location
- Region: Rochester
Financial & listing details
- Price per square foot: $169/sqft
- Tax assessed value: $123,300
- Annual tax amount: $6,503
- Date on market: 10/24/2026
- Listing terms: Cash,Conventional,FHA,VA Loan
Estimated market value
Not available
Estimated sales range
Not available
$2,796/mo
Price history
| Date | Event | Price |
|---|---|---|
| 10/25/2026 | Listed for sale | $249,900+90%$169/sqft |
Source:  NYSAMLSs #R1724599 Report a problem | ||
| 12/23/2016 | Sold | $131,500+3.9%$89/sqft |
Source: NYSAMLSs #R1001631 Report a problem | ||
| 2/4/2008 | Sold | $126,600+1.4%$86/sqft |
Source: Public Record Report a problem | ||
| 2/1/2008 | Listed for sale | $124,900+20.1%$85/sqft |
Source: NCI #730797 Report a problem | ||
| 4/11/2002 | Sold | $104,000+13.4%$70/sqft |
Source: Public Record Report a problem | ||
| 7/26/1994 | Sold | $91,750$62/sqft |
Source: Public Record Report a problem | ||
Public tax history
| Year | Property taxes | Tax assessment |
|---|---|---|
| 2025 | -- | $123,300 |
| 2024 | -- | $123,300 |
| 2023 | -- | $123,300 -5.2% |
| 2022 | -- | $130,000 |
| 2021 | -- | $130,000 |
| 2020 | -- | $130,000 |
| 2018 | -- | $130,000 +2.4% |
| 2017 | $3,179 | $127,000 |
| 2016 | -- | $127,000 |
| 2015 | -- | $127,000 |
| 2014 | -- | $127,000 |
| 2013 | -- | $127,000 |
| 2012 | -- | $127,000 |
| 2011 | -- | $127,000 |
| 2010 | -- | $127,000 |
| 2009 | -- | $127,000 +3.3% |
| 2007 | -- | $122,900 |
| 2006 | -- | $122,900 +33.9% |
| 2005 | -- | $91,800 |
| 2004 | -- | $91,800 |
| 2003 | -- | $91,800 |
| 2002 | -- | $91,800 |
| 2001 | -- | $91,800 |
| 2000 | -- | $91,800 |
Find assessor info on the county website
Monthly payment
Climate risks
Neighborhood: 14626
Nearby schools
Schools provided by the listing agent
- District: Greece
Source: NYSAMLSs. This data may not be complete. We recommend contacting the local school district to confirm school assignments for this home.

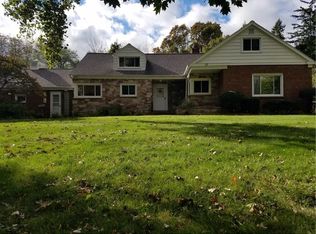
Similar homes
- $254,5003 bd2 ba1.6k sqft488 Fox Meadow Rd, Rochester, NY 14626For Sale

 MLS ID #R1722739, Michael A. Brown, Listing by: Empire Realty Group. NYSAMLSs
- $249,9004 bd2 ba1.6k sqft91 Buck Hill Rd, Rochester, NY 14626For Sale
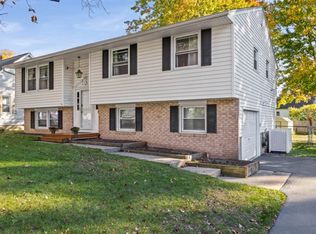 MLS ID #R1723182, Ilene Rosemary Benfer, Listing by: Small City Realty WNY LLC. NYSAMLSs
- $345,0003 bd3 ba1.6k sqft27 Briar Wood Ln, Rochester, NY 14626For Sale
 MLS ID #R1725381, Sara Verstraete, Listing by: RE/MAX Realty Group. NYSAMLSs
- $255,9003 bd2 ba1.1k sqft3375 Mount Read Blvd, Rochester, NY 14616For Sale
 MLS ID #R1725553, Dexter T. Craig, Listing by: North Star Real Estate. NYSAMLSs
- $269,9003 bd2 ba1.5k sqft426 Mill Rd, Rochester, NY 14626For SaleMLS ID #R1725482, Gretchen A. Weber, Listing by: RE/MAX Plus. NYSAMLSs
- $209,9004 bd2 ba1.3k sqft140 Barbie Dr, Rochester, NY 14626For SaleMLS ID #R1726005, Janet L. Campbell, Listing by: Hunt Real Estate ERA/Columbus. NYSAMLSs
- $299,9004 bd2 ba1.4k sqft32 Kaywood Dr, Rochester, NY 14626For SaleMLS ID #R1725280, Adrienne Lee DeFazio, Listing by: Blue Arrow Real Estate. NYSAMLSs
- $259,9003 bd2 ba2k sqft526 Sharon Dr, Rochester, NY 14626For SaleMLS ID #R1721278, Xue Ru Zheng, Listing by: Century 21 APEX. NYSAMLSs
- $210,0003 bd2 ba1.7k sqft309 Fielding Rd, Rochester, NY 14626For SaleMLS ID #R1724273, Sylvia Bauer, Listing by: Howard Hanna. NYSAMLSs
- $249,9003 bd3 ba1.6k sqft150 Eileen Dr, Rochester, NY 14616For SaleMLS ID #R1725966, Richard J. Testa, Listing by: Howard Hanna. NYSAMLSs
- $239,9003 bd2 ba1.8k sqft122 Rocmar Dr, Rochester, NY 14626For SaleMLS ID #R1719410, Chelsea Finnerty, Listing by: Howard Hanna. NYSAMLSs
- $249,9004 bd2 ba2k sqft1088 Long Pond Rd, Rochester, NY 14626For SaleMLS ID #R1719579, Lorraine K. Kane, Listing by: Keller Williams Realty Greater Rochester. NYSAMLSs
- $275,5004 bd2 ba1.7k sqft50 Ballad Ave, Rochester, NY 14626For SaleMLS ID #R1721163, Tina M. Zwetsch, Listing by: Blue Arrow Real Estate. NYSAMLSs
- $195,0003 bd2 ba1.4k sqft2137 W Ridge Rd, Rochester, NY 14626For SaleMLS ID #R1718961, Joyce Jarvis, Listing by: Keller Williams Realty Greater Rochester. NYSAMLSs
- $274,9003 bd2 ba1.6k sqft2744 Ridgeway Ave, Rochester, NY 14626For SaleMLS ID #R1709738, Andrea L Provenzano, Listing by: Hunt Real Estate ERA/Columbus. NYSAMLSs
- $240,0003 bd2 ba2k sqft122 Harvest Dr, Rochester, NY 14626For SaleMLS ID #R1713148, Kimberly Paulene Hogue, Listing by: Redfin Real Estate. NYSAMLSs
- $249,9003 bd2 ba1.3k sqft94 Donna Marie Cir N, Rochester, NY 14606For SaleMLS ID #R1722029, Ben Kayes, Listing by: RE/MAX Realty Group. NYSAMLSs
- $179,9994 bd2 ba1.7k sqft35 Kentwood Dr, Rochester, NY 14626For SaleMLS ID #R1724497, Philip M. Kovach, Listing by: Coldwell Banker Custom Realty. NYSAMLSs
- $299,9003 bd2 ba1.6k sqft1039 Weiland Rd, Rochester, NY 14626For SaleMLS ID #R1723069, Danny J. Sirianni, Listing by: Sirianni Realty LLC. NYSAMLSs
- $299,0003 bd3 ba1.7k sqft597 Guinevere Dr, Rochester, NY 14626For SaleMLS ID #R1723542, Lisa Ann Harrington, Listing by: Tru Agent Real Estate. NYSAMLSs
