The Ultimate Multi-Generational Setup! Move-In Ready Raised Ranch with Built-In In-Law Potential
Welcome to 50 Ballad Avenue, a spacious 4 bedroom, 2 full bath home that perfectly answers the demand for flexible, multi generational living! Tucked away on a neighborhood street within the Greece School District, this 1,786-square foot property combines functionality versatility with an expansive outdoor oasis.
The Layout: Seamless In-Law Suite Potential
Designed as a classic Raised Ranch, this home naturally accommodates two distinct living areas thanks to its smart layout and separate entrances via the entry foyer and the attached 2-car garage.
• Upper Level: Features a bright, airy open concept living space with fresh paint and large windows that flood the rooms with natural light. This level hosts three comfortable bedrooms and a well-appointed full bathroom, making it a perfect, self-contained main living area.
• Lower Level (The In-Law Suite): This fully finished walk-out lower level is an incredible equity builder. It boasts a complete entry level setup featuring a large family room, a fourth bedroom, and a second full bathroom. With a dedicated separate entrance, the space is entirely ready to function as a private in-law apartment—it only needs a kitchenette to be complete!
Incredible Backyard & Outdoor Amenities
Situated on a rare, oversized 0.64-acre lot, the outdoor features are just as impressive as the interior:
• A massive, fully fenced yard ideal for gardening, entertaining, pets, or play.
• An expansive deck perfect for weekend barbecues.
• A large storage shed fully equipped with electricity.
• Additional outdoor electrical access for hobbies or lighting.
Updated Mechanics & Peace of Mind
Skip the immediate headache of major renovations! The property features updated mechanics, an energy-efficient HVAC system w/ forced-air heating, central air conditioning, and thermopane windows to keep energy bills low year-round.
Whether you are looking to keep loved ones close while maintaining independent privacy, or looking for a home that can effortlessly grow with your lifestyle & offers a rare combination of space, flexibility, and value.
Active
$275,500
50 Ballad Ave, Rochester, NY 14626
4beds
1,786sqft
Single Family Residence
Built in 1964
0.64 Acres Lot
$-- Zestimate®
$154/sqft
$-- HOA
What's special
Oversized fully fenced yardGenerously sized bedroomSpacious deckConvenient entry-level livingVersatile layoutEnergy-efficient thermopane windowsAdditional outdoor electrical access
- 32 days
- 868
- 82
Zillow last checked:
Listing updated:
Listed by:
Blue Arrow Real Estate 585-398-7770,
Tina M. Zwetsch 585-820-2242
Source: NYSAMLSs,MLS#: R1721163 Originating MLS: Rochester
Facts & features
Interior
Bedrooms & bathrooms
- Bedrooms: 4
- Bathrooms: 2
- Full bathrooms: 2
- Main level bathrooms: 1
- Main level bedrooms: 1
Heating
- Gas, Forced Air
Cooling
- Central Air
Appliances
- Included: Dryer, Dishwasher, Disposal, Gas Oven, Gas Range, Gas Water Heater, Refrigerator, Washer
- Laundry: In Basement
Features
- Ceiling Fan(s), Entrance Foyer, Eat-in Kitchen, Separate/Formal Living Room, See Remarks, Bedroom on Main Level, In-Law Floorplan, Programmable Thermostat
- Flooring: Hardwood, Laminate, Tile, Varies, Vinyl
- Windows: Storm Window(s), Thermal Windows
- Basement: Full,Finished,Walk-Out Access
- Has fireplace: No
Interior area
- Total structure area: 1,786
- Total interior livable area: 1,786 sqft
- Finished area below ground: 874
Property
Parking
- Total spaces: 2.5
- Parking features: Attached, Garage, Garage Door Opener
- Attached garage spaces: 2.5
Accessibility
- Accessibility features: Accessible Bedroom
Features
- Levels: Two
- Stories: 2
- Patio & porch: Deck
- Exterior features: Blacktop Driveway, Deck, Fully Fenced
- Fencing: Full
Lot
- Size: 0.64 Acres
- Dimensions: 96 x 288
- Features: Near Public Transit, Rectangular, Rectangular Lot, Residential Lot
Details
- Additional structures: Shed(s), Storage
- Parcel number: 2628000740600001054000
- Special conditions: Estate
Construction
Type & style
- Home type: SingleFamily
- Architectural style: Raised Ranch
- Property subtype: Single Family Residence
Materials
- Composite Siding, Fiber Cement, Copper Plumbing
- Foundation: Block
- Roof: Architectural,Shingle
Condition
- Resale
- Year built: 1964
Utilities & green energy
- Electric: Circuit Breakers
- Sewer: Connected
- Water: Connected, Public
- Utilities for property: Cable Available, Sewer Connected, Water Connected
Green energy
- Energy efficient items: HVAC
Community & HOA
Community
- Subdivision: Harmony Village Sec 01
Location
- Region: Rochester
Financial & listing details
- Price per square foot: $154/sqft
- Tax assessed value: $110,700
- Annual tax amount: $5,272
- Date on market: 10/9/2026
- Listing terms: Cash,Conventional
Estimated market value
Not available
Estimated sales range
Not available
$2,603/mo
Price history
| Date | Event | Price |
|---|---|---|
| 10/9/2026 | Listed for sale | $275,500+31.3%$154/sqft |
Source:  NYSAMLSs #R1721163 Report a problem | ||
| 7/17/2026 | Listing removed | $209,900$118/sqft |
Source: NYSAMLSs #R1545674 Report a problem | ||
| 9/6/2025 | Pending sale | $209,900$118/sqft |
Source: NYSAMLSs #R1545674 Report a problem | ||
| 9/5/2025 | Listing removed | $209,900$118/sqft |
Source: NYSAMLSs #R1545674 Report a problem | ||
| 6/20/2025 | Pending sale | $209,900$118/sqft |
Source: NYSAMLSs #R1545674 Report a problem | ||
| 6/20/2025 | Listing removed | $209,900$118/sqft |
Source: NYSAMLSs #R1545674 Report a problem | ||
| 6/24/2024 | Pending sale | $209,900$118/sqft |
Source: NYSAMLSs #R1545674 Report a problem | ||
| 6/15/2024 | Listed for sale | $209,900+90.8%$118/sqft |
Source: NYSAMLSs #R1545674 Report a problem | ||
| 12/30/2011 | Sold | $110,000+22.2%$62/sqft |
Source: Public Record Report a problem | ||
| 4/2/1997 | Sold | $90,000$50/sqft |
Source: Public Record Report a problem | ||
Public tax history
| Year | Property taxes | Tax assessment |
|---|---|---|
| 2025 | -- | $110,700 |
| 2024 | -- | $110,700 |
| 2023 | -- | $110,700 -2.9% |
| 2022 | -- | $114,000 |
| 2021 | -- | $114,000 |
| 2020 | -- | $114,000 |
| 2018 | -- | $114,000 |
| 2017 | $2,787 | $114,000 |
| 2016 | -- | $114,000 |
| 2015 | -- | $114,000 |
| 2014 | -- | $114,000 +2.7% |
| 2013 | -- | $111,000 |
| 2012 | -- | $111,000 |
| 2011 | -- | $111,000 |
| 2010 | -- | $111,000 |
| 2009 | -- | $111,000 +4.1% |
| 2007 | -- | $106,600 |
| 2006 | -- | $106,600 +18.1% |
| 2005 | -- | $90,300 |
| 2004 | -- | $90,300 |
| 2003 | -- | $90,300 |
| 2002 | -- | $90,300 |
| 2001 | -- | $90,300 |
| 2000 | -- | $90,300 |
Find assessor info on the county website
Monthly payment
Climate risks
Neighborhood: 14626
Nearby schools
Schools provided by the listing agent
- Elementary: Craig Hill Elementary
- Middle: Athena Middle
- High: Athena High
- District: Greece
Source: NYSAMLSs. This data may not be complete. We recommend contacting the local school district to confirm school assignments for this home.
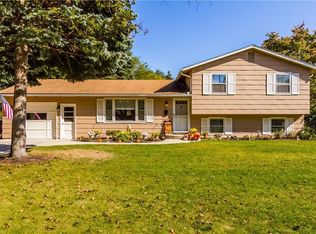
Similar homes
- $279,9003 bd3 ba1.9k sqft260 Ballad Ave, Rochester, NY 14626For Sale

 MLS ID #R1719562, XueJuan Zhang, Listing by: Keller Williams Realty Greater Rochester. NYSAMLSs
- $275,5004 bd3 ba2.2k sqft72 Cherry Creek Ln, Rochester, NY 14626For Sale
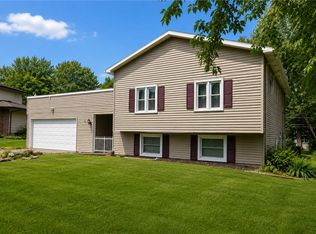 MLS ID #R1710981, Orlando J. Rivera, Listing by: Empire Realty Group. NYSAMLSs
- $249,0003 bd2 ba1.6k sqft488 Fox Meadow Rd, Rochester, NY 14626For Sale
 MLS ID #R1722739, Michael A. Brown, Listing by: Empire Realty Group. NYSAMLSs
- $199,9004 bd2 ba1.3k sqft140 Barbie Dr, Rochester, NY 14626For Sale
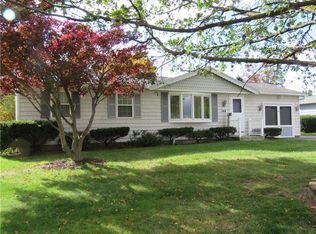 MLS ID #R1726005, Janet L. Campbell, Listing by: Hunt Real Estate ERA/Columbus. NYSAMLSs
- $285,0003 bd3 ba1.8k sqft25 Orchard Creek Ln, Rochester, NY 14612For SaleMLS ID #R1726969, Catherine A. Peters, Listing by: Hunt Real Estate ERA/Columbus. NYSAMLSs
- $259,9004 bd3 ba2k sqft88 Thorncliff Rd, Spencerport, NY 14559For SaleMLS ID #R1728159, Diane S. Miller, Listing by: RE/MAX Realty Group. NYSAMLSs
- $280,0002 bd3 ba1.4k sqft90 Running Brook Ln, Rochester, NY 14626For SaleMLS ID #R1725020, Roger J. Sisca, Listing by: RJS Realty. NYSAMLSs
- $319,9004 bd2 ba1.8k sqft396 Kartes Dr, Rochester, NY 14616For SaleMLS ID #R1727013, Lazarus Bhujel, Listing by: Hunt Real Estate ERA/Columbus. NYSAMLSs
- $299,9003 bd2 ba1.6k sqft15 Currier Ln, Rochester, NY 14624For SaleMLS ID #R1725826, Hollis A. Creek, Listing by: Howard Hanna. NYSAMLSs
- $249,9003 bd2 ba1.7k sqft523 English Rd, Rochester, NY 14616For SaleMLS ID #R1720860, John W. Wallace, Listing by: Berkshire Hathaway HomeServices Discover Real Estate. NYSAMLSs
- $195,0003 bd2 ba1.4k sqft2137 W Ridge Rd, Rochester, NY 14626For SaleMLS ID #R1718961, Joyce Jarvis, Listing by: Keller Williams Realty Greater Rochester. NYSAMLSs
- $270,0003 bd2 ba1.1k sqft55 Lattimore Rd, Rochester, NY 14620For SaleMLS ID #R1727382, Martha A. Burns, Listing by: Keller Williams Realty Greater Rochester. NYSAMLSs
- $325,0004 bd3 ba2.1k sqft38 Twin Circle Dr, Rochester, NY 14624For SaleMLS ID #R1726776, Brian E. Donovan, Listing by: Howard Hanna. NYSAMLSs
- $239,9004 bd2 ba1.7k sqft2888 S Union St, Rochester, NY 14624For SaleMLS ID #R1721718, Michelle L. Falcone, Listing by: Harris Wilcox Inc. NYSAMLSs
- $250,0003 bd2 ba1.2k sqft145 Burrows Hills Dr, Rochester, NY 14625For SaleMLS ID #R1727485, Kathleen Nieves, Listing by: Keller Williams Realty Greater Rochester. NYSAMLSs
- $250,0003 bd2 ba1.5k sqft569 Barry Rd, Rochester, NY 14617For SaleMLS ID #R1723836, Matthew Sader, Listing by: Hunt Real Estate ERA/Columbus. NYSAMLSs
- $265,9003 bd2 ba1.1k sqft10 Cold Spring Cir, Rochester, NY 14624For SaleMLS ID #R1719699, Michelle L. Falcone, Listing by: Harris Wilcox Inc. NYSAMLSs
- $279,9004 bd2 ba1.8k sqft48 Old Pond Rd, Rochester, NY 14625For SaleMLS ID #R1718855, Rita Lujan Pettinaro, Listing by: Keller Williams Realty Greater Rochester. NYSAMLSs
- $224,9004 bd2 ba1.9k sqft3 Currier Ln, Rochester, NY 14624For SaleMLS ID #R1717846, Christian Curry, Listing by: Ellison Realty Services. NYSAMLSs
- $369,9004 bd3 ba2.5k sqft19 Snowy Owl Rdg, Rochester, NY 14612For SaleMLS ID #R1726864, Jon J. Bagley, Listing by: Griffith Realty Group. NYSAMLSs
