Located on a quiet, quaint street, 569 Barry Rd. offers space and charm! Mature landscaping, a double-wide driveway, and a two-car garage with a brand-new garage door welcome you home. Inside, an inviting foyer opens to a spacious, light-filled living room featuring a wood-burning fireplace. The layout flows into the formal dining room, with the kitchen and powder room just around the corner. The kitchen features new laminate flooring and all appliances are included. A cozy den completes the first floor, offering an inviting spot to unwind. Upstairs, you’ll find three spacious bedrooms with beautiful original hardwood floors and a well-maintained full bathroom. Additional highlights include fresh paint throughout much of the interior within the past two years, two-year-old carpeting, and newer vanities in both bathrooms. Outside, enjoy both a deck and patio, perfect for relaxing or entertaining. NO delayed negotiations. Schedule your showing today and make your move before the holidays!
Active
Price cut: $10K (11/2)
$250,000
569 Barry Rd, Rochester, NY 14617
3beds
1,556sqft
Single Family Residence
Built in 1953
9,583 Square Feet Lot
$-- Zestimate®
$161/sqft
$-- HOA
What's special
Three spacious bedroomsInviting foyerTwo-year-old carpetingWood-burning fireplaceFormal dining roomDouble-wide drivewayCozy den
- 15 days
- 1,105
- 62
Zillow last checked:
Listing updated:
Listed by:
Hunt Real Estate ERA/Columbus 585-785-2000,
Matthew Sader 585-307-8722
Source: NYSAMLSs,MLS#: R1723836 Originating MLS: Rochester
Facts & features
Interior
Bedrooms & bathrooms
- Bedrooms: 3
- Bathrooms: 2
- Full bathrooms: 1
- 1/2 bathrooms: 1
- Main level bathrooms: 1
Heating
- Gas, Forced Air
Cooling
- Central Air
Appliances
- Included: Dryer, Gas Oven, Gas Range, Gas Water Heater, Refrigerator, Washer
- Laundry: In Basement
Features
- Breakfast Area, Ceiling Fan(s), Separate/Formal Dining Room, Entrance Foyer, Separate/Formal Living Room, Convertible Bedroom
- Flooring: Carpet, Hardwood, Laminate, Tile, Varies
- Basement: Full
- Number of fireplaces: 1
Interior area
- Total structure area: 1,556
- Total interior livable area: 1,556 sqft
Video & virtual tour
Property
Parking
- Total spaces: 2
- Parking features: Attached, Garage
- Attached garage spaces: 2
Features
- Levels: Two
- Stories: 2
- Exterior features: Blacktop Driveway
Lot
- Size: 9,583 Square Feet
- Dimensions: 70 x 138
- Features: Near Public Transit, Rectangular, Rectangular Lot, Residential Lot
Details
- Parcel number: 2634000761800004039000
- Special conditions: Standard
Construction
Type & style
- Home type: SingleFamily
- Architectural style: Colonial,Two Story
- Property subtype: Single Family Residence
Materials
- Aluminum Siding, Vinyl Siding
- Foundation: Block
- Roof: Asphalt
Condition
- Resale
- Year built: 1953
Utilities & green energy
- Sewer: Connected
- Water: Connected, Public
- Utilities for property: Cable Available, Electricity Connected, High Speed Internet Available, Sewer Connected, Water Connected
Community & HOA
Community
- Subdivision: Rosemont Sub
Location
- Region: Rochester
Financial & listing details
- Price per square foot: $161/sqft
- Tax assessed value: $172,000
- Annual tax amount: $6,652
- Date on market: 10/26/2026
- Listing terms: Cash,Conventional,FHA,VA Loan
Estimated market value
Not available
Estimated sales range
Not available
Not available
Price history
| Date | Event | Price |
|---|---|---|
| 11/2/2026 | Price change | $250,000-3.8%$161/sqft |
Source:  NYSAMLSs #R1723836 Report a problem | ||
| 10/26/2026 | Listed for sale | $260,000+44.4%$167/sqft |
Source: NYSAMLSs #R1723836 Report a problem | ||
| 3/4/2025 | Listing removed | $2,400$2/sqft |
Source: NYSAMLSs #R1584860 Report a problem | ||
| 2/14/2025 | Price change | $2,400-4%$2/sqft |
Source: NYSAMLSs #R1584860 Report a problem | ||
| 1/21/2025 | Listed for rent | $2,500$2/sqft |
Source: NYSAMLSs #R1584860 Report a problem | ||
| 12/3/2024 | Sold | $180,000+0.1%$116/sqft |
Source: NYSAMLSs #R1568094 Report a problem | ||
| 10/17/2024 | Pending sale | $179,900$116/sqft |
Source: NYSAMLSs #R1568094 Report a problem | ||
| 10/11/2024 | Price change | $179,900-10%$116/sqft |
Source: NYSAMLSs #R1568094 Report a problem | ||
| 10/3/2024 | Listed for sale | $199,900$128/sqft |
Source: NYSAMLSs #R1568094 Report a problem | ||
Public tax history
| Year | Property taxes | Tax assessment |
|---|---|---|
| 2025 | -- | $172,000 |
| 2024 | -- | $172,000 |
| 2023 | -- | $172,000 +33.2% |
| 2022 | -- | $129,100 |
| 2021 | -- | $129,100 |
| 2020 | -- | $129,100 |
| 2018 | -- | $129,100 +8.5% |
| 2017 | $1,668 | $119,000 |
| 2016 | -- | $119,000 |
| 2015 | -- | $119,000 |
| 2014 | -- | $119,000 |
| 2013 | -- | $119,000 |
| 2012 | -- | $119,000 |
| 2011 | -- | $119,000 |
| 2010 | -- | $119,000 |
| 2009 | -- | $119,000 +32.5% |
| 2007 | -- | $89,800 |
| 2006 | -- | $89,800 |
| 2005 | -- | $89,800 |
| 2004 | -- | $89,800 +5% |
| 2003 | -- | $85,500 |
| 2002 | -- | $85,500 |
| 2001 | -- | $85,500 |
| 2000 | -- | $85,500 |
Find assessor info on the county website
Monthly payment
Climate risks
Neighborhood: 14617
Nearby schools
Schools provided by the listing agent
- District: West Irondequoit
Source: NYSAMLSs. This data may not be complete. We recommend contacting the local school district to confirm school assignments for this home.
Similar homes
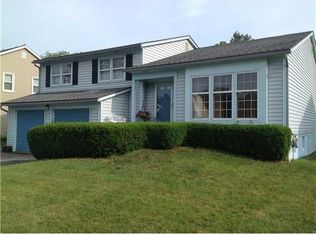
- $251,0003 bd2 ba1.5k sqft959 Lake Shore Blvd, Rochester, NY 14617For Sale
 MLS ID #R1723051, Rita Lujan Pettinaro, Listing by: Keller Williams Realty Greater Rochester. NYSAMLSs
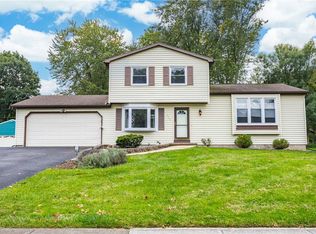
- $250,0003 bd2 ba1.2k sqft145 Burrows Hills Dr, Rochester, NY 14625For Sale
 MLS ID #R1727485, Kathleen Nieves, Listing by: Keller Williams Realty Greater Rochester. NYSAMLSs
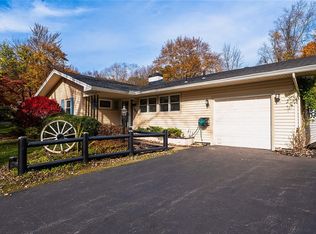
- $239,9003 bd2 ba1.5k sqft66 Erath Dr, Rochester, NY 14626For Sale
 MLS ID #R1727484, Renee A. Piccirillo, Listing by: Howard Hanna. NYSAMLSs
- $249,0003 bd2 ba1.6k sqft488 Fox Meadow Rd, Rochester, NY 14626For Sale
 MLS ID #R1722739, Michael A. Brown, Listing by: Empire Realty Group. NYSAMLSs
- $214,9003 bd2 ba2k sqft69 Hardison Rd, Rochester, NY 14617For SaleMLS ID #R1723287, Melissa A. Sherman, Listing by: Howard Hanna. NYSAMLSs
- $270,0003 bd2 ba1.1k sqft55 Lattimore Rd, Rochester, NY 14620For SaleMLS ID #R1727382, Martha A. Burns, Listing by: Keller Williams Realty Greater Rochester. NYSAMLSs
- $219,9003 bd3 ba1.2k sqft157 Orland Rd, Irondequoit, NY 14622For SaleMLS ID #R1725779, James R. White, Listing by: Empire Realty Group. NYSAMLSs
- $259,9004 bd3 ba2k sqft88 Thorncliff Rd, Spencerport, NY 14559For SaleMLS ID #R1728159, Diane S. Miller, Listing by: RE/MAX Realty Group. NYSAMLSs
- $235,0004 bd2 ba1.6k sqft6 Forest Ave, Rochester, NY 14622For SaleMLS ID #R1697424, Mirna Monnat, Listing by: Hunt Real Estate ERA/Columbus. NYSAMLSs
- $275,5004 bd2 ba1.7k sqft50 Ballad Ave, Rochester, NY 14626For SaleMLS ID #R1721163, Tina M. Zwetsch, Listing by: Blue Arrow Real Estate. NYSAMLSs
- $199,9004 bd2 ba1.3k sqft140 Barbie Dr, Rochester, NY 14626For SaleMLS ID #R1726005, Janet L. Campbell, Listing by: Hunt Real Estate ERA/Columbus. NYSAMLSs
- $189,9003 bd2 ba1.3k sqft239 Northlane Dr, Rochester, NY 14621For SaleMLS ID #R1727269, Shawnta Hopkins, Listing by: Anthony Realty Group, LLC. NYSAMLSs
- $219,9003 bd1 ba1.1k sqft59 Atlee Dr, Rochester, NY 14626For SaleMLS ID #R1726532, Derek Pino, Listing by: RE/MAX Realty Group. NYSAMLSs
- $254,9003 bd3 ba1.7k sqft133 Authors Ave, Henrietta, NY 14467For SaleMLS ID #R1726349, Chelsea M Rowe, Listing by: Howard Hanna. NYSAMLSs
- $220,0003 bd2 ba1.4k sqft90 Caroline Dr, Rochester, NY 14624For SaleMLS ID #R1724502, Hiba S. Ibrahim, Listing by: Empire Realty Group. NYSAMLSs
- $164,9003 bd2 ba1.3k sqft46 Beverly Hts, Rochester, NY 14616For SaleMLS ID #R1728166, Alyssa Cala, Listing by: Revere Realty. NYSAMLSs
- $279,9003 bd2 ba1.3k sqft123 Schilling Ln, Rochester, NY 14618For SaleMLS ID #R1723328, Mandeep Malhi, Listing by: Howard Hanna. NYSAMLSs
- $219,9002 bd1 ba1.2k sqft20 Hiawatha Trl, Spencerport, NY 14559For SaleMLS ID #R1727197, Janet L. Campbell, Listing by: Hunt Real Estate ERA/Columbus. NYSAMLSs
- $350,0002 bd1 ba909 sqft1339 Stanton Ln, Rochester, NY 14617For SaleMLS ID #R1718883, Joyce Jarvis, Listing by: Keller Williams Realty Greater Rochester. NYSAMLSs
- $239,9004 bd2 ba1.7k sqft2888 S Union St, Rochester, NY 14624For SaleMLS ID #R1721718, Michelle L. Falcone, Listing by: Harris Wilcox Inc. NYSAMLSs
