From the moment you arrive, this home makes a great first impression. A beautiful stamped-concrete walkway leads you to the front entrance, framed by attractive landscaping on both sides. Step inside to a welcoming foyer designed with the feel of a cozy mudroom—practical, comfortable, and inviting.Located in the West Irondequoit School District, this 3-bedroom, 1.5-bath home offers generous living space and a flexible floor plan. The large eat-in kitchen features built-in bench seating and plenty of room for everyday meals and gatherings. You’ll also find both a spacious family room and an oversized living room, giving you options to create a formal dining room, separate entertaining spaces, or potentially reconfigure the layout into a larger open-concept great room, subject to proper approvals.Recent improvements include new flooring throughout, fresh interior paint, and updates to the kitchen and bathrooms. Upstairs are three comfortably sized bedrooms and a full bath.Head downstairs and you’ll be surprised by the additional space. Finishing has already been started, with areas designed for a home office, media room, laundry room, and plenty of storage—giving the next owner an opportunity to complete the space to fit their needs.Outside, the stamped-concrete patio creates a wonderful setting for entertaining or relaxing, complete with a fire pit for gathering on cool evenings.With spacious rooms, flexible living areas, recent updates, additional basement potential, and inviting outdoor space, this home has so much to offer.
Active
Price increase: $1K (11/7)
$251,000
959 Lake Shore Blvd, Rochester, NY 14617
3beds
1,520sqft
Single Family Residence
Built in 1984
0.33 Acres Lot
$250,300 Zestimate®
$165/sqft
$-- HOA
What's special
Three comfortably sized bedroomsInviting outdoor spaceBuilt-in bench seatingFresh interior paintLarge eat-in kitchenGenerous living spaceSpacious family room
- 30 days
- 1,786
- 157
Zillow last checked:
Listing updated:
Listed by:
Keller Williams Realty Greater Rochester 585-362-8900,
Rita Lujan Pettinaro 585-261-2096
Source: NYSAMLSs,MLS#: R1723051 Originating MLS: Rochester
Facts & features
Interior
Bedrooms & bathrooms
- Bedrooms: 3
- Bathrooms: 2
- Full bathrooms: 1
- 1/2 bathrooms: 1
- Main level bathrooms: 1
Bedroom 1
- Level: Second
Bedroom 2
- Level: Second
Bedroom 3
- Level: Second
Basement
- Level: Basement
Dining room
- Level: First
Family room
- Level: First
Kitchen
- Level: First
Laundry
- Level: Basement
Living room
- Level: First
Storage room
- Level: Basement
Heating
- Gas, Forced Air
Cooling
- Central Air
Appliances
- Included: Dishwasher, Electric Oven, Electric Range, Gas Water Heater, Microwave, Refrigerator
- Laundry: In Basement
Features
- Ceiling Fan(s), Separate/Formal Dining Room, Entrance Foyer, Eat-in Kitchen, Separate/Formal Living Room, Home Office, Sliding Glass Door(s), Storage, Natural Woodwork, Programmable Thermostat
- Flooring: Ceramic Tile, Laminate, Luxury Vinyl, Varies
- Doors: Sliding Doors
- Basement: Full,Partially Finished
- Has fireplace: No
Interior area
- Total structure area: 1,520
- Total interior livable area: 1,520 sqft
Property
Parking
- Total spaces: 2
- Parking features: Attached, Electricity, Garage, Garage Door Opener
- Attached garage spaces: 2
Features
- Levels: Two
- Stories: 2
- Patio & porch: Deck, Patio
- Exterior features: Blacktop Driveway, Deck, Patio
Lot
- Size: 0.33 Acres
- Dimensions: 82 x 175
- Features: Rectangular, Rectangular Lot
Details
- Parcel number: 2634000610800001013000
- Special conditions: Standard
Construction
Type & style
- Home type: SingleFamily
- Architectural style: Colonial,Two Story
- Property subtype: Single Family Residence
Materials
- Vinyl Siding
- Foundation: Block
- Roof: Asphalt
Condition
- Resale
- Year built: 1984
Utilities & green energy
- Electric: Circuit Breakers
- Sewer: Connected
- Water: Connected, Public
- Utilities for property: Cable Available, Electricity Connected, High Speed Internet Available, Sewer Connected, Water Connected
Community & HOA
Community
- Subdivision: Lakeshore Park
Location
- Region: Rochester
Financial & listing details
- Price per square foot: $165/sqft
- Tax assessed value: $168,000
- Annual tax amount: $6,619
- Date on market: 10/17/2026
- Listing terms: Cash,Conventional,FHA,VA Loan
Estimated market value
$250,300
$238,000 - $263,000
$2,439/mo
Price history
| Date | Event | Price |
|---|---|---|
| 11/7/2026 | Price change | $251,000+0.4%$165/sqft |
Source:  NYSAMLSs #R1723051 Report a problem | ||
| 10/17/2026 | Listed for sale | $250,000+85.2%$164/sqft |
Source: NYSAMLSs #R1723051 Report a problem | ||
| 2/19/2025 | Listing removed | $2,700$2/sqft |
Source: Zillow Rentals Report a problem | ||
| 10/11/2024 | Price change | $2,700-10%$2/sqft |
Source: Zillow Rentals Report a problem | ||
| 9/19/2024 | Listed for rent | $3,000$2/sqft |
Source: Zillow Rentals Report a problem | ||
| 8/16/2018 | Sold | $135,000-6.2%$89/sqft |
Source: NYSAMLSs #R1104669 Report a problem | ||
| 6/9/2018 | Pending sale | $143,900$95/sqft |
Source: Howard Hanna - Irondequoit #R1104669 Report a problem | ||
| 3/16/2018 | Price change | $143,900-1.1%$95/sqft |
Source: Howard Hanna - Irondequoit #R1104669 Report a problem | ||
| 2/13/2018 | Price change | $145,500-1%$96/sqft |
Source: Howard Hanna - Irondequoit #R1104669 Report a problem | ||
| 1/29/2018 | Price change | $146,900-1.1%$97/sqft |
Source: Howard Hanna - Irondequoit #R1104669 Report a problem | ||
| 1/5/2018 | Price change | $148,500-0.9%$98/sqft |
Source: Howard Hanna - Irondequoit #R1104669 Report a problem | ||
| 9/13/2017 | Price change | $149,900-1.7%$99/sqft |
Source: Howard Hanna - Irondequoit #R1058534 Report a problem | ||
| 7/24/2017 | Listed for sale | $152,500$100/sqft |
Source: Howard Hanna - Irondequoit #R1058534 Report a problem | ||
| 7/13/2017 | Pending sale | $152,500$100/sqft |
Source: Nothnagle - Irondequoit #R1058534 Report a problem | ||
| 6/28/2017 | Listed for sale | $152,500+15.5%$100/sqft |
Source: Nothnagle - Irondequoit #R1058534 Report a problem | ||
| 10/22/2010 | Sold | $132,000-5.6%$87/sqft |
Source: Public Record Report a problem | ||
| 7/21/2010 | Price change | $139,900-3.5%$92/sqft |
Source: Shepherd's Realty #R120448 Report a problem | ||
| 6/17/2010 | Listed for sale | $144,900+22.8%$95/sqft |
Source: Shepherds Realty #R120448 Report a problem | ||
| 6/18/2003 | Sold | $118,000+22.3%$78/sqft |
Source: Public Record Report a problem | ||
| 3/8/1999 | Sold | $96,500$63/sqft |
Source: Public Record Report a problem | ||
Public tax history
| Year | Property taxes | Tax assessment |
|---|---|---|
| 2025 | -- | $168,000 |
| 2024 | -- | $168,000 |
| 2023 | -- | $168,000 +23.9% |
| 2022 | -- | $135,600 |
| 2021 | -- | $135,600 |
| 2020 | -- | $135,600 |
| 2018 | -- | $135,600 +5.9% |
| 2017 | $3,631 | $128,000 |
| 2016 | -- | $128,000 |
| 2015 | -- | $128,000 |
| 2014 | -- | $128,000 |
| 2013 | -- | $128,000 |
| 2012 | -- | $128,000 |
| 2011 | -- | $128,000 |
| 2010 | -- | $128,000 |
| 2009 | -- | $128,000 +8.7% |
| 2007 | -- | $117,800 |
| 2006 | -- | $117,800 |
| 2005 | -- | $117,800 |
| 2004 | -- | $117,800 +13.1% |
| 2003 | -- | $104,200 |
| 2002 | -- | $104,200 |
| 2001 | -- | $104,200 |
| 2000 | -- | $104,200 |
Find assessor info on the county website
Monthly payment
Climate risks
Neighborhood: 14617
Nearby schools
Schools provided by the listing agent
- District: West Irondequoit
Source: NYSAMLSs. This data may not be complete. We recommend contacting the local school district to confirm school assignments for this home.
Similar homes
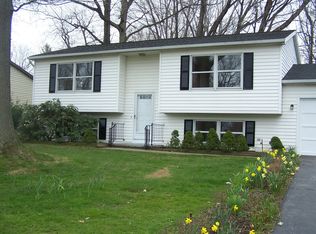
- $239,9003 bd2 ba1.4k sqft114 Stanton Ln, Rochester, NY 14617For Sale
 MLS ID #R1727326, Neisha Rivera-Malave, Listing by: Keller Williams Realty Greater Rochester. NYSAMLSs
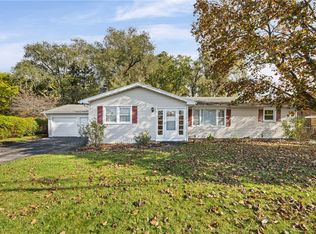
- $249,9004 bd3 ba1.9k sqft171 Burwell Rd, Rochester, NY 14617For Sale
 MLS ID #R1723357, Stephen E. Wrobbel, Listing by: Howard Hanna. NYSAMLSs
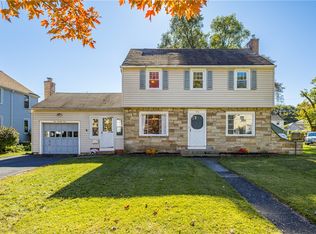
- $249,9003 bd2 ba1.7k sqft523 English Rd, Rochester, NY 14616For Sale
 MLS ID #R1720860, John W. Wallace, Listing by: Berkshire Hathaway HomeServices Discover Real Estate. NYSAMLSs
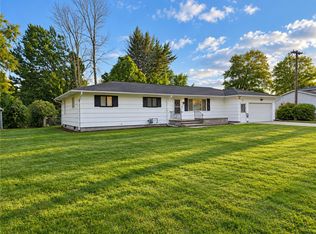
- $239,9003 bd2 ba1.5k sqft66 Erath Dr, Rochester, NY 14626For Sale
 MLS ID #R1727484, Renee A. Piccirillo, Listing by: Howard Hanna. NYSAMLSs
- $219,9003 bd2 ba2.1k sqft13 Belmont Rd, Rochester, NY 14612For SaleMLS ID #R1727082, Rocco F. DiFabio Jr., Listing by: RE/MAX Realty Group. NYSAMLSs
- $239,9003 bd2 ba1.4k sqft2274 Titus Ave, Rochester, NY 14622For SaleMLS ID #R1727039, Ryleigh M. Priel, Listing by: Berkshire Hathaway HS Zambito. NYSAMLSs
- $214,9003 bd2 ba2k sqft69 Hardison Rd, Rochester, NY 14617For SaleMLS ID #R1723287, Melissa A. Sherman, Listing by: Howard Hanna. NYSAMLSs
- $274,9004 bd3 ba2k sqft123 Bridgewood Dr, Rochester, NY 14612For SaleMLS ID #R1726816, Connor Boyd, Listing by: Elysian Homes by Mark Siwiec and Associates. NYSAMLSs
- $279,9003 bd2 ba1.5k sqft3284 Culver Rd, Rochester, NY 14622For SaleMLS ID #R1722669, Hollis A. Creek, Listing by: Howard Hanna. NYSAMLSs
- $209,9003 bd1 ba1.3k sqft29 Courtly Cir, Rochester, NY 14615For SaleMLS ID #R1727897, Richard J. Borrelli, Listing by: WCI Realty. NYSAMLSs
- $245,0003 bd2 ba1.3k sqft8 Rampart St, Rochester, NY 14623For SaleMLS ID #R1727687, Kevin R. Fitzpatrick, Listing by: Howard Hanna. NYSAMLSs
- $249,9003 bd2 ba1.3k sqft75 Galway Dr, Rochester, NY 14623For SaleMLS ID #R1725274, Amy L. Petrone, Listing by: RE/MAX Realty Group. NYSAMLSs
- $297,5003 bd2 ba1.2k sqft8 Hillview Dr, Rochester, NY 14622For SaleMLS ID #R1725689, G. Harlan Furbush, Listing by: Keller Williams Realty Greater Rochester. NYSAMLSs
- $240,0004 bd2 ba1.9k sqft4 Mercury Dr, Rochester, NY 14624For SaleMLS ID #R1728591, Evelyn Garcia, Listing by: Howard Hanna. NYSAMLSs
- $314,9003 bd3 ba1.5k sqft175 Briar Wood Ln, Rochester, NY 14626For SaleMLS ID #R1728681, Chelse Moffatt, Listing by: Keller Williams Realty Greater Rochester. NYSAMLSs
- $274,9004 bd2 ba1.2k sqft18 Viscount Dr, Rochester, NY 14623For SaleMLS ID #R1728070, Richard Lembo, Listing by: Prescott Realty Group LLC. NYSAMLSs
- $259,0003 bd3 ba1.2k sqft547 French Rd, Rochester, NY 14618For SaleMLS ID #R1729161, Jenny Zhang, Listing by: Keller Williams Realty Greater Rochester. NYSAMLSs
- $249,9002 bd2 ba1.2k sqft67 Minnesota St, Rochester, NY 14609For SaleMLS ID #R1709510, Michael J Casserino, Listing by: Core Agency RE INC. NYSAMLSs
- $210,0003 bd2 ba1k sqft173 Willow Ave, Rochester, NY 14609For SaleMLS ID #R1724260, Shaemar Cherew-Gordon, Listing by: Keller Williams Realty Greater Rochester. NYSAMLSs
- $299,9003 bd2 ba1.5k sqft327 Kimberly Dr, Rochester, NY 14610For SaleMLS ID #R1727617, Ashley R Nowak, Listing by: Howard Hanna. NYSAMLSs
