Welcome to 114 Stanton Ln! This home presents a wonderful opportunity for its next owner to make it their own. Featuring three bedrooms, two baths a spacious dining area, a bright sunroom plus a bonus room and additional space. Conveniently located near local hospital, schools, shopping and everyday amenities. Don't miss your opportunity to make this home yours. Delayed negotiations are due 11/16/26 at noon.
Active
$239,900
114 Stanton Ln, Rochester, NY 14617
3beds
1,474sqft
Single Family Residence
Built in 1964
0.28 Acres Lot
$-- Zestimate®
$163/sqft
$-- HOA
What's special
Bonus roomAdditional spaceTwo bathsSpacious dining areaThree bedroomsBright sunroom
- 22 hours
- 350
- 25
Zillow last checked:
Listing updated:
Listed by:
Keller Williams Realty Greater Rochester 585-362-8900,
Neisha Rivera-Malave 585-503-0036
Source: NYSAMLSs,MLS#: R1727326 Originating MLS: Rochester
Facts & features
Interior
Bedrooms & bathrooms
- Bedrooms: 3
- Bathrooms: 2
- Full bathrooms: 2
- Main level bathrooms: 1
- Main level bedrooms: 3
Heating
- Gas, Baseboard, Hot Water
Appliances
- Included: Gas Oven, Gas Range, Gas Water Heater, Refrigerator
- Laundry: In Basement
Features
- Separate/Formal Dining Room
- Flooring: Ceramic Tile, Hardwood, Laminate, Varies
- Basement: Full
- Has fireplace: No
Interior area
- Total structure area: 1,474
- Total interior livable area: 1,474 sqft
Property
Parking
- Total spaces: 2
- Parking features: Attached, Garage
- Attached garage spaces: 2
Features
- Levels: One
- Stories: 1
- Exterior features: Blacktop Driveway
Lot
- Size: 0.28 Acres
- Dimensions: 100 x 120
- Features: Rectangular, Rectangular Lot, Residential Lot
Details
- Parcel number: 2634000910700002008000
- Special conditions: Standard
Construction
Type & style
- Home type: SingleFamily
- Architectural style: Ranch
- Property subtype: Single Family Residence
Materials
- Blown-In Insulation, Vinyl Siding
- Foundation: Block
Condition
- Resale
- Year built: 1964
Utilities & green energy
- Sewer: Connected
- Water: Connected, Public
- Utilities for property: Sewer Connected, Water Connected
Community & HOA
Location
- Region: Rochester
Financial & listing details
- Price per square foot: $163/sqft
- Tax assessed value: $173,000
- Annual tax amount: $7,127
- Date on market: 11/9/2026
- Listing terms: Cash,Conventional,FHA
Estimated market value
Not available
Estimated sales range
Not available
Not available
Price history
| Date | Event | Price |
|---|---|---|
| 11/9/2026 | Listed for sale | $239,900+81.7%$163/sqft |
Source:  NYSAMLSs #R1727326 Report a problem | ||
| 1/12/2021 | Sold | $132,000-2.1%$90/sqft |
Source: NYSAMLSs #R1295424 Report a problem | ||
| 10/19/2020 | Pending sale | $134,900$92/sqft |
Source: Agency 1 LLC #R1295424 Report a problem | ||
| 9/30/2020 | Price change | $134,900-3.6%$92/sqft |
Source: Agency 1 LLC #R1295424 Report a problem | ||
| 9/20/2020 | Listed for sale | $139,900+29.7%$95/sqft |
Source: Agency 1 LLC #R1295424 Report a problem | ||
| 7/6/2018 | Sold | $107,900-1.8%$73/sqft |
Source: NYSAMLSs #R1116457 Report a problem | ||
| 5/21/2018 | Pending sale | $109,900$75/sqft |
Source: Howard Hanna - Pittsford - Main Street #R1116457 Report a problem | ||
| 5/14/2018 | Listed for sale | $109,900$75/sqft |
Source: Howard Hanna #R1116457 Report a problem | ||
Public tax history
| Year | Property taxes | Tax assessment |
|---|---|---|
| 2025 | -- | $173,000 |
| 2024 | -- | $173,000 |
| 2023 | -- | $173,000 +25.1% |
| 2022 | -- | $138,300 |
| 2021 | -- | $138,300 |
| 2020 | -- | $138,300 |
| 2018 | -- | $138,300 +38.3% |
| 2017 | $3,704 | $100,000 |
| 2016 | -- | $100,000 |
| 2015 | -- | $100,000 |
| 2014 | -- | $100,000 |
| 2013 | -- | $100,000 |
| 2012 | -- | $100,000 -14.5% |
| 2011 | -- | $117,000 |
| 2010 | -- | $117,000 |
| 2009 | -- | $117,000 +15.5% |
| 2007 | -- | $101,300 |
| 2006 | -- | $101,300 |
| 2005 | -- | $101,300 |
| 2004 | -- | $101,300 +5.5% |
| 2003 | -- | $96,000 |
| 2002 | -- | $96,000 |
| 2001 | -- | $96,000 |
| 2000 | -- | $96,000 |
Find assessor info on the county website
Monthly payment
Climate risks
Neighborhood: 14617
Nearby schools
Schools provided by the listing agent
- District: West Irondequoit
Source: NYSAMLSs. This data may not be complete. We recommend contacting the local school district to confirm school assignments for this home.

Similar homes
- $249,0003 bd3 ba1.3k sqft17 Westgate Dr, Rochester, NY 14617For Sale

 MLS ID #R1725981, Kim L. Romeo, Listing by: Romeo Realty Group Inc.. NYSAMLSs
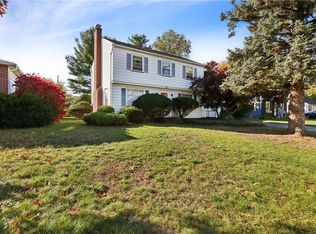
- $250,0003 bd2 ba1.5k sqft569 Barry Rd, Rochester, NY 14617For Sale
 MLS ID #R1723836, Matthew Sader, Listing by: Hunt Real Estate ERA/Columbus. NYSAMLSs
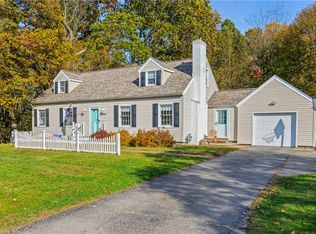
- $249,9004 bd2 ba1.9k sqft394 List Ave, Rochester, NY 14617For Sale
 MLS ID #R1726530, Derek Pino, Listing by: RE/MAX Realty Group. NYSAMLSs
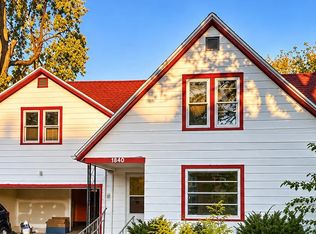
- $189,9994 bd2 ba1.4k sqft1840 Hudson Ave, Rochester, NY 14617For Sale By Owner
- $249,9003 bd2 ba1.5k sqft210 Seymour Rd, Rochester, NY 14609For SaleMLS ID #R1727852, Crissandra M Fitzak, Listing by: Howard Hanna. NYSAMLSs
- $249,9004 bd3 ba1.9k sqft171 Burwell Rd, Rochester, NY 14617For SaleMLS ID #R1723357, Stephen E. Wrobbel, Listing by: Howard Hanna. NYSAMLSs
- $189,9003 bd2 ba1.3k sqft239 Northlane Dr, Rochester, NY 14621For SaleMLS ID #R1727269, Shawnta Hopkins, Listing by: Anthony Realty Group, LLC. NYSAMLSs
- $219,9003 bd3 ba1.2k sqft157 Orland Rd, Irondequoit, NY 14622For SaleMLS ID #R1725779, James R. White, Listing by: Empire Realty Group. NYSAMLSs
- $276,0003 bd2 ba1.6k sqft162 Simpson Rd, Rochester, NY 14617For SaleMLS ID #R1721140, Verria Hairston, Listing by: Opendoor Brokerage LLC. NYSAMLSs
- $259,9003 bd2 ba1.3k sqft331 River Heights Cir, Rochester, NY 14612For SaleMLS ID #R1725898, David J. Geisler, Listing by: John C. Geisler Realty, Inc.. NYSAMLSs
- $214,9003 bd2 ba2k sqft69 Hardison Rd, Rochester, NY 14617For SaleMLS ID #R1723287, Melissa A. Sherman, Listing by: Howard Hanna. NYSAMLSs
- $249,9003 bd2 ba1.4k sqft2274 Titus Ave, Rochester, NY 14622For SaleMLS ID #R1727039, Ryleigh M. Priel, Listing by: Berkshire Hathaway HS Zambito. NYSAMLSs
- $235,0004 bd2 ba1.6k sqft6 Forest Ave, Rochester, NY 14622For SaleMLS ID #R1697424, Mirna Monnat, Listing by: Hunt Real Estate ERA/Columbus. NYSAMLSs
- $159,0004 bd2 ba1.5k sqft36 Angelus Dr, Rochester, NY 14622For SaleMLS ID #R1726972, Floyd A. Streeter, Listing by: Keller Williams Realty Southern Tier & Finger Lakes. NYSAMLSs
- $230,0003 bd2 ba1.2k sqft869 Whitlock Rd, Rochester, NY 14609For SaleMLS ID #R1723507, Leilani Wilson-Luciano, Listing by: Howard Hanna. NYSAMLSs
- $149,9003 bd2 ba1.1k sqft93 Bouckhart Ave, Rochester, NY 14622For SaleMLS ID #R1726547, Jason M Ruffino, Listing by: RE/MAX Plus. NYSAMLSs
- $199,9003 bd2 ba1k sqft64 Gladmar Dr, Rochester, NY 14622For SaleMLS ID #R1727331, Sharon M. Quataert, Listing by: Century 21 APEX. NYSAMLSs
- $210,0003 bd2 ba1k sqft173 Willow Ave, Rochester, NY 14609For SaleMLS ID #R1724260, Shaemar Cherew-Gordon, Listing by: Keller Williams Realty Greater Rochester. NYSAMLSs
