WELCOME TO THIS 3-BEDROOM, 2-FULL-BATH RANCH IN IRONDEQUOIT! THIS HOME FEATURES A SPACIOUS OPEN-CONCEPT LIVING ROOM AND KITCHEN, PERFECT FOR EVERYDAY LIVING AND ENTERTAINING. THE KITCHEN WAS COMPLETELY RENOVATED IN 2025 AND FEATURES ALL-NEW APPLIANCES, A LARGE CENTER ISLAND, AND PLENTY OF SPACE TO GATHER. MAJOR UPDATES INCLUDE A ROOF APPROXIMATELY 5 YEARS OLD, CENTRAL AIR CONDITIONING JUST 1 YEAR OLD, AND A HOT WATER TANK APPROXIMATELY 5 YEARS OLD. THE FINISHED BASEMENT PROVIDES ADDITIONAL LIVING SPACE, COMPLETE WITH A BAR AREA AND SECOND FULL BATHROOM, MAKING IT IDEAL FOR ENTERTAINING, RECREATION, OR RELAXATION. ADDITIONAL HIGHLIGHTS INCLUDE A 1-CAR GARAGE AND A CONVENIENT LOCATION JUST MINUTES FROM SHOPPING, RESTAURANTS, AND MAJOR HIGHWAYS. WITH ITS MODERN UPDATES, FUNCTIONAL LAYOUT, AND ADDITIONAL FINISHED LIVING SPACE, THIS HOME HAS PLENTY TO OFFER!
Active
Price increase: $30.1K (10/28)
$210,000
173 Willow Ave, Rochester, NY 14609
3beds
1,036sqft
Single Family Residence
Built in 1955
7,840 Square Feet Lot
$-- Zestimate®
$203/sqft
$-- HOA
What's special
Central air conditioningLarge center islandAll-new appliances
- 14 days
- 1,692
- 196
Zillow last checked:
Listing updated:
Listed by:
Keller Williams Realty Greater Rochester 585-362-8900,
Shaemar Cherew-Gordon 585-261-9547
Source: NYSAMLSs,MLS#: R1724260 Originating MLS: Rochester
Facts & features
Interior
Bedrooms & bathrooms
- Bedrooms: 3
- Bathrooms: 2
- Full bathrooms: 2
- Main level bathrooms: 1
- Main level bedrooms: 3
Heating
- Gas, Forced Air
Cooling
- Central Air
Appliances
- Included: Dryer, Dishwasher, Gas Water Heater, Refrigerator, Washer
- Laundry: In Basement
Features
- Breakfast Bar, Eat-in Kitchen, Bedroom on Main Level
- Flooring: Carpet, Varies
- Basement: Full,Finished
- Has fireplace: No
Interior area
- Total structure area: 1,036
- Total interior livable area: 1,036 sqft
Property
Parking
- Total spaces: 1
- Parking features: Attached, Garage
- Attached garage spaces: 1
Features
- Levels: One
- Stories: 1
- Patio & porch: Patio
- Exterior features: Blacktop Driveway, Patio
Lot
- Size: 7,840 Square Feet
- Dimensions: 79 x 85
- Features: Near Public Transit, Rectangular, Rectangular Lot, Residential Lot
Details
- Parcel number: 2634000923800001064000
- Special conditions: Standard
Construction
Type & style
- Home type: SingleFamily
- Architectural style: Ranch
- Property subtype: Single Family Residence
Materials
- Vinyl Siding
- Foundation: Block
- Roof: Asphalt
Condition
- Resale
- Year built: 1955
Utilities & green energy
- Sewer: Connected
- Water: Connected, Public
- Utilities for property: Sewer Connected, Water Connected
Community & HOA
Community
- Subdivision: North Goodman Park 02
Location
- Region: Rochester
Financial & listing details
- Price per square foot: $203/sqft
- Tax assessed value: $163,000
- Annual tax amount: $6,809
- Date on market: 10/22/2026
- Listing terms: Cash,Conventional,FHA,VA Loan
Estimated market value
Not available
Estimated sales range
Not available
Not available
Price history
| Date | Event | Price |
|---|---|---|
| 10/28/2026 | Price change | $210,000+16.7%$203/sqft |
Source:  NYSAMLSs #R1724260 Report a problem | ||
| 10/22/2026 | Listed for sale | $179,900+65.7%$174/sqft |
Source: NYSAMLSs #R1724260 Report a problem | ||
| 2/26/2008 | Sold | $108,573$105/sqft |
Source: Public Record Report a problem | ||
Public tax history
| Year | Property taxes | Tax assessment |
|---|---|---|
| 2025 | -- | $163,000 |
| 2024 | -- | $163,000 |
| 2023 | -- | $163,000 +82.7% |
| 2022 | -- | $89,200 |
| 2021 | -- | $89,200 |
| 2020 | -- | $89,200 |
| 2018 | -- | $89,200 +7.5% |
| 2017 | $1,690 | $83,000 |
| 2016 | -- | $83,000 |
| 2015 | -- | $83,000 |
| 2014 | -- | $83,000 |
| 2013 | -- | $83,000 |
| 2012 | -- | $83,000 |
| 2011 | -- | $83,000 |
| 2010 | -- | $83,000 |
| 2009 | -- | $83,000 +12.3% |
| 2007 | -- | $73,900 |
| 2006 | -- | $73,900 |
| 2005 | -- | $73,900 |
| 2004 | -- | $73,900 |
| 2003 | -- | $73,900 |
| 2002 | -- | $73,900 |
| 2001 | -- | $73,900 |
| 2000 | -- | $73,900 |
Find assessor info on the county website
Monthly payment
Climate risks
Neighborhood: 14609
Nearby schools
Schools provided by the listing agent
- District: East Irondequoit
Source: NYSAMLSs. This data may not be complete. We recommend contacting the local school district to confirm school assignments for this home.
Similar homes
- $179,9003 bd1 ba897 sqft1939 N Goodman St, Rochester, NY 14609For Sale
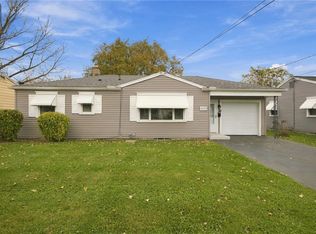
 MLS ID #R1726822, Stephen Georger, Listing by: Elysian Homes by Mark Siwiec and Associates. NYSAMLSs
- $230,0003 bd2 ba1.2k sqft869 Whitlock Rd, Rochester, NY 14609For Sale
 MLS ID #R1723507, Leilani Wilson-Luciano, Listing by: Howard Hanna. NYSAMLSs
- $219,9003 bd3 ba1.2k sqft157 Orland Rd, Irondequoit, NY 14622For Sale
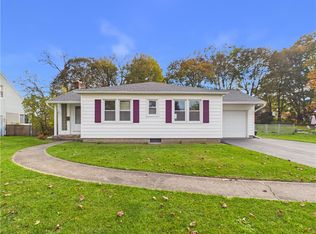 MLS ID #R1725779, James R. White, Listing by: Empire Realty Group. NYSAMLSs
- $174,9003 bd1 ba1.2k sqft29 Lancraft St, Rochester, NY 14609For Sale
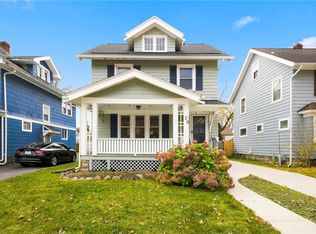 MLS ID #R1726855, Kelsey Delmotte, Listing by: Tru Agent Real Estate. NYSAMLSs
- $199,9004 bd2 ba1.4k sqft292 Filon Ave, Rochester, NY 14622For SaleMLS ID #R1726910, David C. Malta, Listing by: Howard Hanna. NYSAMLSs
- $209,9003 bd2 ba1.1k sqft13 Deepwood Dr, Rochester, NY 14606For SaleMLS ID #R1705636, Nicholas Walton, Listing by: RE/MAX Plus. NYSAMLSs
- $149,9003 bd2 ba1.1k sqft93 Bouckhart Ave, Rochester, NY 14622For SaleMLS ID #R1726547, Jason M Ruffino, Listing by: RE/MAX Plus. NYSAMLSs
- $199,9003 bd2 ba1.2k sqft56 Northlane Dr, Rochester, NY 14621For SaleMLS ID #R1724965, Ashley M. Zeiner, Listing by: RE/MAX Plus. NYSAMLSs
- $150,0003 bd2 ba1.2k sqft333 Knapp Ave, Rochester, NY 14609For SaleMLS ID #R1719803, Laura E. Swogger, Listing by: Keller Williams Realty Greater Rochester. NYSAMLSs
- $199,9003 bd2 ba1.2k sqft210 Doewood Ln, Rochester, NY 14606For SaleMLS ID #R1726118, Anthony C. Butera, Listing by: Keller Williams Realty Greater Rochester. NYSAMLSs
- $249,9003 bd2 ba1.4k sqft2274 Titus Ave, Rochester, NY 14622For SaleMLS ID #R1727039, Ryleigh M. Priel, Listing by: Berkshire Hathaway HS Zambito. NYSAMLSs
- $199,9003 bd1 ba1k sqft32 Laurelhurst Rd, Rochester, NY 14626For SaleMLS ID #R1724952, Laura Pfleuger, Listing by: Keller Williams Realty Greater Rochester. NYSAMLSs
- $169,9004 bd2 ba1.4k sqft328 Northland Ave, Rochester, NY 14609For SaleMLS ID #R1702420, Ignazio Vaccaro, Listing by: Keller Williams Realty Greater Rochester. NYSAMLSs
- $194,9003 bd1 ba1k sqft327 Ridgedale Cir, Rochester, NY 14616For SaleMLS ID #R1725953, Stephen Siciliano, Listing by: Keller Williams Realty Greater Rochester. NYSAMLSs
- $189,9003 bd1 ba1.1k sqft231 McCall Rd, Rochester, NY 14616For SaleMLS ID #R1723909, Bryan Dennis, Listing by: Keller Williams Realty Greater Rochester. NYSAMLSs
- $199,9003 bd1 ba1.2k sqft180 Hollybrook Rd, Rochester, NY 14623For SaleMLS ID #R1722857, Christopher Carretta, Listing by: Hunt Real Estate ERA/Columbus. NYSAMLSs
- $194,5003 bd1 ba1.2k sqft52 Whitman Rd, Rochester, NY 14616For SaleMLS ID #S1724217, Walters George Weah, Listing by: Integrated Real Estate Ser LLC. NYSAMLSs
- $189,9003 bd1 ba1.1k sqft35 Valley Crest Rd, Rochester, NY 14616For SaleMLS ID #R1725929, Corey D. Wild, Listing by: Keller Williams Realty Greater Rochester. NYSAMLSs
- $199,9004 bd2 ba1.3k sqft1531 N Goodman St, Rochester, NY 14609For SaleMLS ID #R1718698, Sarah McCrackan, Listing by: Elysian Homes by Mark Siwiec and Associates. NYSAMLSs
- $190,0004 bd1 ba1.2k sqft82 Simmons St, Rochester, NY 14606For SaleMLS ID #R1727051, Marc Banning, Listing by: Keller Williams Realty Greater Rochester. NYSAMLSs
