WELCOME TO 13 DEEPWOOD DRIVE! THIS CHARMING BRICK RANCH FEATURES 3-BEDROOMS, EAT-IN-KITCHEN, LIVING ROOM, UPDATED FULL-BATH ON 1ST FLOOR (2020), AND A HALF BATH IN THE FINISHED BASEMENT. THE HOME SITS ON A .28 ACRE LOT WITH AN ATTACHED 2.0 CAR GARAGE. THE FURNACE IS (2018). THE EAT-IN-KITCHEN WAS LAST UPDATED IN (2016)! MAKE THIS WELL-MAINTAINED HOME YOURS, JUST IN TIME FOR THE HOLIDAYS! DELAYED SHOWINGS BEGINNING ON WEDNESDAY NOVEMBER 4TH AT 9:00AM AND DELAYED NEGOTIATIONS BEGINNING ON TUESDAY NOVEMBER 10TH AT NOON.
Active
$209,900
13 Deepwood Dr, Rochester, NY 14606
3beds
1,118sqft
Single Family Residence
Built in 1980
0.28 Acres Lot
$-- Zestimate®
$188/sqft
$-- HOA
What's special
Charming brick ranch
- 8 days
- 1,071
- 112
Zillow last checked:
Listing updated:
Listed by:
RE/MAX Plus 585-279-8200,
Nicholas Walton 585-279-8133,
Maeve Cibulka 585-690-9888,
RE/MAX Plus
Source: NYSAMLSs,MLS#: R1705636 Originating MLS: Rochester
Facts & features
Interior
Bedrooms & bathrooms
- Bedrooms: 3
- Bathrooms: 2
- Full bathrooms: 2
- Main level bathrooms: 1
- Main level bedrooms: 3
Heating
- Gas, Forced Air
Cooling
- Central Air
Appliances
- Included: Dryer, Gas Oven, Gas Range, Gas Water Heater, Microwave, Refrigerator, Washer
- Laundry: In Basement
Features
- Eat-in Kitchen, Separate/Formal Living Room, Main Level Primary
- Flooring: Tile, Varies
- Basement: Full,Finished
- Has fireplace: No
Interior area
- Total structure area: 1,118
- Total interior livable area: 1,118 sqft
Property
Parking
- Total spaces: 2
- Parking features: Attached, Electricity, Garage, Storage
- Attached garage spaces: 2
Features
- Levels: One
- Stories: 1
- Exterior features: Concrete Driveway
Lot
- Size: 0.28 Acres
- Dimensions: 80 x 153
- Features: Near Public Transit, Rectangular, Rectangular Lot, Residential Lot
Details
- Parcel number: 2626001030800004035000
- Special conditions: Standard
Construction
Type & style
- Home type: SingleFamily
- Architectural style: Ranch
- Property subtype: Single Family Residence
Materials
- Brick, Vinyl Siding
- Foundation: Block
- Roof: Architectural,Shingle
Condition
- Resale
- Year built: 1980
Utilities & green energy
- Electric: Circuit Breakers
- Sewer: Connected
- Water: Connected, Public
- Utilities for property: High Speed Internet Available, Sewer Connected, Water Connected
Community & HOA
Community
- Subdivision: Sweet Acres Sec 03 Ph I
Location
- Region: Rochester
Financial & listing details
- Price per square foot: $188/sqft
- Tax assessed value: $230,400
- Annual tax amount: $7,215
- Date on market: 11/4/2026
- Listing terms: Cash,Conventional,FHA,VA Loan
Estimated market value
Not available
Estimated sales range
Not available
$2,117/mo
Price history
| Date | Event | Price |
|---|---|---|
| 11/4/2026 | Listed for sale | $209,900+67.9%$188/sqft |
Source:  NYSAMLSs #R1705636 Report a problem | ||
| 2/2/2014 | Listing removed | $125,000$112/sqft |
Source: RE/MAX Plus #R230747 Report a problem | ||
| 8/26/2013 | Price change | $125,000-3.8%$112/sqft |
Source: RE/MAX Plus #R230747 Report a problem | ||
| 8/11/2013 | Listed for sale | $129,900+2.9%$116/sqft |
Source: RE/MAX Plus #R230747 Report a problem | ||
| 5/18/2006 | Sold | $126,260+9.8%$113/sqft |
Source: Public Record Report a problem | ||
| 6/21/2004 | Sold | $115,000$103/sqft |
Source: Public Record Report a problem | ||
Public tax history
| Year | Property taxes | Tax assessment |
|---|---|---|
| 2025 | -- | $230,400 +65.3% |
| 2024 | -- | $139,400 |
| 2023 | -- | $139,400 |
| 2022 | -- | $139,400 |
| 2021 | -- | $139,400 |
| 2020 | -- | $139,400 +15% |
| 2018 | -- | $121,200 |
| 2017 | $2,403 | $121,200 |
| 2016 | -- | $121,200 |
| 2015 | -- | $121,200 |
| 2014 | -- | $121,200 -6.4% |
| 2013 | -- | $129,500 |
| 2012 | -- | $129,500 |
| 2011 | -- | $129,500 |
| 2010 | -- | $129,500 |
| 2009 | -- | $129,500 +7% |
| 2007 | -- | $121,000 |
| 2006 | -- | $121,000 +12.7% |
| 2005 | -- | $107,400 |
| 2004 | -- | $107,400 +10% |
| 2003 | -- | $97,600 |
| 2002 | -- | $97,600 |
| 2001 | -- | $97,600 |
| 2000 | -- | $97,600 |
Find assessor info on the county website
Monthly payment
Climate risks
Neighborhood: Gates-North Gates
Nearby schools
Schools provided by the listing agent
- District: Gates Chili
Source: NYSAMLSs. This data may not be complete. We recommend contacting the local school district to confirm school assignments for this home.
Similar homes
- $219,9003 bd1 ba1.1k sqft59 Atlee Dr, Rochester, NY 14626For Sale
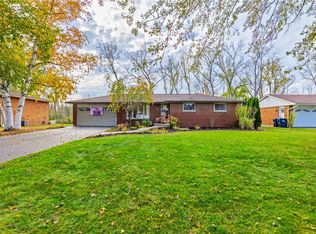
 MLS ID #R1726532, Derek Pino, Listing by: RE/MAX Realty Group. NYSAMLSs
- $239,9003 bd2 ba1.5k sqft66 Erath Dr, Rochester, NY 14626For Sale
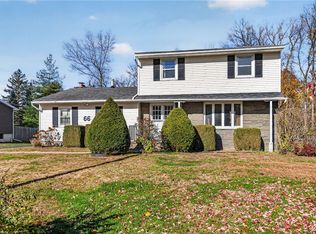 MLS ID #R1727484, Renee A. Piccirillo, Listing by: Howard Hanna. NYSAMLSs
- $304,9003 bd2 ba1.6k sqft79 Markie Dr E, Rochester, NY 14606For Sale
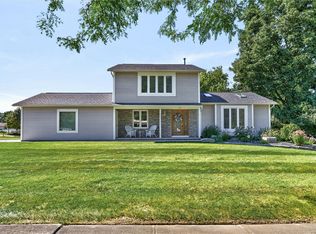 MLS ID #R1713991, Bonta' Cook, Listing by: eXp Realty, LLC. NYSAMLSs
- $199,9003 bd1 ba1k sqft32 Laurelhurst Rd, Rochester, NY 14626For Sale
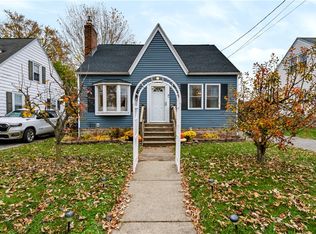 MLS ID #R1724952, Laura Pfleuger, Listing by: Keller Williams Realty Greater Rochester. NYSAMLSs
- $274,0003 bd2 ba1.6k sqft128 Kencrest Dr, Rochester, NY 14606For SaleMLS ID #R1723509, Lorraine K. Kane, Listing by: Keller Williams Realty Greater Rochester. NYSAMLSs
- $200,0003 bd2 ba1.5k sqft98 Glendale Park, Rochester, NY 14613For SaleMLS ID #R1726895, Amber R McGuckin, Listing by: RE/MAX Realty Group. NYSAMLSs
- $219,9003 bd1 ba1.4k sqft99 Morncrest Dr, Rochester, NY 14624For SaleMLS ID #R1724777, Mark Smith, Listing by: Cornerstone Realty Associates. NYSAMLSs
- $179,9003 bd2 ba1.2k sqft59 California Dr, Rochester, NY 14616For SaleMLS ID #R1728378, Rita Lujan Pettinaro, Listing by: Keller Williams Realty Greater Rochester. NYSAMLSs
- $210,0003 bd2 ba1k sqft173 Willow Ave, Rochester, NY 14609For SaleMLS ID #R1724260, Shaemar Cherew-Gordon, Listing by: Keller Williams Realty Greater Rochester. NYSAMLSs
- $206,9004 bd2 ba1.6k sqft879 Maiden Aka 11 Black Walnut Drive Ln, Rochester, NY 14615For SaleMLS ID #R1706006, Deborah Ruffell, Listing by: Coldwell Banker Custom Realty. NYSAMLSs
- $230,0004 bd1 ba1.3k sqft2885 Chili Ave, Rochester, NY 14624For SaleMLS ID #R1723809, Joseph A. Tally Jr., Listing by: RE/MAX Plus. NYSAMLSs
- $235,0003 bd2 ba1.5k sqft51 Brockley Rd, Rochester, NY 14609For SaleMLS ID #R1728292, Brian M Timmons, Listing by: RE/MAX Realty Group. NYSAMLSs
- $199,9003 bd2 ba1k sqft64 Gladmar Dr, Rochester, NY 14622For SaleMLS ID #R1727331, Sharon M. Quataert, Listing by: Century 21 APEX. NYSAMLSs
- $189,9003 bd1 ba1k sqft158 W Meadows Dr, Rochester, NY 14616For SaleMLS ID #R1725114, Nicholas Walton, Listing by: RE/MAX Plus. NYSAMLSs
- $199,9003 bd3 ba1.5k sqft105 Afton St, Rochester, NY 14612For SaleMLS ID #R1727499, Stephen J. Babbitt Jr. II, Listing by: Babbitt Realty. NYSAMLSs
- $210,0002 bd1 ba1.3k sqft617 Howard Rd, Rochester, NY 14624For SaleMLS ID #R1717978, Marilyn Bernier, Listing by: R Realty Rochester LLC. NYSAMLSs
- $174,9003 bd1 ba1.3k sqft62 Waverly Pl, Rochester, NY 14608For SaleMLS ID #R1725993, Frank Tamburrino, Listing by: Roc City Funding. NYSAMLSs
- $189,9002 bd2 ba944 sqft58 Flower Dale Cir, Rochester, NY 14626For SaleMLS ID #R1727100, Nunzio Salafia, Listing by: RE/MAX Plus. NYSAMLSs
- $219,9003 bd2 ba1.4k sqft3 Ingram Dr, Rochester, NY 14624For SaleMLS ID #R1717296, Myoungjin Joo, Listing by: MJ PREMIER REALTY LLC. NYSAMLSs
- $179,0003 bd1 ba1.4k sqft179 Woodcrest Rd, Rochester, NY 14616For SaleMLS ID #R1727476, Louis J. Alaimo, Listing by: Howard Hanna. NYSAMLSs
