Welcome to 879 Maiden Lane aka 11 Black Walnut Drive! This inviting split-level home offers space, flexibility, and a convenient location in the Town of Greece. Situated on a desirable 100' x 150' corner lot at Maiden Lane and Black Walnut Drive, this property is close to shopping, parks, expressways, and everyday conveniences.
Inside, you'll find approximately 1,620 square feet of living space, featuring 3+ bedrooms and 2 full bathrooms. The main living area offers a warm and bright welcoming atmosphere.
The lower level adds valuable versatility with a flexible space that can easily function as a fourth bedroom, home office, exercise room, craft space, playroom, or additional living area with a full bathroom and family room highlighted by a wood-burning fireplace—perfect for cozy evenings at home.
Recent updates include an updated electrical panel (2024) and a new hot water heater (2025). All appliances are included, making this home an excellent opportunity for those looking to move in and make it their own.
With a generous lot, flexible living spaces, recent updates, and a convenient Greece location, 11 Black Walnut Drive offers a wonderful opportunity to create the home you've been looking for. Come see the possibilities!
Active
Price cut: $5K (10/13)
$211,900
879 Maiden Aka 11 Black Walnut Drive Ln, Rochester, NY 14615
4beds
1,620sqft
Single Family Residence
Built in 1965
0.34 Acres Lot
$-- Zestimate®
$131/sqft
$-- HOA
What's special
Flexible living spacesInviting split-level homeGenerous lot
- 76 days
- 836
- 53
Zillow last checked:
Listing updated:
Listed by:
Coldwell Banker Custom Realty 585-671-1111,
Deborah Ruffell 585-259-5854,
Shea Murphy 970-531-6866,
Coldwell Banker Custom Realty
Source: NYSAMLSs,MLS#: R1706006 Originating MLS: Rochester
Originating MLS: RochesterFacts & features
Interior
Bedrooms & bathrooms
- Bedrooms: 4
- Bathrooms: 2
- Full bathrooms: 2
- Main level bathrooms: 1
- Main level bedrooms: 1
Heating
- Gas, Radiant
Appliances
- Included: Dryer, Dishwasher, Electric Oven, Electric Range, Gas Water Heater, Microwave, Refrigerator, Washer
- Laundry: In Basement
Features
- Eat-in Kitchen, Separate/Formal Living Room
- Flooring: Hardwood, Laminate, Varies
- Basement: Full
- Number of fireplaces: 1
Interior area
- Total structure area: 1,620
- Total interior livable area: 1,620 sqft
- Finished area below ground: 528
Property
Parking
- Total spaces: 2.5
- Parking features: Attached, Garage, Driveway
- Attached garage spaces: 2.5
Features
- Levels: One
- Stories: 1
- Exterior features: Blacktop Driveway
Lot
- Size: 0.34 Acres
- Dimensions: 100 x 150
- Features: Corner Lot, Rectangular, Rectangular Lot
Details
- Parcel number: 2628000750500001006000
- Special conditions: Short Sale
Construction
Type & style
- Home type: SingleFamily
- Architectural style: Split Level
- Property subtype: Single Family Residence
Materials
- Brick, Frame, Vinyl Siding
- Foundation: Block
Condition
- Resale
- Year built: 1965
Utilities & green energy
- Sewer: Connected
- Water: Connected, Public
- Utilities for property: Sewer Connected, Water Connected
Community & HOA
Community
- Subdivision: Carlton Woods Sec 01
Location
- Region: Rochester
Financial & listing details
- Price per square foot: $131/sqft
- Tax assessed value: $144,000
- Annual tax amount: $8,135
- Date on market: 8/10/2026
- Cumulative days on market: 76 days
- Listing terms: Cash,Conventional,FHA,USDA Loan,VA Loan
Estimated market value
Not available
Estimated sales range
Not available
$2,396/mo
Price history
| Date | Event | Price |
|---|---|---|
| 10/13/2026 | Price change | $211,900-2.3%$131/sqft |
Source:  NYSAMLSs #R1706006 Report a problem NYSAMLSs #R1706006 Report a problem | ||
| 10/6/2026 | Price change | $216,900-1.4%$134/sqft |
Source: NYSAMLSs #R1706006 Report a problem | ||
| 8/10/2026 | Listed for sale | $219,900$136/sqft |
Source: NYSAMLSs #R1706006 Report a problem | ||
Public tax history
Tax history is unavailable.
Monthly payment
Climate risks
Neighborhood: 14615
Nearby schools
Schools provided by the listing agent
- District: Greece
Source: NYSAMLSs. This data may not be complete. We recommend contacting the local school district to confirm school assignments for this home.
Similar homes
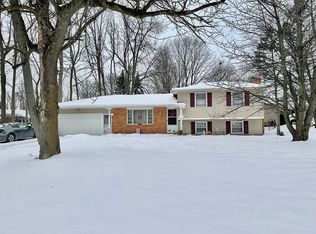
- $214,9003 bd2 ba1.1k sqft185 Jamestown Ter, Rochester, NY 14615For Sale

 MLS ID #R1720571, Paul Casanzio, Listing by: Keller Williams Realty Greater Rochester. NYSAMLSs
 - $199,9004 bd2 ba1.5k sqft176 Drumcliff Way, Rochester, NY 14612For Sale
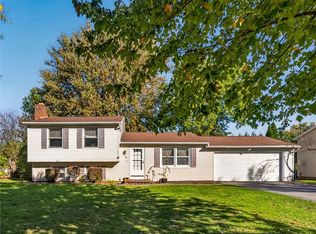 MLS ID #R1722479, Warren P. Seeley Jr., Listing by: Howard Hanna. NYSAMLSs
 - $184,9003 bd2 ba1.2k sqft203 Pomona Dr, Rochester, NY 14616For Sale
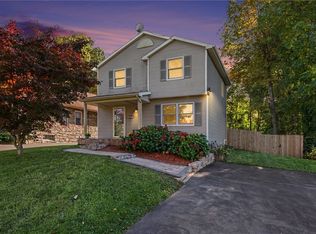 MLS ID #R1723854, Erin Lewis, Listing by: Keller Williams Realty Greater Rochester. NYSAMLSs
 - $169,9003 bd2 ba1.4k sqft1056 Long Pond Rd, Rochester, NY 14626For Sale
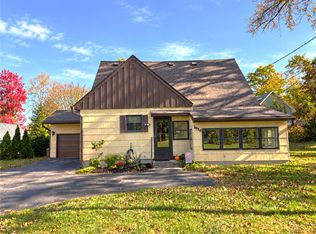 MLS ID #R1723717, Jeffrey A. Scofield, Listing by: RE/MAX Plus. NYSAMLSs
 - $224,9004 bd2 ba1.7k sqft39 Bru Mar Dr, Rochester, NY 14606For SaleMLS ID #R1723826, Marc Reali, Listing by: Howard Hanna. NYSAMLSs
- $199,9004 bd1 ba1.2k sqft355 Beach Ave, Rochester, NY 14612For SaleMLS ID #R1723536, Amber N Montgomery, Listing by: RE/MAX Plus. NYSAMLSs
- $224,9003 bd2 ba1.3k sqft168 Carmas Dr, Rochester, NY 14626For SaleMLS ID #R1722060, Chelsea Finnerty, Listing by: Howard Hanna. NYSAMLSs
- $234,9003 bd2 ba1.6k sqft128 Kencrest Dr, Rochester, NY 14606For SaleMLS ID #R1723509, Lorraine K. Kane, Listing by: Keller Williams Realty Greater Rochester. NYSAMLSs
- $169,9004 bd2 ba1.8k sqft525 Fox Meadow Rd, Rochester, NY 14626For SaleMLS ID #R1723911, Karin J. Morabito, Listing by: Real Broker NY LLC. NYSAMLSs
- $235,0003 bd2 ba1.6k sqft185 Rogene St, Rochester, NY 14616For SaleMLS ID #R1722529, Kenneth C. Currie, Listing by: RE/MAX Realty Group. NYSAMLSs
- $209,9003 bd1 ba1.2k sqft76 Armstrong Ave, Rochester, NY 14617For SaleMLS ID #R1723311, Brandi M. Vullo, Listing by: Howard Hanna. NYSAMLSs
- $179,9003 bd2 ba1.2k sqft566 Latta Rd, Rochester, NY 14612For SaleMLS ID #R1723918, Jillian Esposito, Listing by: Tru Agent Real Estate. NYSAMLSs
- $189,9003 bd2 ba1.1k sqft31 Calvin Rd, Rochester, NY 14612For SaleMLS ID #R1723640, Caitlin E. O'Connor, Listing by: Keller Williams Realty Greater Rochester. NYSAMLSs
- $199,9004 bd1 ba1.3k sqft2885 Chili Ave, Rochester, NY 14624For SaleMLS ID #R1723809, Joseph A. Tally Jr., Listing by: RE/MAX Plus. NYSAMLSs
- $249,9003 bd2 ba1.3k sqft94 Donna Marie Cir N, Rochester, NY 14606For SaleMLS ID #R1722029, Ben Kayes, Listing by: RE/MAX Realty Group. NYSAMLSs
- $259,9004 bd3 ba1.7k sqft257 Olde Harbour Trl, Rochester, NY 14612For SaleMLS ID #R1723195, Julia L. Hickey, Listing by: WCI Realty. NYSAMLSs
- $219,9005 bd2 ba2.4k sqft35 Banker Pl, Rochester, NY 14616For SaleMLS ID #R1707947, Darlene Maimone, Listing by: Howard Hanna. NYSAMLSs
- $189,9002 bd1 ba978 sqft37 Lyncrest Dr, Rochester, NY 14616For SaleMLS ID #R1721938, Jenalee M Herb, Listing by: Tru Agent Real Estate. NYSAMLSs
- $199,9003 bd2 ba1.6k sqft14 Battle Green Dr, Rochester, NY 14624For SaleMLS ID #R1721352, John Bruno, Listing by: Tru Agent Real Estate. NYSAMLSs
- $239,9003 bd2 ba1.8k sqft122 Rocmar Dr, Rochester, NY 14626For SaleMLS ID #R1719410, Chelsea Finnerty, Listing by: Howard Hanna. NYSAMLSs
