Welcome to 714 Otis Street in Rochester, NY! This adorable, UPDATED and spacious Cape Cod offers 1,308 square feet of comfortable living space with 3 bedrooms and a beautifully updated full bathroom featuring stylish tilework.
Step inside to a large, bright living room filled with natural light and plenty of space to relax or entertain. The gorgeous new kitchen is truly a chef’s dream, featuring new upgraded stainless steel appliances, beautiful finishes, and a fresh, modern feel.
The back porch offers the perfect spot to enjoy your morning coffee or unwind at the end of the day. Outside, the fully fenced backyard provides plenty of space for entertaining, gardening, pets, or play.
Updates include a furnace (2023) and a roof (2018), luxury vinyl flooring, fresh paint, new carpeting, vinyl windows and siding. Located at the end of Otis Street by Mt. Read Boulevard. This home provides convenient access to shopping, restaurants, public transportation, schools, parks, and major routes. The property also qualifies for select City of Rochester homebuyer grants and may be eligible for buyers participating in the HomeAssist grant program, helping make homeownership even more attainable.
Move-in ready, beautifully updated, and conveniently located, this charming home is ready to steal your heart! Delayed negotiations till Tuesday, July 21 at 2:00 PM.
Pending
$189,000
714 Otis St, Rochester, NY 14606
3beds
1,308sqft
Single Family Residence
Built in 1950
4,377 Square Feet Lot
$-- Zestimate®
$144/sqft
$-- HOA
What's special
Fresh paintFresh modern feelBeautiful finishesLuxury vinyl flooringNew carpetingVinyl windows and sidingGorgeous new kitchen
- 71 days
- 28
- 0
Zillow last checked:
Listing updated:
Listed by:
Real Broker NY LLC 585-470-8181,
Karin J. Morabito 585-290-6410,
Richard Morabito 585-370-2999,
Real Broker NY LLC
Source: NYSAMLSs,MLS#: R1698240 Originating MLS: Rochester
Originating MLS: RochesterFacts & features
Interior
Bedrooms & bathrooms
- Bedrooms: 3
- Bathrooms: 1
- Full bathrooms: 1
- Main level bathrooms: 1
- Main level bedrooms: 1
Heating
- Gas, Forced Air, Gravity
Appliances
- Included: Dishwasher, Gas Cooktop, Disposal, Gas Water Heater
- Laundry: In Basement
Features
- Eat-in Kitchen, Solid Surface Counters, Bedroom on Main Level
- Flooring: Carpet, Tile, Varies
- Windows: Thermal Windows
- Basement: Full
- Has fireplace: No
Interior area
- Total structure area: 1,308
- Total interior livable area: 1,308 sqft
Property
Parking
- Parking features: No Garage
Features
- Exterior features: Blacktop Driveway, Enclosed Porch, Fully Fenced, Porch
- Fencing: Full
Lot
- Size: 4,377 Square Feet
- Dimensions: 49 x 87
- Features: Near Public Transit, Rectangular, Rectangular Lot, Residential Lot
Details
- Additional structures: Shed(s), Storage
- Parcel number: 26140010554000010010000000
- Special conditions: Standard
Construction
Type & style
- Home type: SingleFamily
- Architectural style: Cape Cod
- Property subtype: Single Family Residence
Materials
- Vinyl Siding
- Foundation: Block
- Roof: Asphalt
Condition
- Resale
- Year built: 1950
Utilities & green energy
- Sewer: Connected
- Water: Connected, Public
- Utilities for property: Cable Available, Electricity Connected, High Speed Internet Available, Sewer Connected, Water Connected
Green energy
- Energy efficient items: Appliances
Community & HOA
Community
- Subdivision: Rome Gardens Subn
Location
- Region: Rochester
Financial & listing details
- Price per square foot: $144/sqft
- Tax assessed value: $110,000
- Annual tax amount: $3,078
- Date on market: 7/14/2026
- Cumulative days on market: 44 days
- Listing terms: Cash,Conventional,FHA,VA Loan
Estimated market value
Not available
Estimated sales range
Not available
$1,816/mo
Price history
| Date | Event | Price |
|---|---|---|
| 8/19/2026 | Pending sale | $189,000$144/sqft |
Source:  NYSAMLSs #R1698240 Report a problem NYSAMLSs #R1698240 Report a problem | ||
| 7/23/2026 | Contingent | $189,000$144/sqft |
Source: NYSAMLSs #R1698240 Report a problem | ||
| 7/14/2026 | Listed for sale | $189,000+490.6%$144/sqft |
Source: NYSAMLSs #R1698240 Report a problem | ||
| 3/24/2021 | Listing removed | -- |
Source: Owner Report a problem | ||
| 1/5/2016 | Listing removed | $1,000$1/sqft |
Source: Owner Report a problem | ||
| 12/5/2015 | Listed for rent | $1,000$1/sqft |
Source: Owner Report a problem | ||
| 9/1/2015 | Listing removed | $32,000$24/sqft |
Source: Hunt Real Estate ERA #R265499 Report a problem | ||
| 2/5/2015 | Listed for sale | $32,000-47.8%$24/sqft |
Source: Hunt Real Estate ERA #R265499 Report a problem | ||
| 3/25/2003 | Sold | $61,321$47/sqft |
Source: Public Record Report a problem | ||
Public tax history
| Year | Property taxes | Tax assessment |
|---|---|---|
| 2025 | -- | $110,000 |
| 2024 | -- | $110,000 +82.1% |
| 2023 | -- | $60,400 |
| 2022 | -- | $60,400 |
| 2021 | -- | $60,400 |
| 2020 | -- | $60,400 +88.8% |
| 2018 | -- | $32,000 |
| 2017 | $2,543 | $32,000 |
| 2016 | -- | $32,000 -28.9% |
| 2015 | $2,384 | $45,000 |
| 2014 | -- | $45,000 |
| 2013 | -- | $45,000 |
| 2012 | -- | $45,000 +5.9% |
| 2011 | -- | $42,500 |
| 2010 | -- | $42,500 |
| 2009 | -- | $42,500 +9% |
| 2007 | -- | $39,000 |
| 2006 | -- | $39,000 |
| 2005 | -- | $39,000 |
| 2004 | -- | $39,000 -18.8% |
| 2003 | -- | $48,000 |
| 2002 | -- | $48,000 |
| 2001 | -- | $48,000 |
| 2000 | -- | $48,000 |
Find assessor info on the county website
Monthly payment
Climate risks
Neighborhood: Lyell-Otis
Nearby schools
Schools provided by the listing agent
- District: Rochester
Source: NYSAMLSs. This data may not be complete. We recommend contacting the local school district to confirm school assignments for this home.
Similar homes
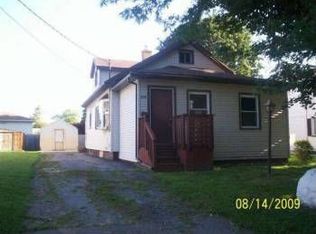
- $164,9003 bd1 ba1.2k sqft12 Willow St, Rochester, NY 14606For Sale

 MLS ID #R1715943, Joseph Deleguardia, Listing by: RE/MAX Realty Group. NYSAMLSs
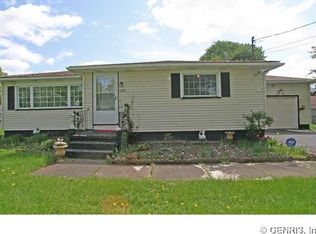
 - $189,9003 bd1 ba1.2k sqft260 Pardee Rd, Rochester, NY 14609For Sale
 MLS ID #R1713866, Joseph Deleguardia, Listing by: RE/MAX Realty Group. NYSAMLSs
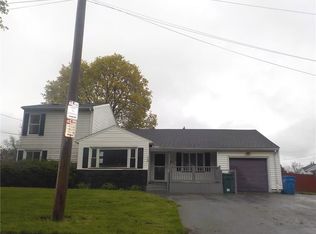
 - $219,9003 bd1 ba1.1k sqft66 Landau Dr, Rochester, NY 14606For Sale
 MLS ID #B1714192, Joseph K Oliver Jr, Listing by: Nickel Realty. NYSAMLSs
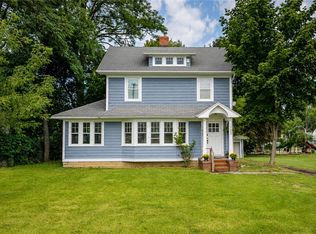
 - $179,9003 bd1 ba1.2k sqft1652 Buffalo Rd, Rochester, NY 14624For Sale
 MLS ID #R1713433, Patricia Sikula Thayer, Listing by: Howard Hanna. NYSAMLSs
 - $139,5003 bd2 ba1.4k sqft11 Santee St, Rochester, NY 14606For SaleMLS ID #R1711643, Erica Rockafellow, Listing by: Keller Williams Realty Greater Rochester. NYSAMLSs
- $173,5003 bd2 ba1.3k sqft104 Garfield St, Rochester, NY 14611For SaleMLS ID #R1711380, Nichole Goff, Listing by: RE/MAX Realty Group. NYSAMLSs
- $189,9003 bd2 ba1.7k sqft46 Cloverland Dr, Rochester, NY 14610For SaleMLS ID #R1709623, Christopher Carretta, Listing by: Hunt Real Estate ERA/Columbus. NYSAMLSs
- $179,9003 bd2 ba1.1k sqft185 Jamestown Ter, Rochester, NY 14615For SaleMLS ID #R1711823, Paul Casanzio, Listing by: Keller Williams Realty Greater Rochester. NYSAMLSs
- $189,9003 bd2 ba1.3k sqft2697 Dewey Ave, Rochester, NY 14616For SaleMLS ID #R1711375, Ruth E. Brooks Ward, Listing by: All The Way Realty Group. NYSAMLSs
- $199,0003 bd2 ba1.6k sqft125 Kennedy Cir, Rochester, NY 14609For SaleMLS ID #R1714278, Jeffrey A. Scofield, Listing by: RE/MAX Plus. NYSAMLSs
- $189,9004 bd2 ba1.5k sqft31 Wendhurst Dr, Rochester, NY 14616For SaleMLS ID #R1702911, Paul W. Crego Jr., Listing by: Home Safari Ltd. NYSAMLSs
- $194,9003 bd1 ba1.2k sqft59 California Dr, Rochester, NY 14616For SaleMLS ID #R1712137, Rita Lujan Pettinaro, Listing by: Keller Williams Realty Greater Rochester. NYSAMLSs
- $179,9004 bd2 ba1.4k sqft328 Northland Ave, Rochester, NY 14609For SaleMLS ID #R1702420, Ignazio Vaccaro, Listing by: Keller Williams Realty Greater Rochester. NYSAMLSs
- $184,9004 bd2 ba1.8k sqft70 Colvin St, Rochester, NY 14611For SaleMLS ID #R1712201, Brian Maier, Listing by: Cornerstone Realty Associates. NYSAMLSs
- $190,0003 bd2 ba1.1k sqft176 Glenbrook Rd, Rochester, NY 14616For SaleMLS ID #R1706478, Norman David Singleton, Listing by: RE/MAX Realty Group. NYSAMLSs
- $264,9903 bd2 ba1.6k sqft48 Holmes Rd, Rochester, NY 14626For SaleMLS ID #R1716797, Talha Shahid, Listing by: Epique Realty Inc.. NYSAMLSs
- $195,0004 bd2 ba1.4k sqft191 Straub Rd, Rochester, NY 14626For SaleMLS ID #S1701338, Lee Baldwin, Listing by: Acropolis Realty Group LLC. NYSAMLSs
- $215,0003 bd2 ba1.2k sqft434 Crossfield Rd, Rochester, NY 14609For SaleMLS ID #R1714297, Octavio Garcia, Listing by: Howard Hanna. NYSAMLSs
