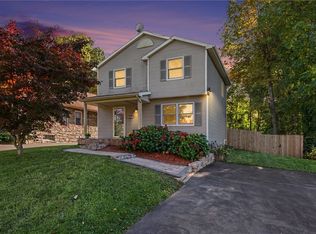
BACK ON MARKET! Buyers got cold feet. Welcome to 374 Stone Rd, a beautifully refreshed Colonial in Greece offering nearly 1,300 sq ft of truly move-in-ready living space! Updated from top to bottom, this 3-bedroom, 1.5-bath home blends original character with fresh finishes and thoughtful improvements throughout. Gorgeous curb appeal greets you with all-new landscaping, wrought iron fencing and privacy bushes in the front yard. Fresh paint throughout and two completely renovated bathrooms make it easy to settle right in!
Inside, a welcoming foyer with leaded glass windows opens to a spacious, light-filled living room featuring a large picture window, original hardwood floors and a cozy electric fireplace. An arched doorway leads to the beautifully updated eat-in kitchen, boasting abundant white cabinetry, new countertops, a tiled backsplash, engineered hardwood flooring and stainless steel appliances, including electric stove with convection and air-fryer features! The connected layout flows into the formal dining room, creating inviting spaces for everyday living and gatherings. An updated first-floor powder room adds convenience.
Upstairs, the former two-bedroom layout has been thoughtfully converted to three generously sized bedrooms featuring original hardwoods and ample closet space with smart organization. The updated full bath includes a tiled shower surround and beadboard ceiling. A full, dry basement offers excellent storage and possibilities for additional usable space, with a new washer and dryer included. Central air keeps the home comfortable during warmer months.
Outside, enjoy a newly landscaped backyard with new wooden privacy fencing and a gate, plus added black stainless steel fencing. A dedicated conversation area and firepit create a welcoming setting for outdoor entertaining or relaxing evenings at home. A spacious 2.5-car detached garage and low-maintenance aluminum siding complete the package. So much has already been done...all you have to do is move in!
Active
$199,900
374 Stone Rd, Rochester, NY 14616
3beds
1,256sqft
Single Family Residence
Built in 1938
7,405 Square Feet Lot
$-- Zestimate®
$159/sqft
$-- HOA
What's special
Cozy electric fireplaceNewly landscaped backyardCentral airTwo completely renovated bathroomsThree generously sized bedroomsFresh paint throughoutStainless steel appliances
- 24 days
- 2,719
- 416
Zillow last checked:
Listing updated:
Listed by:
Keller Williams Realty Greater Rochester 585-362-8900,
Susan E. Glenz 585-340-4940,
Alexandra Dentino 585-469-1285,
Keller Williams Realty Greater Rochester
Source: NYSAMLSs,MLS#: R1720734 Originating MLS: Rochester
Facts & features
Interior
Bedrooms & bathrooms
- Bedrooms: 3
- Bathrooms: 2
- Full bathrooms: 1
- 1/2 bathrooms: 1
- Main level bathrooms: 1
Heating
- Gas, Forced Air
Cooling
- Central Air
Appliances
- Included: Dryer, Electric Oven, Electric Range, Gas Water Heater, Refrigerator, Washer
- Laundry: In Basement
Features
- Cedar Closet(s), Separate/Formal Dining Room, Entrance Foyer, Separate/Formal Living Room, Natural Woodwork, Programmable Thermostat
- Flooring: Ceramic Tile, Hardwood, Laminate, Varies
- Windows: Leaded Glass
- Basement: Crawl Space,Full
- Number of fireplaces: 1
Interior area
- Total structure area: 1,256
- Total interior livable area: 1,256 sqft
Video & virtual tour
Property
Parking
- Total spaces: 2.5
- Parking features: Detached, Garage, Storage
- Garage spaces: 2.5
Features
- Levels: Two
- Stories: 2
- Exterior features: Blacktop Driveway, Fence, Private Yard, See Remarks
- Fencing: Partial
Lot
- Size: 7,405 Square Feet
- Dimensions: 50 x 150
- Features: Near Public Transit, Rectangular, Rectangular Lot
Details
- Parcel number: 2628000608200001012000
- Special conditions: Standard
Construction
Type & style
- Home type: SingleFamily
- Architectural style: Colonial
- Property subtype: Single Family Residence
Materials
- Aluminum Siding, Copper Plumbing
- Foundation: Block
- Roof: Asphalt
Condition
- Resale
- Year built: 1938
Utilities & green energy
- Electric: Circuit Breakers
- Sewer: Connected
- Water: Connected, Public
- Utilities for property: Cable Available, Electricity Connected, High Speed Internet Available, Sewer Connected, Water Connected
Community & HOA
Community
- Subdivision: Westwood Manor 01 02 & 06
Location
- Region: Rochester
Financial & listing details
- Price per square foot: $159/sqft
- Tax assessed value: $90,000
- Annual tax amount: $4,572
- Date on market: 10/8/2026
- Cumulative days on market: 20 days
- Listing terms: Cash,Conventional,FHA,VA Loan
Estimated market value
Not available
Estimated sales range
Not available
$2,071/mo
Price history
| Date | Event | Price |
|---|---|---|
| 10/27/2026 | Listed for sale | $199,900$159/sqft |
Source:  NYSAMLSs #R1720734 Report a problem | ||
| 10/23/2026 | Pending sale | $199,900$159/sqft |
Source: NYSAMLSs #R1720734 Report a problem | ||
| 10/8/2026 | Listed for sale | $199,900+90.4%$159/sqft |
Source: NYSAMLSs #R1720734 Report a problem | ||
| 12/19/2025 | Sold | $105,000+5.1%$84/sqft |
Source: NYSAMLSs #R1640310 Report a problem | ||
| 10/3/2025 | Pending sale | $99,900$80/sqft |
Source: NYSAMLSs #R1640310 Report a problem | ||
| 9/25/2025 | Listed for sale | $99,900+81.6%$80/sqft |
Source: NYSAMLSs #R1640310 Report a problem | ||
| 10/7/2009 | Sold | $55,000+27.3%$44/sqft |
Source: Public Record Report a problem | ||
| 8/8/2002 | Sold | $43,207-27.2%$34/sqft |
Source: Public Record Report a problem | ||
| 12/27/2001 | Sold | $59,320+18.6%$47/sqft |
Source: Public Record Report a problem | ||
| 3/15/2000 | Sold | $50,000-45.2%$40/sqft |
Source: Public Record Report a problem | ||
| 8/18/1999 | Sold | $91,262+20.9%$73/sqft |
Source: Public Record Report a problem | ||
| 2/10/1997 | Sold | $75,500+0.7%$60/sqft |
Source: Public Record Report a problem | ||
| 2/21/1995 | Sold | $75,000$60/sqft |
Source: Public Record Report a problem | ||
Public tax history
| Year | Property taxes | Tax assessment |
|---|---|---|
| 2025 | -- | $90,000 |
| 2024 | -- | $90,000 |
| 2023 | -- | $90,000 +4.7% |
| 2022 | -- | $86,000 |
| 2021 | -- | $86,000 |
| 2020 | -- | $86,000 +7.1% |
| 2018 | -- | $80,300 |
| 2017 | $1,230 | $80,300 |
| 2016 | -- | $80,300 |
| 2015 | -- | $80,300 |
| 2014 | -- | $80,300 |
| 2013 | -- | $80,300 |
| 2012 | -- | $80,300 |
| 2011 | -- | $80,300 |
| 2010 | -- | $80,300 |
| 2009 | -- | $80,300 |
| 2007 | -- | $80,300 |
| 2006 | -- | $80,300 +7.1% |
| 2005 | -- | $75,000 |
| 2004 | -- | $75,000 |
| 2003 | -- | $75,000 |
| 2002 | -- | $75,000 |
| 2001 | -- | $75,000 |
| 2000 | -- | $75,000 |
Find assessor info on the county website
Monthly payment
Climate risks
Neighborhood: 14616
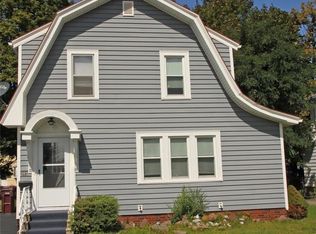
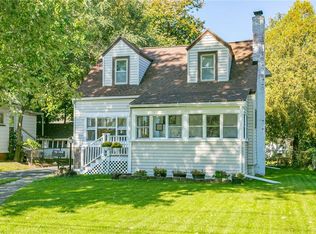
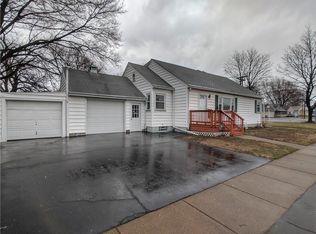
Similar homes
- $194,9003 bd1 ba1k sqft327 Ridgedale Cir, Rochester, NY 14616For Sale

 MLS ID #R1725953, Stephen Siciliano, Listing by: Keller Williams Realty Greater Rochester. NYSAMLSs
- $189,9003 bd1 ba1.1k sqft35 Valley Crest Rd, Rochester, NY 14616For Sale
 MLS ID #R1725929, Corey D. Wild, Listing by: Keller Williams Realty Greater Rochester. NYSAMLSs
- $194,5003 bd1 ba1.2k sqft52 Whitman Rd, Rochester, NY 14616For Sale
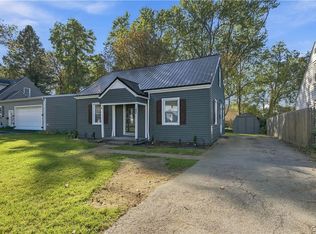 MLS ID #S1724217, Walters George Weah, Listing by: Integrated Real Estate Ser LLC. NYSAMLSs
- $184,9003 bd2 ba1.2k sqft203 Pomona Dr, Rochester, NY 14616For Sale
 MLS ID #R1723854, Erin Lewis, Listing by: Keller Williams Realty Greater Rochester. NYSAMLSs
- $174,9003 bd2 ba1.2k sqft104 Castleford Rd, Rochester, NY 14616For SaleMLS ID #R1719845, Jaleelah Bunkley, Listing by: Nationwide Houses LLC. NYSAMLSs
- $179,0003 bd2 ba1.2k sqft59 California Dr, Rochester, NY 14616For SaleMLS ID #R1718946, Rita Lujan Pettinaro, Listing by: Keller Williams Realty Greater Rochester. NYSAMLSs
- $189,9003 bd1 ba1.1k sqft231 McCall Rd, Rochester, NY 14616For SaleMLS ID #R1723909, Bryan Dennis, Listing by: Keller Williams Realty Greater Rochester. NYSAMLSs
- $199,9003 bd3 ba1.2k sqft310 Winona Blvd, Rochester, NY 14617For SaleMLS ID #R1721300, Susan Glenz, Listing by: Keller Williams Realty Gateway. NYSAMLSs
- $209,9003 bd2 ba1.1k sqft185 Jamestown Ter, Rochester, NY 14615For SaleMLS ID #R1720571, Paul Casanzio, Listing by: Keller Williams Realty Greater Rochester. NYSAMLSs
- $169,9003 bd2 ba1.3k sqft46 Beverly Hts, Rochester, NY 14616For SaleMLS ID #R1687971, Alyssa Cala, Listing by: Revere Realty. NYSAMLSs
- $249,9003 bd3 ba1.6k sqft150 Eileen Dr, Rochester, NY 14616For SaleMLS ID #R1725966, Richard J. Testa, Listing by: Howard Hanna. NYSAMLSs
- $235,0003 bd2 ba1.6k sqft185 Rogene St, Rochester, NY 14616For SaleMLS ID #R1722529, Kenneth C. Currie, Listing by: RE/MAX Realty Group. NYSAMLSs
- $199,9003 bd2 ba1.1k sqft380 Noridge Dr, Rochester, NY 14622For SaleMLS ID #R1720049, Julie D. Burley, Listing by: GEOCA Homes LLC. NYSAMLSs
- $219,9003 bd3 ba1.2k sqft157 Orland Rd, Irondequoit, NY 14622For SaleMLS ID #R1725779, James R. White, Listing by: Empire Realty Group. NYSAMLSs
- $199,9003 bd2 ba1.2k sqft56 Northlane Dr, Rochester, NY 14621For SaleMLS ID #R1724965, Ashley M. Zeiner, Listing by: RE/MAX Plus. NYSAMLSs
- $189,9003 bd2 ba1.4k sqft52 Legionnaire Dr, Rochester, NY 14617For SaleMLS ID #R1720124, Michael J. Fox, Listing by: RE/MAX Realty Group. NYSAMLSs
- $199,9003 bd1 ba1k sqft3431 Latta Rd, Rochester, NY 14612For SaleMLS ID #R1725400, Angela Serratore, Listing by: Blain Realty, Inc.. NYSAMLSs
- $199,9004 bd1 ba1.5k sqft55 W Craig Hill Dr, Rochester, NY 14626For SaleMLS ID #R1722637, Ashley M. Zeiner, Listing by: RE/MAX Plus. NYSAMLSs
- $185,0003 bd2 ba1.2k sqft150 Spruce Ave, Rochester, NY 14611For SaleMLS ID #R1725571, Nicole Noon, Listing by: eXp Realty, LLC. NYSAMLSs
- $206,9004 bd2 ba1.6k sqft879 Maiden Aka 11 Black Walnut Drive Ln, Rochester, NY 14615For SaleMLS ID #R1706006, Deborah Ruffell, Listing by: Coldwell Banker Custom Realty. NYSAMLSs
