Welcome to first-floor living in Greece! This charming Cape Cod offers a flexible floor plan with 2 bedrooms and a full bath on the first floor, plus additional space upstairs that can be used as one or two additional bedrooms, a home office, hobby room, or guest space.So many updates—where do you begin? The updated kitchen has been refreshed from top to bottom, while the beautifully maintained hardwood floors add warmth and character throughout the home. Enjoy a spacious family room featuring a fireplace for decorative purposes, along with a separate dining room that's perfect for formal gatherings or everyday meals.The first-floor bathroom has also been updated, making this home truly comfortable for those looking for the convenience of having everything they need on one level.The enclosed front porch provides another wonderful space to enjoy. Although it is not heated, it offers plenty of possibilities throughout much of the year—morning coffee, reading, relaxing, or simply watching the neighborhood go by.Outside, you'll find a large backyard with plenty of room to enjoy, along with a detached garage that can accommodate a vehicle or provide valuable additional storage.With its first-floor bedrooms and bath, flexible second-floor space, updated kitchen and bath, beautiful hardwood floors, enclosed porch, large yard, and detached garage, this Greece Cape Cod offers much more space and versatility than you might expect. Please note the shed is no longer at the home and will not be part of the sale. Come see everything this home has to offer! Delayed Negotiations Sept 9th at 4:00 p.m.
Active
$200,000
59 California Dr, Rochester, NY 14616
3beds
1,250sqft
Single Family Residence
Built in 1935
4,791 Square Feet Lot
$-- Zestimate®
$160/sqft
$-- HOA
What's special
Flexible floor planFirst-floor living
- 14 days
- 767
- 49
Zillow last checked:
Listing updated:
Listed by:
Keller Williams Realty Greater Rochester 585-362-8900,
Rita Lujan Pettinaro 585-261-2096
Source: NYSAMLSs,MLS#: R1712137 Originating MLS: Rochester
Originating MLS: RochesterFacts & features
Interior
Bedrooms & bathrooms
- Bedrooms: 3
- Bathrooms: 1
- Full bathrooms: 1
- Main level bathrooms: 1
- Main level bedrooms: 2
Bedroom 1
- Level: First
Bedroom 2
- Level: First
Bedroom 3
- Level: Second
Basement
- Level: Basement
Dining room
- Level: First
Family room
- Level: First
Kitchen
- Level: First
Laundry
- Level: Basement
Heating
- Gas, Forced Air
Cooling
- Central Air
Appliances
- Included: Electric Oven, Electric Range, Gas Water Heater, Refrigerator
- Laundry: In Basement
Features
- Ceiling Fan(s), Separate/Formal Dining Room, Galley Kitchen, Pantry, Storage, Natural Woodwork, Bedroom on Main Level, Programmable Thermostat
- Flooring: Carpet, Hardwood, Tile, Varies
- Basement: Full
- Has fireplace: No
Interior area
- Total structure area: 1,250
- Total interior livable area: 1,250 sqft
Property
Parking
- Total spaces: 1
- Parking features: Detached, Garage
- Garage spaces: 1
Features
- Levels: Two
- Stories: 2
- Exterior features: Blacktop Driveway, Enclosed Porch, Fully Fenced, Porch
- Fencing: Full
Lot
- Size: 4,791 Square Feet
- Dimensions: 45 x 105
- Features: Rectangular, Rectangular Lot
Details
- Parcel number: 2628000752600007006000
- Special conditions: Standard
Construction
Type & style
- Home type: SingleFamily
- Architectural style: Cape Cod,Two Story
- Property subtype: Single Family Residence
Materials
- Vinyl Siding
- Foundation: Block
- Roof: Shingle
Condition
- Resale
- Year built: 1935
Utilities & green energy
- Sewer: Connected
- Water: Connected, Public
- Utilities for property: Cable Available, Electricity Connected, High Speed Internet Available, Sewer Connected, Water Connected
Community & HOA
Community
- Subdivision: Oak Openings Resub
Location
- Region: Rochester
Financial & listing details
- Price per square foot: $160/sqft
- Tax assessed value: $96,300
- Annual tax amount: $4,936
- Date on market: 9/3/2026
- Listing terms: Cash,Conventional,FHA,VA Loan
Estimated market value
Not available
Estimated sales range
Not available
$2,039/mo
Price history
| Date | Event | Price |
|---|---|---|
| 9/3/2026 | Listed for sale | $200,000+106.2%$160/sqft |
Source:  NYSAMLSs #R1712137 Report a problem NYSAMLSs #R1712137 Report a problem | ||
| 1/30/2019 | Sold | $97,000+2.2%$78/sqft |
Source: NYSAMLSs #R1159253 Report a problem | ||
| 12/7/2018 | Pending sale | $94,900$76/sqft |
Source: Renowned Realty,LLC. #R1159253 Report a problem | ||
| 11/26/2018 | Price change | $94,900-4.1%$76/sqft |
Source: Renowned Realty,LLC. #R1159253 Report a problem | ||
| 11/8/2018 | Listed for sale | $99,000+138.6%$79/sqft |
Source: Renowned Realty,LLC. #R1159253 Report a problem | ||
| 7/2/2018 | Sold | $41,500-71.3%$33/sqft |
Source: Public Record Report a problem | ||
| 4/27/2018 | Sold | $144,429+122.1%$116/sqft |
Source: Public Record Report a problem | ||
| 12/19/2017 | Listing removed | $65,026-13.1%$52/sqft |
Source: Auction.com Report a problem | ||
| 12/5/2017 | Listed for sale | -- |
Source: Auction.com Report a problem | ||
| 1/28/1999 | Sold | $74,800$60/sqft |
Source: Public Record Report a problem | ||
Public tax history
| Year | Property taxes | Tax assessment |
|---|---|---|
| 2025 | -- | $96,300 |
| 2024 | -- | $96,300 |
| 2023 | -- | $96,300 +7% |
| 2022 | -- | $90,000 |
| 2021 | -- | $90,000 |
| 2020 | -- | $90,000 +14.6% |
| 2018 | -- | $78,500 |
| 2017 | $1,919 | $78,500 |
| 2016 | -- | $78,500 |
| 2015 | -- | $78,500 |
| 2014 | -- | $78,500 +1.7% |
| 2013 | -- | $77,200 |
| 2012 | -- | $77,200 |
| 2011 | -- | $77,200 |
| 2010 | -- | $77,200 |
| 2009 | -- | $77,200 |
| 2007 | -- | $77,200 |
| 2006 | -- | $77,200 +5% |
| 2005 | -- | $73,500 |
| 2004 | -- | $73,500 |
| 2003 | -- | $73,500 |
| 2002 | -- | $73,500 |
| 2001 | -- | $73,500 |
| 2000 | -- | $73,500 |
Find assessor info on the county website
Monthly payment
Climate risks
Neighborhood: 14616
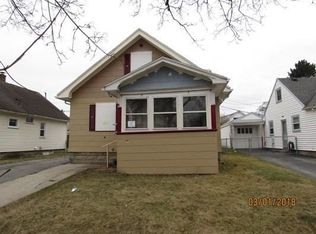
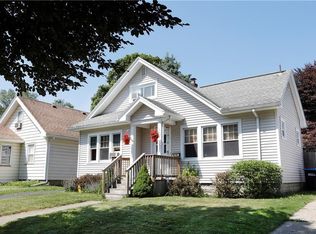
Similar homes
- $189,9003 bd2 ba1.3k sqft2697 Dewey Ave, Rochester, NY 14616For Sale

 MLS ID #R1711375, Ruth E. Brooks Ward, Listing by: All The Way Realty Group. NYSAMLSs
 - $189,9004 bd2 ba1.5k sqft31 Wendhurst Dr, Rochester, NY 14616For Sale
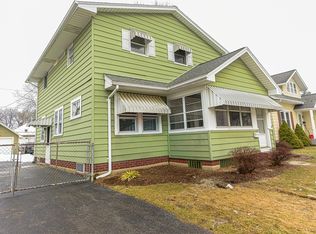 MLS ID #R1702911, Paul W. Crego Jr., Listing by: Home Safari Ltd. NYSAMLSs
 - $219,9993 bd1 ba1.4k sqft179 Woodcrest Rd, Rochester, NY 14616For Sale
 MLS ID #R1698755, Paloma N. Brown, Listing by: Keller Williams Realty Greater Rochester. NYSAMLSs
 - $190,0003 bd2 ba1.1k sqft176 Glenbrook Rd, Rochester, NY 14616For Sale
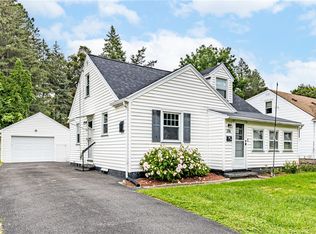 MLS ID #R1706478, Norman David Singleton, Listing by: RE/MAX Realty Group. NYSAMLSs
 - $199,9002 bd3 ba1.2k sqft64 Bancroft Dr, Rochester, NY 14616For SaleMLS ID #R1708358, Kelly Pfendler, Listing by: Howard Hanna. NYSAMLSs
- $179,9003 bd2 ba1.1k sqft185 Jamestown Ter, Rochester, NY 14615For SaleMLS ID #R1711823, Paul Casanzio, Listing by: Keller Williams Realty Greater Rochester. NYSAMLSs
- $159,9003 bd1 ba1k sqft61 Strathmore Dr, Rochester, NY 14616For SaleMLS ID #R1711366, Filneiry Batista, Listing by: R Realty Rochester LLC. NYSAMLSs
- $195,0003 bd1 ba1.5k sqft71 Ridge Ter, Rochester, NY 14626For SaleMLS ID #R1713136, Sylvia Bauer, Listing by: Howard Hanna. NYSAMLSs
- $215,0003 bd2 ba1.2k sqft434 Crossfield Rd, Rochester, NY 14609For SaleMLS ID #R1714297, Octavio Garcia, Listing by: Howard Hanna. NYSAMLSs
- $189,9003 bd1 ba1.2k sqft260 Pardee Rd, Rochester, NY 14609For SaleMLS ID #R1713866, Joseph Deleguardia, Listing by: RE/MAX Realty Group. NYSAMLSs
- $149,9002 bd2 ba1.3k sqft62 Briarcliff Rd, Rochester, NY 14616For SaleMLS ID #R1714007, Jeffrey S. Wynn, Listing by: Howard Hanna. NYSAMLSs
- $199,9003 bd1 ba1.1k sqft10 Scenic View Dr, Rochester, NY 14622For SaleMLS ID #R1712875, Rebecca M. Charpinsky, Listing by: Elysian Homes by Mark Siwiec and Associates. NYSAMLSs
- $249,0003 bd2 ba1.6k sqft185 Rogene St, Rochester, NY 14616For SaleMLS ID #R1705020, Kenneth C. Currie, Listing by: RE/MAX Realty Group. NYSAMLSs
- $219,9003 bd3 ba1.2k sqft157 Orland Rd, Irondequoit, NY 14622For SaleMLS ID #R1711754, James R. White, Listing by: Empire Realty Group. NYSAMLSs
- $172,5003 bd1 ba1.6k sqft32 Freemont Rd, Rochester, NY 14612For SaleMLS ID #R1712943, Brian P. Grover, Listing by: RE/MAX Plus. NYSAMLSs
- $180,0004 bd1 ba1.2k sqft264 Alpine Rd, Rochester, NY 14612For SaleMLS ID #R1708870, Octavio Garcia, Listing by: Howard Hanna. NYSAMLSs
- $219,9004 bd2 ba1.6k sqft879 Maiden Aka 11 Black Walnut Drive Ln, Rochester, NY 14615For SaleMLS ID #R1706006, Deborah Ruffell, Listing by: Coldwell Banker Custom Realty. NYSAMLSs
- $195,0004 bd2 ba1.4k sqft191 Straub Rd, Rochester, NY 14626For SaleMLS ID #S1701338, Lee Baldwin, Listing by: Acropolis Realty Group LLC. NYSAMLSs
- $199,0003 bd1 ba1.1k sqft21 Horatio Ln, Rochester, NY 14624For SaleMLS ID #R1712899, Chloe Elizabeth Mansfield, Listing by: Keller Williams Realty Gateway. NYSAMLSs
- $179,9003 bd1 ba1.2k sqft1652 Buffalo Rd, Rochester, NY 14624For SaleMLS ID #R1713433, Patricia Sikula Thayer, Listing by: Howard Hanna. NYSAMLSs
