GREAT BONES, CLASSIC CHARM & ENDLESS POSSIBILITIES IN GREECE! Opportunity awaits in this 3-bedroom, 1.5-bath Cape Cod offering a wonderful combination of character, potential, and value! Whether you're searching for a place to call home, a rewarding renovation project, or a potential investment opportunity, this property is ready for its next chapter. Beneath the existing carpeting, hardwood floors offer the opportunity to uncover and restore timeless character. A newer roof (2020) is a notable improvement, while the spacious backyard provides plenty of room for outdoor entertaining, gardening, recreation, or creating your own private retreat. With its classic Cape Cod appeal, functional living spaces, and opportunities for cosmetic updates, this home is a blank canvas ready for your vision. Bring your creativity, add your personal touches, and explore the possibilities this property has to offer! Property is being sold AS IS.
Active
$169,900
1056 Long Pond Rd, Rochester, NY 14626
3beds
1,488sqft
Single Family Residence
Built in 1957
0.63 Acres Lot
$-- Zestimate®
$114/sqft
$-- HOA
What's special
Spacious backyardFunctional living spacesHardwood floors
- 10 days
- 1,459
- 122
Zillow last checked:
Listing updated:
Listed by:
RE/MAX Plus 585-279-8200,
Jeffrey A. Scofield 585-279-8252,
Natalie Valente 585-749-5250,
RE/MAX Plus
Source: NYSAMLSs,MLS#: R1723717 Originating MLS: Rochester
Facts & features
Interior
Bedrooms & bathrooms
- Bedrooms: 3
- Bathrooms: 2
- Full bathrooms: 1
- 1/2 bathrooms: 1
- Main level bathrooms: 1
Heating
- Gas, Forced Air
Cooling
- Central Air
Appliances
- Included: Dryer, Electric Oven, Electric Range, Gas Water Heater, Microwave, Refrigerator, Washer
- Laundry: Main Level
Features
- Ceiling Fan(s), Eat-in Kitchen
- Flooring: Carpet, Hardwood, Laminate, Varies
- Basement: Full
- Has fireplace: No
Interior area
- Total structure area: 1,488
- Total interior livable area: 1,488 sqft
Video & virtual tour
Property
Parking
- Total spaces: 1
- Parking features: Attached, Garage
- Attached garage spaces: 1
Features
- Exterior features: Blacktop Driveway, Enclosed Porch, Porch
Lot
- Size: 0.63 Acres
- Dimensions: 66 x 412
- Features: Rectangular, Rectangular Lot, Residential Lot
Details
- Additional structures: Shed(s), Storage
- Parcel number: 2628000590300005028000
- Special conditions: Standard
Construction
Type & style
- Home type: SingleFamily
- Architectural style: Cape Cod
- Property subtype: Single Family Residence
Materials
- Composite Siding
- Foundation: Block
- Roof: Asphalt
Condition
- Resale
- Year built: 1957
Utilities & green energy
- Sewer: Septic Tank
- Water: Connected, Public
- Utilities for property: Water Connected
Community & HOA
Community
- Subdivision: Britton Farm
Location
- Region: Rochester
Financial & listing details
- Price per square foot: $114/sqft
- Tax assessed value: $114,800
- Annual tax amount: $5,400
- Date on market: 10/20/2026
- Listing terms: Cash,Conventional,VA Loan
Estimated market value
Not available
Estimated sales range
Not available
$2,375/mo
Price history
| Date | Event | Price |
|---|---|---|
| 10/20/2026 | Listed for sale | $169,900$114/sqft |
Source:  NYSAMLSs #R1723717 Report a problem | ||
Public tax history
| Year | Property taxes | Tax assessment |
|---|---|---|
| 2025 | -- | $114,800 |
| 2024 | -- | $114,800 |
| 2023 | -- | $114,800 -1.9% |
| 2022 | -- | $117,000 |
| 2021 | -- | $117,000 +10.4% |
| 2020 | -- | $106,000 |
| 2018 | -- | $106,000 +4.2% |
| 2017 | $1,018 | $101,700 |
| 2016 | -- | $101,700 |
| 2015 | -- | $101,700 |
| 2014 | -- | $101,700 |
| 2013 | -- | $101,700 |
| 2012 | -- | $101,700 |
| 2011 | -- | $101,700 |
| 2010 | -- | $101,700 |
| 2009 | -- | $101,700 |
| 2007 | -- | $101,700 |
| 2006 | -- | $101,700 +18.9% |
| 2005 | -- | $85,500 |
| 2004 | -- | $85,500 |
| 2003 | -- | $85,500 |
| 2002 | -- | $85,500 +7% |
| 2001 | -- | $79,900 |
| 2000 | -- | $79,900 |
Find assessor info on the county website
Monthly payment
Climate risks
Neighborhood: 14626
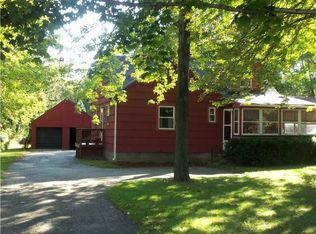
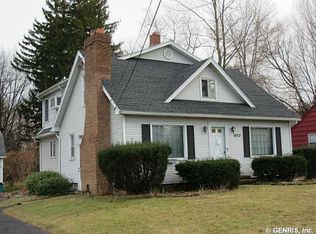
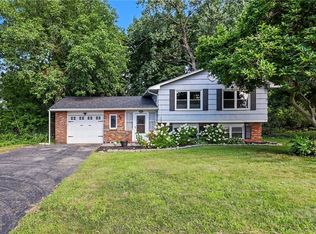
Similar homes
- $189,5004 bd2 ba1.5k sqft176 Drumcliff Way, Rochester, NY 14612For Sale
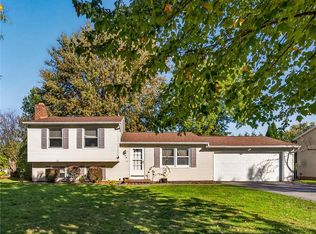
 MLS ID #R1725397, Warren P. Seeley Jr., Listing by: Howard Hanna. NYSAMLSs
- $199,9004 bd1 ba1.5k sqft55 W Craig Hill Dr, Rochester, NY 14626For Sale
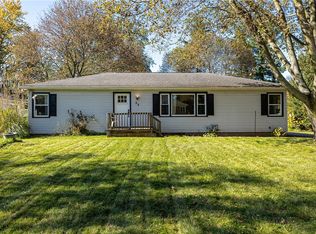 MLS ID #R1722637, Ashley M. Zeiner, Listing by: RE/MAX Plus. NYSAMLSs
- $184,9003 bd2 ba1.2k sqft203 Pomona Dr, Rochester, NY 14616For Sale
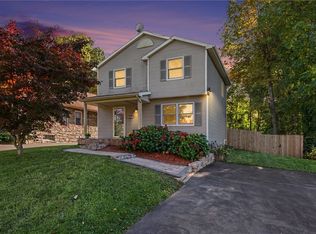 MLS ID #R1723854, Erin Lewis, Listing by: Keller Williams Realty Greater Rochester. NYSAMLSs
- $149,9003 bd1 ba1.4k sqft29 Florack St, Rochester, NY 14621For Sale
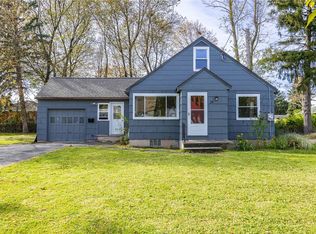 MLS ID #R1725249, Mark C. Updegraff, Listing by: Updegraff Group LLC. NYSAMLSs
- $249,9004 bd2 ba2k sqft1088 Long Pond Rd, Rochester, NY 14626For SaleMLS ID #R1719579, Lorraine K. Kane, Listing by: Keller Williams Realty Greater Rochester. NYSAMLSs
- $179,9003 bd2 ba1.2k sqft7 Matthew Cir, Rochester, NY 14624For SaleMLS ID #R1725739, Rhonda Marie Sweet, Listing by: Your Home Sweet Home Realty Inc.. NYSAMLSs
- $189,9003 bd1 ba1.1k sqft231 McCall Rd, Rochester, NY 14616For SaleMLS ID #R1723909, Bryan Dennis, Listing by: Keller Williams Realty Greater Rochester. NYSAMLSs
- $199,9003 bd2 ba1.2k sqft56 Northlane Dr, Rochester, NY 14621For SaleMLS ID #R1724965, Ashley M. Zeiner, Listing by: RE/MAX Plus. NYSAMLSs
- $174,9003 bd2 ba1.2k sqft104 Castleford Rd, Rochester, NY 14616For SaleMLS ID #R1719845, Jaleelah Bunkley, Listing by: Nationwide Houses LLC. NYSAMLSs
- $194,9003 bd1 ba1k sqft327 Ridgedale Cir, Rochester, NY 14616For SaleMLS ID #R1725953, Stephen Siciliano, Listing by: Keller Williams Realty Greater Rochester. NYSAMLSs
- $239,9003 bd2 ba1.8k sqft122 Rocmar Dr, Rochester, NY 14626For SaleMLS ID #R1719410, Chelsea Finnerty, Listing by: Howard Hanna. NYSAMLSs
- $169,9003 bd2 ba1.4k sqft16 Clifton St, Rochester, NY 14608For SaleMLS ID #R1721021, Nisaa Reed, Listing by: NORCHAR, LLC. NYSAMLSs
- $194,5003 bd1 ba1.2k sqft52 Whitman Rd, Rochester, NY 14616For SaleMLS ID #S1724217, Walters George Weah, Listing by: Integrated Real Estate Ser LLC. NYSAMLSs
- $249,9003 bd3 ba1.6k sqft150 Eileen Dr, Rochester, NY 14616For SaleMLS ID #R1725966, Richard J. Testa, Listing by: Howard Hanna. NYSAMLSs
- $189,9003 bd2 ba1.4k sqft52 Legionnaire Dr, Rochester, NY 14617For SaleMLS ID #R1720124, Michael J. Fox, Listing by: RE/MAX Realty Group. NYSAMLSs
- $209,9003 bd2 ba1.1k sqft185 Jamestown Ter, Rochester, NY 14615For SaleMLS ID #R1720571, Paul Casanzio, Listing by: Keller Williams Realty Greater Rochester. NYSAMLSs
- $169,9003 bd2 ba1.3k sqft46 Beverly Hts, Rochester, NY 14616For SaleMLS ID #R1687971, Alyssa Cala, Listing by: Revere Realty. NYSAMLSs
- $206,9004 bd2 ba1.6k sqft879 Maiden Aka 11 Black Walnut Drive Ln, Rochester, NY 14615For SaleMLS ID #R1706006, Deborah Ruffell, Listing by: Coldwell Banker Custom Realty. NYSAMLSs
- $199,9003 bd2 ba1.1k sqft380 Noridge Dr, Rochester, NY 14622For SaleMLS ID #R1720049, Julie D. Burley, Listing by: GEOCA Homes LLC. NYSAMLSs
