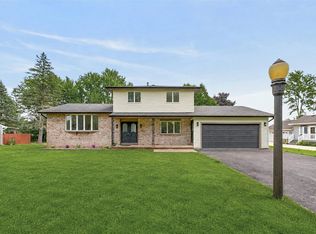
If you're looking for a home that provides comfortable everyday living with modern functionality, look no further! Discover your new haven in this beautifully maintained 3-bedroom, 1.5 bathroom home. Step inside from the professionally landscaped yard with it's own irrigation system to be greeted by a cozy and inviting living area, perfect for entertaining family and friends. The full basement with laundry area, offers a versatile additional space, ideal for a home office, or recreation room. The heart of the home is the kitchen and this one features Corian countertops, ceramic tile flooring(also in foyer), and 3 year old appliances that combine style and durability. Solid Oak Flooring downstairs, Laminate flooring upstairs, Tear-off roof & gutters 4 years old with 30 year shingle warranty, A/C unit 5 years old, furnace 7 years old , Windows installed 2022. This is a must see! Don't miss this opportunity to make this wonderful home your own. There’s so much to see and fall in love with, schedule a showing today! Delayed Negotiations Until 10/1/2026 at 5PM.
Active
$299,900
79 Markie Dr E, Rochester, NY 14606
3beds
1,622sqft
Single Family Residence
Built in 1990
0.3 Acres Lot
$-- Zestimate®
$185/sqft
$-- HOA
What's special
Solid oak flooring downstairsLaminate flooring upstairs
- 17 days
- 1,627
- 85
Zillow last checked:
Listing updated:
Listed by:
eXp Realty, LLC 888-276-0630,
Bonta' Cook 888-276-0630
Source: NYSAMLSs,MLS#: R1713991 Originating MLS: Rochester
Originating MLS: RochesterFacts & features
Interior
Bedrooms & bathrooms
- Bedrooms: 3
- Bathrooms: 2
- Full bathrooms: 1
- 1/2 bathrooms: 1
- Main level bathrooms: 1
Heating
- Electric, Forced Air
Cooling
- Central Air
Appliances
- Included: Dryer, Dishwasher, Exhaust Fan, Disposal, Gas Oven, Gas Range, Microwave, Refrigerator, Range Hood, Tankless Water Heater, Washer
- Laundry: In Basement
Features
- Eat-in Kitchen
- Flooring: Carpet, Hardwood, Tile, Varies
- Basement: Full
- Has fireplace: No
Interior area
- Total structure area: 1,622
- Total interior livable area: 1,622 sqft
Property
Parking
- Total spaces: 2
- Parking features: Attached, Garage
- Attached garage spaces: 2
Features
- Levels: Two
- Stories: 2
- Exterior features: Blacktop Driveway
Lot
- Size: 0.3 Acres
- Dimensions: 95 x 137
- Features: Rectangular, Rectangular Lot, Residential Lot
Details
- Parcel number: 2626001031600003078000
- Special conditions: Standard
Construction
Type & style
- Home type: SingleFamily
- Architectural style: Two Story
- Property subtype: Single Family Residence
Materials
- Attic/Crawl Hatchway(s) Insulated, Vinyl Siding
- Foundation: Block
Condition
- Resale
- Year built: 1990
Utilities & green energy
- Sewer: Connected
- Water: Connected, Public
- Utilities for property: Sewer Connected, Water Connected
Community & HOA
Community
- Subdivision: Clearview Mdws South Sec
Location
- Region: Rochester
Financial & listing details
- Price per square foot: $185/sqft
- Tax assessed value: $269,100
- Annual tax amount: $8,913
- Date on market: 9/11/2026
- Listing terms: Cash,Conventional,FHA,VA Loan
Estimated market value
Not available
Estimated sales range
Not available
$2,405/mo
Price history
| Date | Event | Price |
|---|---|---|
| 9/11/2026 | Listed for sale | $299,900$185/sqft |
Source:  NYSAMLSs #R1713991 Report a problem NYSAMLSs #R1713991 Report a problem | ||
Public tax history
| Year | Property taxes | Tax assessment |
|---|---|---|
| 2025 | -- | $269,100 +60% |
| 2024 | -- | $168,200 |
| 2023 | -- | $168,200 |
| 2022 | -- | $168,200 |
| 2021 | -- | $168,200 |
| 2020 | -- | $168,200 +22% |
| 2018 | -- | $137,900 |
| 2017 | $2,843 | $137,900 |
| 2016 | -- | $137,900 |
| 2015 | -- | $137,900 |
| 2014 | -- | $137,900 -5% |
| 2013 | -- | $145,200 |
| 2012 | -- | $145,200 |
| 2011 | -- | $145,200 |
| 2010 | -- | $145,200 |
| 2009 | -- | $145,200 +6% |
| 2007 | -- | $137,000 |
| 2006 | -- | $137,000 +7.3% |
| 2005 | -- | $127,700 |
| 2004 | -- | $127,700 +13% |
| 2003 | -- | $113,000 |
| 2002 | -- | $113,000 |
| 2001 | -- | $113,000 |
| 2000 | -- | $113,000 |
Find assessor info on the county website
Monthly payment
Climate risks
Neighborhood: Gates-North Gates
Nearby schools
Schools provided by the listing agent
- District: Gates Chili
Source: NYSAMLSs. This data may not be complete. We recommend contacting the local school district to confirm school assignments for this home.
Similar homes
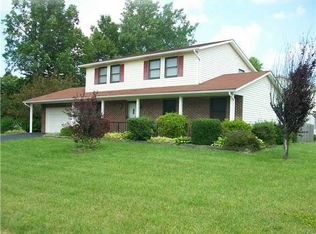
- $319,9003 bd2 ba1.7k sqft19 Ezio Dr, Rochester, NY 14606For Sale
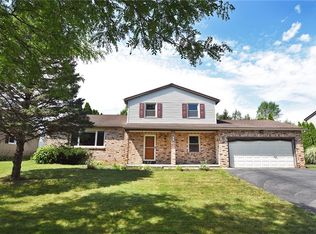
 MLS ID #R1717032, Melissa Parker, Listing by: Howard Hanna. NYSAMLSs

 - $259,9003 bd2 ba1.3k sqft49 Shadywood Dr, Rochester, NY 14606For Sale
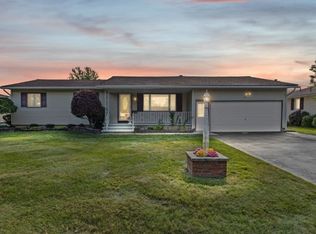 MLS ID #R1711234, Janet L. Campbell, Listing by: Hunt Real Estate ERA/Columbus. NYSAMLSs
 - $299,9993 bd2 ba1.6k sqft672 Gillett Rd, Spencerport, NY 14559For Sale
 MLS ID #R1717004, Tanya O Kuchma, Listing by: Hunt Real Estate ERA/Columbus. NYSAMLSs
 - $298,9003 bd2 ba1.6k sqft2744 Ridgeway Ave, Rochester, NY 14626For Sale
 MLS ID #R1709738, Andrea L Provenzano, Listing by: Hunt Real Estate ERA/Columbus. NYSAMLSs
 - $298,5003 bd2 ba1.6k sqft25 Wendy Ln, Rochester, NY 14626For SaleMLS ID #R1711261, Kurt H. Engebrecht, Listing by: RE/MAX Plus. NYSAMLSs
- $289,0002 bd3 ba1.5k sqft116 Venetia View Cir, Rochester, NY 14626For SaleMLS ID #R1712566, Melissa Johnson, Listing by: Keller Williams Realty Greater Rochester. NYSAMLSs
- $289,9003 bd3 ba1.7k sqft14 Wendy Ln, Rochester, NY 14626For SaleMLS ID #R1711350, Samuel Schrimsher, Listing by: Rise Real Estate Services LLC. NYSAMLSs
- $299,0003 bd2 ba1.7k sqft107 Crossroads Ln, Rochester, NY 14612For SaleMLS ID #R1714819, Vickie L. Sweet, Listing by: Howard Hanna. NYSAMLSs
- $324,9003 bd3 ba1.5k sqft175 Briar Wood Ln, Rochester, NY 14626For SaleMLS ID #R1713746, Chelse Moffatt, Listing by: Keller Williams Realty Greater Rochester. NYSAMLSs
- $264,9903 bd2 ba1.6k sqft48 Holmes Rd, Rochester, NY 14626For SaleMLS ID #R1716797, Talha Shahid, Listing by: Epique Realty Inc.. NYSAMLSs
- $325,0003 bd2 ba1.4k sqft32 Kaywood Dr, Rochester, NY 14626For SaleMLS ID #R1713952, Adrienne Lee DeFazio, Listing by: Blue Arrow Real Estate. NYSAMLSs
- $274,9003 bd3 ba1.9k sqft81 Burlwood Dr, Rochester, NY 14612For SaleMLS ID #R1715196, Brian M Timmons, Listing by: RE/MAX Realty Group. NYSAMLSs
- $269,9002 bd2 ba1.5k sqft27 English Station Rd, Rochester, NY 14616For SaleMLS ID #R1716652, Brett M. Robinson, Listing by: Keller Williams Realty Greater Rochester. NYSAMLSs
- $290,9003 bd2 ba1.7k sqft450 Eileen Dr, Rochester, NY 14616For SaleMLS ID #R1712260, Hiba S. Ibrahim, Listing by: Empire Realty Group. NYSAMLSs
- $319,9004 bd2 ba1.7k sqft12 Spicewood Ln, Rochester, NY 14624For SaleMLS ID #R1714795, Jeffrey A. Scofield, Listing by: RE/MAX Plus. NYSAMLSs
- $249,0003 bd2 ba1.6k sqft185 Rogene St, Rochester, NY 14616For SaleMLS ID #R1716864, Kenneth C. Currie, Listing by: RE/MAX Realty Group. NYSAMLSs
- $279,9003 bd1 ba1k sqft22 Ogden Parma Town Line Rd, Spencerport, NY 14559For SaleMLS ID #R1716222, Brooke E. Mitchell, Listing by: Hunt Real Estate ERA/Columbus. NYSAMLSs
- $199,9003 bd2 ba1.1k sqft39 Glen Oaks Dr, Rochester, NY 14624For SaleMLS ID #R1714973, Brett Waterman, Listing by: WCI Realty. NYSAMLSs
- $239,0003 bd2 ba1.7k sqft114 Harmony Dr, Rochester, NY 14626For SaleMLS ID #R1713574, William P. Parkhurst, Listing by: Howard Hanna. NYSAMLSs
- $289,0003 bd2 ba1.7k sqft6 Paladine Rd, Rochester, NY 14617For SaleMLS ID #R1708730, Margaret Horvath, Listing by: RE/MAX Plus. NYSAMLSs
