Welcome to this beautifully maintained, all-brick ranch, ideally situated on an oversized, park-like yard at the end of a cul-de-sac. The fully fenced yard provides privacy and plenty of outdoor space, while an additional fenced area offers the perfect opportunity for gardening. Conveniently located near grocery stores, shopping, the mall, and major highway access, this home offers both tranquility and convenience.
Step inside to a welcoming floor plan featuring hardwood floors throughout the bedrooms and hallway. The spacious eat-in kitchen is filled with natural light from the skylight and offers a gas range, refrigerator, newer dishwasher, garbage disposal, two generous pantries, ample cabinet storage, and two convenient closets.
The heart of the home is the impressive great room, featuring a vaulted ceiling accented by beautiful wooden beams, a bay window, and a sliding glass door leading to the backyard concrete patio. A charming, two-sided wood-burning fireplace creates a warm and inviting atmosphere, shared directly with the primary suite.
The spacious primary suite offers its own complete bath with a step-in shower and fireplace, providing a comfortable and private retreat. Additional main-level conveniences include first-floor laundry and a hallway linen closet.
A standout feature of this property is the triple-wide driveway & oversized three-car garage complete with a utility sink and plenty of room for vehicles, storage & workspace. The basement offers excellent potential with Bilco-door egress, a fireplace, sump pump, utility sink, roughed-in plumbing, generator hookup, and additional storage rooms. Copper plumbing, brand-new fire alarms, and CO2 detectors add further peace of mind.
The backyard offers plenty of room to relax, entertain, garden, or enjoy the privacy of this exceptional lot. Two sheds, one with a loft, provide even more storage and functionality. No Delayed Negotiations!
Pending
$324,900
175 Briar Wood Ln, Rochester, NY 14626
3beds
1,536sqft
Single Family Residence
Built in 1984
0.65 Acres Lot
$-- Zestimate®
$212/sqft
$-- HOA
What's special
All-brick ranchGarbage disposalOversized park-like yardNewer dishwasherFirst-floor laundryWelcoming floor planHallway linen closet
- 44 days
- 366
- 20
Zillow last checked:
Listing updated:
Listed by:
Keller Williams Realty Greater Rochester 585-362-8900,
Chelse Moffatt 585-478-3890
Source: NYSAMLSs,MLS#: R1713746 Originating MLS: Rochester
Facts & features
Interior
Bedrooms & bathrooms
- Bedrooms: 3
- Bathrooms: 3
- Full bathrooms: 2
- 1/2 bathrooms: 1
- Main level bathrooms: 3
- Main level bedrooms: 3
Heating
- Gas, Forced Air
Cooling
- Central Air
Appliances
- Included: Dryer, Dishwasher, Disposal, Gas Oven, Gas Range, Gas Water Heater, Refrigerator, Washer
- Laundry: Accessible Utilities or Laundry, Main Level
Features
- Bathroom Rough-In, Ceiling Fan(s), Cathedral Ceiling(s), Entrance Foyer, Great Room, Living/Dining Room, Pantry, Sliding Glass Door(s), Storage, Skylights, Window Treatments, Bedroom on Main Level, Bath in Primary Bedroom, Main Level Primary, Primary Suite, Workshop
- Flooring: Carpet, Hardwood, Tile, Varies
- Doors: Sliding Doors
- Windows: Drapes, Skylight(s)
- Basement: Exterior Entry,Full,Walk-Up Access,Sump Pump
- Number of fireplaces: 3
Interior area
- Total structure area: 1,536
- Total interior livable area: 1,536 sqft
Property
Parking
- Total spaces: 3
- Parking features: Attached, Garage, Driveway, Garage Door Opener
- Attached garage spaces: 3
Accessibility
- Accessibility features: Accessible Bedroom, Low Threshold Shower
Features
- Levels: One
- Stories: 1
- Patio & porch: Patio
- Exterior features: Blacktop Driveway, Fully Fenced, Patio, Private Yard, See Remarks
- Fencing: Full
Lot
- Size: 0.65 Acres
- Dimensions: 188 x 150
- Features: Cul-De-Sac, Rectangular, Rectangular Lot, Residential Lot
Details
- Additional structures: Shed(s), Storage
- Parcel number: 2628000741900005089000
- Special conditions: Standard
Construction
Type & style
- Home type: SingleFamily
- Architectural style: Ranch
- Property subtype: Single Family Residence
Materials
- Brick
- Foundation: Block
- Roof: Asphalt,Architectural,Shingle
Condition
- Resale
- Year built: 1984
Utilities & green energy
- Sewer: Connected
- Water: Connected, Public
- Utilities for property: Cable Available, Electricity Connected, High Speed Internet Available, Sewer Connected, Water Connected
Community & HOA
Community
- Subdivision: Latona Estates Sub Sec Ii
Location
- Region: Rochester
Financial & listing details
- Price per square foot: $212/sqft
- Tax assessed value: $168,400
- Annual tax amount: $8,727
- Date on market: 9/16/2026
- Cumulative days on market: 25 days
- Listing terms: Cash,Conventional,FHA,VA Loan
Estimated market value
Not available
Estimated sales range
Not available
Not available
Price history
| Date | Event | Price |
|---|---|---|
| 10/19/2026 | Pending sale | $324,900$212/sqft |
Source:  NYSAMLSs #R1713746 Report a problem | ||
| 10/9/2026 | Contingent | $324,900$212/sqft |
Source: NYSAMLSs #R1713746 Report a problem | ||
| 10/8/2026 | Pending sale | $324,900$212/sqft |
Source: NYSAMLSs #R1713746 Report a problem | ||
| 10/5/2026 | Contingent | $324,900$212/sqft |
Source: NYSAMLSs #R1713746 Report a problem | ||
| 9/16/2026 | Listed for sale | $324,900+259820%$212/sqft |
Source: NYSAMLSs #R1713746 Report a problem | ||
| 3/27/2008 | Sold | $125 |
Source: Public Record Report a problem | ||
Public tax history
| Year | Property taxes | Tax assessment |
|---|---|---|
| 2025 | -- | $168,400 |
| 2024 | -- | $168,400 |
| 2023 | -- | $168,400 +5.3% |
| 2022 | -- | $160,000 |
| 2021 | -- | $160,000 +11.9% |
| 2020 | -- | $143,000 |
| 2018 | -- | $143,000 +5.9% |
| 2017 | $2,763 | $135,000 |
| 2016 | -- | $135,000 |
| 2015 | -- | $135,000 |
| 2014 | -- | $135,000 +1.1% |
| 2013 | -- | $133,500 |
| 2012 | -- | $133,500 |
| 2011 | -- | $133,500 |
| 2010 | -- | $133,500 |
| 2009 | -- | $133,500 +1.7% |
| 2007 | -- | $131,300 |
| 2006 | -- | $131,300 +9% |
| 2005 | -- | $120,500 |
| 2004 | -- | $120,500 |
| 2003 | -- | $120,500 |
| 2002 | -- | $120,500 -6.2% |
| 2001 | -- | $128,400 |
| 2000 | -- | $128,400 |
Find assessor info on the county website
Monthly payment
Climate risks
Neighborhood: 14626
Nearby schools
Schools provided by the listing agent
- District: Greece
Source: NYSAMLSs. This data may not be complete. We recommend contacting the local school district to confirm school assignments for this home.
Similar homes
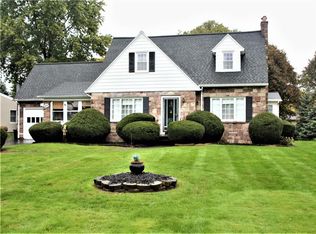
- $345,0003 bd3 ba1.6k sqft27 Briar Wood Ln, Rochester, NY 14626For Sale

 MLS ID #R1725381, Sara Verstraete, Listing by: RE/MAX Realty Group. NYSAMLSs
- $274,9003 bd2 ba1.6k sqft2744 Ridgeway Ave, Rochester, NY 14626For Sale
 MLS ID #R1709738, Andrea L Provenzano, Listing by: Hunt Real Estate ERA/Columbus. NYSAMLSs
- $314,9003 bd2 ba1.7k sqft19 Ezio Dr, Rochester, NY 14606For Sale
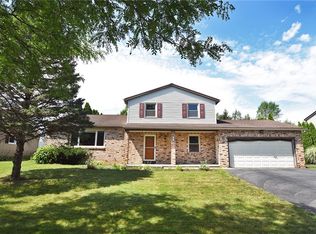 MLS ID #R1717032, Melissa Parker, Listing by: Howard Hanna. NYSAMLSs
- $249,9003 bd3 ba1.6k sqft150 Eileen Dr, Rochester, NY 14616For Sale
 MLS ID #R1725966, Richard J. Testa, Listing by: Howard Hanna. NYSAMLSs
- $169,9003 bd2 ba1.4k sqft1056 Long Pond Rd, Rochester, NY 14626For SaleMLS ID #R1723717, Jeffrey A. Scofield, Listing by: RE/MAX Plus. NYSAMLSs
- $304,9003 bd2 ba1.6k sqft79 Markie Dr E, Rochester, NY 14606For SaleMLS ID #R1713991, Bonta' Cook, Listing by: eXp Realty, LLC. NYSAMLSs
- $329,9004 bd3 ba2k sqft29 Forest Glen Dr, Rochester, NY 14612For SaleMLS ID #R1708992, Kenneth R. Frank, Listing by: Howard Hanna. NYSAMLSs
- $239,9003 bd2 ba1.8k sqft122 Rocmar Dr, Rochester, NY 14626For SaleMLS ID #R1719410, Chelsea Finnerty, Listing by: Howard Hanna. NYSAMLSs
- $279,9003 bd2 ba1.5k sqft3284 Culver Rd, Rochester, NY 14622For SaleMLS ID #R1722669, Hollis A. Creek, Listing by: Howard Hanna. NYSAMLSs
- $275,5004 bd3 ba2.2k sqft72 Cherry Creek Ln, Rochester, NY 14626For SaleMLS ID #R1710981, Orlando J. Rivera, Listing by: Empire Realty Group. NYSAMLSs
- $240,0003 bd2 ba2k sqft122 Harvest Dr, Rochester, NY 14626For SaleMLS ID #R1713148, Kimberly Paulene Hogue, Listing by: Redfin Real Estate. NYSAMLSs
- $294,9004 bd2 ba1.7k sqft153 Rawlinson Rd, Rochester, NY 14617For SaleMLS ID #R1723944, Kristen Smegelsky, Listing by: Tru Agent Real Estate. NYSAMLSs
- $249,9003 bd2 ba1.3k sqft94 Donna Marie Cir N, Rochester, NY 14606For SaleMLS ID #R1722029, Ben Kayes, Listing by: RE/MAX Realty Group. NYSAMLSs
- $289,9004 bd3 ba1.8k sqft19 Colonist Ln, Rochester, NY 14624For SaleMLS ID #R1719368, Connor Boyd, Listing by: Elysian Homes by Mark Siwiec and Associates. NYSAMLSs
- $286,5003 bd2 ba1.7k sqft450 Eileen Dr, Rochester, NY 14616For SaleMLS ID #R1712260, Hiba S. Ibrahim, Listing by: Empire Realty Group. NYSAMLSs
- $279,9002 bd2 ba1.3k sqft413 Wilder Rd, Hilton, NY 14468For SaleMLS ID #R1695293, Joyce A. Gavigan, Listing by: Howard Hanna. NYSAMLSs
- $319,9003 bd2 ba1.6k sqft603 Plank Rd, Webster, NY 14580For SaleMLS ID #R1721430, Robert L. Finocchio, Listing by: Howard Hanna. NYSAMLSs
- $219,9003 bd3 ba1.2k sqft157 Orland Rd, Irondequoit, NY 14622For SaleMLS ID #R1725779, James R. White, Listing by: Empire Realty Group. NYSAMLSs
- $234,9003 bd2 ba1.6k sqft128 Kencrest Dr, Rochester, NY 14606For SaleMLS ID #R1723509, Lorraine K. Kane, Listing by: Keller Williams Realty Greater Rochester. NYSAMLSs
- $299,9004 bd2 ba1.6k sqft947 Copperkettle Rd, Webster, NY 14580For SaleMLS ID #R1715149, Amber N Montgomery, Listing by: RE/MAX Plus. NYSAMLSs
