Unique Cape Cod with Flexible In-Law or Home Office Space! Welcome to this inviting 4-bedroom, 3-full-bath Cape offering exceptional flexibility and a beautiful wooded setting. The first floor features a true in-law suite or in-home office with its own full kitchen and bath—ideal for extended family, a private workspace, or multi-generational living. The spacious main living area offers a cozy gas fireplace, and convenient first-floor laundry and additional basement laundry too!. Step outside onto the expansive deck and enjoy peaceful views of the private wooded lot and charming pond. A 2.5-car attached garage provides plenty of room for vehicles and storage. Home is being sold 'As-Is', lots of room to roam but needs some TLC. A rare opportunity to enjoy privacy, versatility, and a setting that feels like home!!
Active
$374,900
29 Forest Glen Dr, Rochester, NY 14612
4beds
2,077sqft
Single Family Residence
Built in 1998
0.38 Acres Lot
$418,000 Zestimate®
$181/sqft
$-- HOA
What's special
Cozy gas fireplaceExpansive deckConvenient first-floor laundryAdditional basement laundryCharming pond
- 6 days
- 1,135
- 31
Zillow last checked:
Listing updated:
Listed by:
Howard Hanna 585-381-4770,
Kenneth R. Frank 585-261-2326,
Tricia L. Magin 585-481-2556,
RE/MAX Plus
Source: NYSAMLSs,MLS#: R1708992 Originating MLS: Rochester
Originating MLS: RochesterFacts & features
Interior
Bedrooms & bathrooms
- Bedrooms: 4
- Bathrooms: 3
- Full bathrooms: 3
- Main level bathrooms: 2
- Main level bedrooms: 3
Heating
- Gas
Cooling
- Central Air
Appliances
- Included: Dryer, Dishwasher, Disposal, Gas Oven, Gas Range, Gas Water Heater, Refrigerator, Washer
- Laundry: In Basement, Main Level
Features
- Ceiling Fan(s), Entrance Foyer, Eat-in Kitchen, Home Office, See Remarks, Second Kitchen, Skylights, Bedroom on Main Level, In-Law Floorplan, Main Level Primary, Programmable Thermostat
- Flooring: Carpet, Hardwood, Tile, Varies, Vinyl
- Windows: Skylight(s), Thermal Windows
- Basement: Full,Partially Finished,Sump Pump
- Number of fireplaces: 1
Interior area
- Total structure area: 2,077
- Total interior livable area: 2,077 sqft
Property
Parking
- Total spaces: 2.5
- Parking features: Attached, Electricity, Garage, Storage, Driveway
- Attached garage spaces: 2.5
Accessibility
- Accessibility features: Low Threshold Shower
Features
- Patio & porch: Deck
- Exterior features: Blacktop Driveway, Deck, Pool
- Pool features: Above Ground
Lot
- Size: 0.38 Acres
- Dimensions: 100 x 165
- Features: Rectangular, Rectangular Lot, Residential Lot
Details
- Additional structures: Shed(s), Storage
- Parcel number: 2628000441200001014000
- Special conditions: Standard
Construction
Type & style
- Home type: SingleFamily
- Architectural style: Cape Cod
- Property subtype: Single Family Residence
Materials
- Frame, Vinyl Siding, Copper Plumbing, PEX Plumbing
- Foundation: Block
- Roof: Asphalt
Condition
- Resale
- Year built: 1998
Utilities & green energy
- Electric: Circuit Breakers
- Sewer: Connected
- Water: Connected, Public
- Utilities for property: Cable Available, Electricity Connected, High Speed Internet Available, Sewer Connected, Water Connected
Community & HOA
Community
- Subdivision: Forest Glen Sec 01
Location
- Region: Rochester
Financial & listing details
- Price per square foot: $181/sqft
- Tax assessed value: $215,200
- Annual tax amount: $9,399
- Date on market: 9/8/2026
- Cumulative days on market: 4 days
- Listing terms: Cash,Conventional,FHA,Private Financing Available,Rehab Financing,VA Loan
Estimated market value
$418,000
$397,000 - $443,000
$3,235/mo
Price history
| Date | Event | Price |
|---|---|---|
| 9/9/2026 | Listed for sale | $374,900+87.5%$181/sqft |
Source:  NYSAMLSs #R1708992 Report a problem NYSAMLSs #R1708992 Report a problem | ||
| 7/24/2015 | Sold | $200,000+0.1%$96/sqft |
Source: NYSAMLSs #R269925 Report a problem | ||
| 6/23/2015 | Pending sale | $199,900$96/sqft |
Source: Hunt Real Estate ERA #R269925 Report a problem | ||
| 5/29/2015 | Price change | $199,900-7%$96/sqft |
Source: Hunt Real Estate ERA #R269925 Report a problem | ||
| 5/15/2015 | Price change | $214,900-4.4%$103/sqft |
Source: Hunt Real Estate ERA #R269925 Report a problem | ||
| 4/14/2015 | Listed for sale | $224,900+49.9%$108/sqft |
Source: Hunt Real Estate ERA #R269925 Report a problem | ||
| 9/15/1998 | Sold | $150,000$72/sqft |
Source: Public Record Report a problem | ||
Public tax history
| Year | Property taxes | Tax assessment |
|---|---|---|
| 2025 | -- | $215,200 |
| 2024 | -- | $215,200 |
| 2023 | -- | $215,200 +5.7% |
| 2022 | -- | $203,500 |
| 2021 | -- | $203,500 +5.4% |
| 2020 | -- | $193,000 |
| 2018 | -- | $193,000 |
| 2017 | $4,380 | $193,000 +2.1% |
| 2016 | -- | $189,000 +3.3% |
| 2015 | -- | $183,000 |
| 2014 | -- | $183,000 +1.8% |
| 2013 | -- | $179,800 |
| 2012 | -- | $179,800 |
| 2011 | -- | $179,800 |
| 2010 | -- | $179,800 |
| 2009 | -- | $179,800 |
| 2007 | -- | $179,800 |
| 2006 | -- | $179,800 +16% |
| 2005 | -- | $155,000 |
| 2004 | -- | $155,000 |
| 2003 | -- | $155,000 |
| 2002 | -- | $155,000 +3.3% |
| 2001 | -- | $150,000 |
| 2000 | -- | $150,000 |
Find assessor info on the county website
Monthly payment
Climate risks
Neighborhood: 14612
Nearby schools
Schools provided by the listing agent
- Elementary: Northwood Elementary
- Middle: Merton Williams Middle
- High: Hilton High
- District: Hilton
Source: NYSAMLSs. This data may not be complete. We recommend contacting the local school district to confirm school assignments for this home.
Similar homes
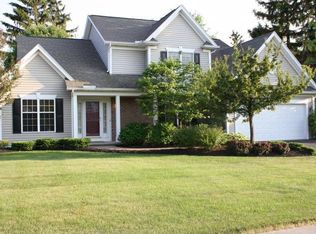
- $399,9004 bd4 ba2.3k sqft204 Dunbar Rd, Hilton, NY 14468For Sale

 MLS ID #R1713592, Charity J. Traub, Listing by: Keller Williams Realty Greater Rochester. NYSAMLSs
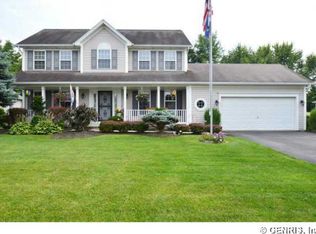
 - $349,9004 bd2 ba2.2k sqft33 Scotch Ln, Rochester, NY 14617For Sale
 MLS ID #R1714312, G. Harlan Furbush, Listing by: Keller Williams Realty Greater Rochester. NYSAMLSs
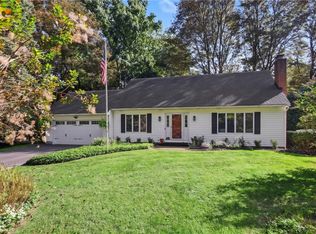
 - $299,5003 bd3 ba1.6k sqft160 Olivia Dr, Rochester, NY 14626For Sale
 MLS ID #R1713628, Ro Naomi, Listing by: Blue Arrow Real Estate. NYSAMLSs
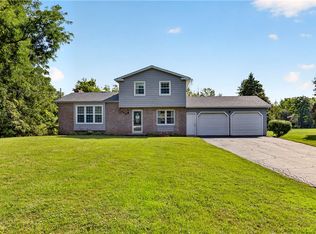
 - $329,9004 bd3 ba2k sqft756 Gillett Rd, Rochester, NY 14624For Sale
 MLS ID #R1712305, Jasmine Disch Watson, Listing by: Tru Agent Real Estate. NYSAMLSs
 - $290,9003 bd2 ba1.7k sqft450 Eileen Dr, Rochester, NY 14616For SaleMLS ID #R1712260, Hiba S. Ibrahim, Listing by: Empire Realty Group. NYSAMLSs
- $249,9004 bd2 ba1.8k sqft126 Mendota Dr, Rochester, NY 14626For SaleMLS ID #R1713647, Tracy L Knight, Listing by: Keller Williams Realty Greater Rochester. NYSAMLSs
- $299,9004 bd3 ba1.9k sqft226 Somershire Dr, Rochester, NY 14617For SaleMLS ID #R1714123, Xue Ru Zheng, Listing by: Century 21 APEX. NYSAMLSs
- $299,9003 bd2 ba1.6k sqft79 Markie Dr E, Rochester, NY 14606For SaleMLS ID #R1713991, Bonta' Cook, Listing by: eXp Realty, LLC. NYSAMLSs
- $279,9003 bd2 ba1.6k sqft75 Woodedge Ln, Rochester, NY 14626For SaleMLS ID #R1712684, Sha Gurung, Listing by: Real Broker NY LLC. NYSAMLSs
- $299,9004 bd2 ba2.1k sqft58 Bellmawr Dr, Rochester, NY 14624For SaleMLS ID #R1713637, John M. Rosati, Listing by: RE/MAX Realty Group. NYSAMLSs
- $250,0003 bd2 ba2k sqft122 Harvest Dr, Rochester, NY 14626For SaleMLS ID #R1713148, Kimberly Paulene Hogue, Listing by: Redfin Real Estate. NYSAMLSs
- $199,9004 bd2 ba1.4k sqft375 Wildwood Dr, Rochester, NY 14616For SaleMLS ID #R1711851, Susan Glenz, Listing by: Keller Williams Realty Gateway. NYSAMLSs
- $399,9004 bd3 ba1.9k sqft33 Harper Dr, Pittsford, NY 14534For SaleMLS ID #R1713717, Jennifer Carroll, Listing by: Howard Hanna. NYSAMLSs
- $259,9004 bd3 ba1.8k sqft3 Colonist Ln, Rochester, NY 14624For SaleMLS ID #R1713234, Samantha Greco, Listing by: RE/MAX Realty Group. NYSAMLSs
- $285,0004 bd2 ba1.6k sqft73 Bramblewood Ln W, Rochester, NY 14624For SaleMLS ID #R1712834, Anthony Gonzalez, Listing by: NORCHAR, LLC. NYSAMLSs
- $379,9005 bd2 ba2.8k sqft1877 Ridge Rd, Webster, NY 14580For SaleMLS ID #R1713147, Rose Gabriele-Angell, Listing by: RE/MAX Plus. NYSAMLSs
- $449,0003 bd3 ba2.1k sqft560 Van Alstyne Rd, Webster, NY 14580For SaleMLS ID #R1713290, Robert A. Schreiber, Listing by: RE/MAX Realty Group. NYSAMLSs
- $195,0003 bd1 ba1.5k sqft71 Ridge Ter, Rochester, NY 14626For SaleMLS ID #R1713136, Sylvia Bauer, Listing by: Howard Hanna. NYSAMLSs
- $325,0003 bd2 ba1.7k sqft19 Ezio Dr, Rochester, NY 14606For SaleMLS ID #R1709291, Melissa Parker, Listing by: Howard Hanna. NYSAMLSs
- $349,9003 bd3 ba1.9k sqft20 Kimberly Rd, Pittsford, NY 14534For SaleMLS ID #R1701371, Wendy B Filiaci, Listing by: Hunt Real Estate ERA/Columbus. NYSAMLSs
