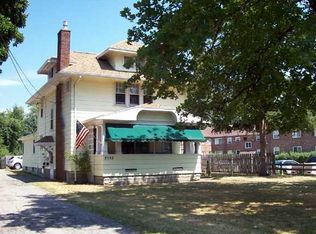
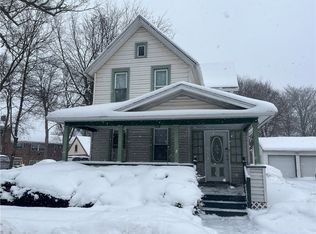
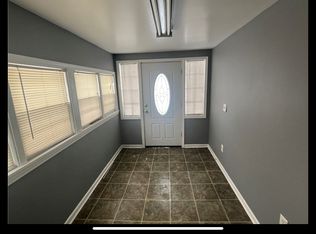
WOW!! Pride of Ownership is on FULL DISPLAY at this Meticulously Maintained Home -- a home that has consistently been updated and invested into every year! Completely turnkey and move in ready! Enjoy your own slice of the City of Rochester in peace with a FULLY FENCED yard w/ a Privacy Fence. HUGE 2.5 Car Garage before heading into a home DRIPPING with CHARACTER, a true Rochester Gem... Crown Molding, Arched Openings, Leaded Glass and so many features add to this home. Inside there's a large living room with a sun room and a home office before heading into the formal dining, open kitchen, and FIRST FLOOR PRIMARY BEDROOM!! Easy First Floor Living! Beautiful Hardwood and tile Floors. STAINLESS STEEL APPLIANCES & More! The 2nd Floor can be anything you'd like! This home is so easy and so flexible; it could be a multi-family home, it could be an in-law, and it could stay as a large single family home - that's True Value on your investment! Newer Windows a well! FINISHED BASEMENT with ANOTHER Full Bath. You have to see it to believe it, this home has it ALL.. Delayed Negotiations; Offers due Tuesday September 15th at 2PM. OPEN HOUSE Saturday 9/12 from 12-2PM
Active
$340,000
2568 Dewey Ave, Rochester, NY 14616
5beds
2,617sqft
Single Family Residence
Built in 1920
0.45 Acres Lot
$204,000 Zestimate®
$130/sqft
$-- HOA
What's special
Home officeFirst floor primary bedroomStainless steel appliancesCrown moldingArched openingsLeaded glassFormal dining
- 3 days
- 342
- 23
Zillow last checked:
Listing updated:
Listed by:
RE/MAX Realty Group 585-248-0250,
Derek Pino 585-368-8306
Source: NYSAMLSs,MLS#: R1712914 Originating MLS: Rochester
Originating MLS: RochesterFacts & features
Interior
Bedrooms & bathrooms
- Bedrooms: 5
- Bathrooms: 4
- Full bathrooms: 4
- Main level bathrooms: 1
- Main level bedrooms: 1
Heating
- Gas, Forced Air
Cooling
- Central Air, Window Unit(s)
Appliances
- Included: Dryer, Dishwasher, Disposal, Gas Oven, Gas Range, Gas Water Heater, Microwave, Washer
- Laundry: In Basement
Features
- Attic, Separate/Formal Dining Room, Entrance Foyer, Eat-in Kitchen, Separate/Formal Living Room, Home Office, Country Kitchen, Other, See Remarks, Bedroom on Main Level, In-Law Floorplan, Main Level Primary, Primary Suite
- Flooring: Carpet, Hardwood, Laminate, Tile, Varies
- Basement: Full,Finished
- Number of fireplaces: 1
Interior area
- Total structure area: 2,617
- Total interior livable area: 2,617 sqft
Property
Parking
- Total spaces: 2.5
- Parking features: Detached, Garage, Driveway, Garage Door Opener, Other
- Garage spaces: 2.5
Features
- Stories: 3
- Patio & porch: Patio
- Exterior features: Blacktop Driveway, Fully Fenced, Patio
- Fencing: Full
Lot
- Size: 0.45 Acres
- Dimensions: 70 x 280
- Features: Near Public Transit, Rectangular, Rectangular Lot
Details
- Parcel number: 26140007541000020340000000
- Special conditions: Standard
Construction
Type & style
- Home type: SingleFamily
- Architectural style: Colonial,Historic/Antique,Two Story
- Property subtype: Single Family Residence
Materials
- Vinyl Siding
- Foundation: Block
- Roof: Asphalt,Architectural,Shingle
Condition
- Resale
- Year built: 1920
Utilities & green energy
- Sewer: Connected
- Water: Connected, Public
- Utilities for property: Electricity Connected, Sewer Connected, Water Connected
Community & HOA
Community
- Subdivision: Town Lt
Location
- Region: Rochester
Financial & listing details
- Price per square foot: $130/sqft
- Tax assessed value: $187,900
- Annual tax amount: $4,761
- Date on market: 9/9/2026
- Listing terms: Cash,Conventional,FHA,VA Loan
Estimated market value
$204,000
$173,000 - $237,000
$1,743/mo
Price history
| Date | Event | Price |
|---|---|---|
| 9/9/2026 | Listed for sale | $340,000+325%$130/sqft |
Source:  NYSAMLSs #R1712914 Report a problem NYSAMLSs #R1712914 Report a problem | ||
| 12/24/1997 | Sold | $80,000+54.1%$31/sqft |
Source: Public Record Report a problem | ||
| 3/14/1996 | Sold | $51,900$20/sqft |
Source: Public Record Report a problem | ||
Public tax history
| Year | Property taxes | Tax assessment |
|---|---|---|
| 2025 | -- | $187,900 |
| 2024 | -- | $187,900 +44.2% |
| 2023 | -- | $130,300 |
| 2022 | -- | $130,300 |
| 2021 | -- | $130,300 |
| 2020 | -- | $130,300 +33% |
| 2018 | -- | $98,000 |
| 2017 | $3,943 | $98,000 |
| 2016 | -- | $98,000 |
| 2015 | $2,701 | $98,000 |
| 2014 | -- | $98,000 |
| 2013 | -- | $98,000 |
| 2012 | -- | $98,000 |
| 2011 | -- | $98,000 |
| 2010 | -- | $98,000 |
| 2009 | -- | $98,000 +4.8% |
| 2007 | -- | $93,500 |
| 2006 | -- | $93,500 |
| 2005 | -- | $93,500 |
| 2004 | -- | $93,500 +16.9% |
| 2003 | -- | $80,000 |
| 2002 | -- | $80,000 |
| 2001 | -- | $80,000 |
| 2000 | -- | $80,000 |
Find assessor info on the county website
Monthly payment
Climate risks
Neighborhood: Maplewood
Nearby schools
Schools provided by the listing agent
- District: Rochester
Source: NYSAMLSs. This data may not be complete. We recommend contacting the local school district to confirm school assignments for this home.
Similar homes
- $329,0005 bd3 ba2.4k sqft3801 Mount Read Blvd, Rochester, NY 14616For Sale

 MLS ID #B1709177, Shanan King, Listing by: WNY Metro Roberts Realty. NYSAMLSs
 - $329,9004 bd3 ba1.9k sqft287 Winona Blvd, Rochester, NY 14617For Sale
 MLS ID #R1713903, Patricia A. Cupido, Listing by: RE/MAX Plus. NYSAMLSs
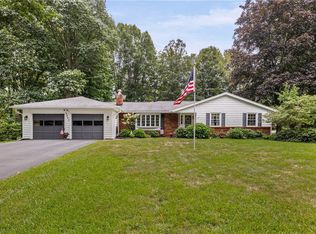
 - $329,9003 bd2 ba1.8k sqft2095 English Rd, Rochester, NY 14616For Sale
 MLS ID #R1712280, Richard J. Borrelli, Listing by: WCI Realty. NYSAMLSs
 - $290,9003 bd2 ba1.7k sqft450 Eileen Dr, Rochester, NY 14616For Sale
 MLS ID #R1712260, Hiba S. Ibrahim, Listing by: Empire Realty Group. NYSAMLSs
 - $349,9005 bd2 ba2.3k sqft839 Long Pond Rd, Rochester, NY 14612For SaleMLS ID #R1711242, Maria Pikulyak, Listing by: Destination Properties. NYSAMLSs
- $231,9005 bd2 ba2.4k sqft35 Banker Pl, Rochester, NY 14616For SaleMLS ID #R1707947, Darlene Maimone, Listing by: Howard Hanna. NYSAMLSs
- $374,9004 bd3 ba2k sqft29 Forest Glen Dr, Rochester, NY 14612For SaleMLS ID #R1708992, Kenneth R. Frank, Listing by: Howard Hanna. NYSAMLSs
- $349,9004 bd3 ba2.2k sqft39 Wood Run Cir, Rochester, NY 14612For SaleMLS ID #R1711311, Marc Reali, Listing by: Howard Hanna. NYSAMLSs
- $199,9004 bd2 ba1.4k sqft375 Wildwood Dr, Rochester, NY 14616For SaleMLS ID #R1711851, Susan Glenz, Listing by: Keller Williams Realty Gateway. NYSAMLSs
- $259,9004 bd2 ba1.3k sqft5 Woodale Dr, Rochester, NY 14616For SaleMLS ID #R1711029, Octavio Garcia, Listing by: Howard Hanna. NYSAMLSs
- $299,9004 bd3 ba1.9k sqft226 Somershire Dr, Rochester, NY 14617For SaleMLS ID #R1714123, Xue Ru Zheng, Listing by: Century 21 APEX. NYSAMLSs
- $199,9004 bd2 ba1.3k sqft4137 Mount Read Blvd, Rochester, NY 14616For SaleMLS ID #R1711246, Joy A. Sherry, Listing by: Howard Hanna. NYSAMLSs
- $249,9003 bd2 ba1.4k sqft25 Helenwood Rd, Rochester, NY 14616For SaleMLS ID #R1712991, Joseph S. Simeone, Listing by: R Realty Rochester LLC. NYSAMLSs
- $299,5003 bd3 ba1.6k sqft160 Olivia Dr, Rochester, NY 14626For SaleMLS ID #R1713628, Ro Naomi, Listing by: Blue Arrow Real Estate. NYSAMLSs
- $219,9993 bd1 ba1.4k sqft179 Woodcrest Rd, Rochester, NY 14616For SaleMLS ID #R1698755, Paloma N. Brown, Listing by: Keller Williams Realty Greater Rochester. NYSAMLSs
- $249,9004 bd2 ba1.8k sqft126 Mendota Dr, Rochester, NY 14626For SaleMLS ID #R1713647, Tracy L Knight, Listing by: Keller Williams Realty Greater Rochester. NYSAMLSs
- $229,0005 bd2 ba1.3k sqft2662 Dewey Ave, Rochester, NY 14616For SaleMLS ID #R1691884, R. Bruce Lindsay, Listing by: RE/MAX Plus. NYSAMLSs
- $299,9003 bd3 ba1.8k sqft180 Apple Creek Ln, Rochester, NY 14612For SaleMLS ID #R1712031, Donna S. Reed, Listing by: Howard Hanna. NYSAMLSs
- $299,9002 bd3 ba1.5k sqft55 Cloverdale St, Rochester, NY 14612For SaleMLS ID #R1712760, Jenna Marie Monachino, Listing by: Hallmark Realty Partners. NYSAMLSs
- $299,9003 bd3 ba1.8k sqft129 Brandy Brook Ln, Rochester, NY 14612For SaleMLS ID #R1711808, Stephen E. Wrobbel, Listing by: Howard Hanna. NYSAMLSs
