***FIRST TIME ON MARKET***HIGHLY SOUGHT AFTER NEIGHBORHOOD***RARELY OFFERED BRIGHTON RANCH (3 Bed 2.5 Bath)*** in an ***UNBEATABLE LOCATION*** just MINUTES to Pittsford Plaza, 12 Corners, Erie Canal Path, Pittsford Village, Golfing, Parks, School/Colleges, Restaurants and EVERY AMENITY you could need!! ***ENJOY EASY STRESS FREE ONE LEVEL LIVING*** with an EXTREMELY FLEXIBLE and OPEN FLOOR PLAN, OVERSIZED FOYER with TASTEFUL SLATE FLOORING, BRIGHT OPEN LIVING SPACE with CUSTOM WINDOWS, ***GLEAMING HARDWOOD FLOORS THROUGHOUT***, WELL PROPORTIONED EAT-IN KITCHEN, EXPANSIVE FORMAL DINING SPACE, PRIMARY BEDROOM with CONVENIENT EN-SUITE BATH. The ULTRA PRIVATE DEN has NEW CARPETING and offers a ROMANTIC W/B FIREPLACE, STONE ACCENT WALL and STAINED GLASS with DIRECT ACCESS to your ***SECLUDED BACKYARD OASIS*** on a nearly HALF ACRE LEVEL LOT with LARGE DECK and MATURE FOLIAGE. One of the bedrooms was last used as a ***PRIVATE OFFICE/STUDY*** with CUSTOM BUILT-IN’S, WOOD PANELING and LIGHT SOAKED LIVING SPACE. FRESH PAINT THROUGHOUT, NEW LANDSCAPING, FIRST FLOOR LAUNDRY/UTILITY ROOM, FULL BASEMENT with PLENTY OF STORAGE, ATTACHED TWO CAR GARAGE, FULL HOME GENERATOR, FURNACE 2020, H20 TANK 2022. Estate sale - property sold as is.***SHOWINGS BEGIN on THURS 10/22 – OFFERS DUE/DELAYED NEGOTIATIONS on THURS 10/29 @ 10:00 AM***OPEN HOUSE SUN 10/25 1:00 - 3:00 PM***
Pending
$269,900
195 Hibiscus Dr, Rochester, NY 14618
3beds
1,892sqft
Single Family Residence
Built in 1965
0.43 Acres Lot
$-- Zestimate®
$143/sqft
$-- HOA
What's special
Stone accent wallLarge deckAttached two car garageLight soaked living spaceFresh paint throughoutStained glassExpansive formal dining space
- 24 days
- 4,304
- 403
Zillow last checked:
Listing updated:
Listed by:
Hunt Real Estate ERA/Columbus 585-785-2000,
Christopher Carretta 585-734-3414
Source: NYSAMLSs,MLS#: R1722213 Originating MLS: Rochester
Facts & features
Interior
Bedrooms & bathrooms
- Bedrooms: 3
- Bathrooms: 3
- Full bathrooms: 2
- 1/2 bathrooms: 1
- Main level bathrooms: 3
- Main level bedrooms: 3
Heating
- Gas, Forced Air
Cooling
- Central Air
Appliances
- Included: Dishwasher, Exhaust Fan, Gas Oven, Gas Range, Gas Water Heater, Refrigerator, Range Hood
- Laundry: Main Level
Features
- Den, Separate/Formal Dining Room, Eat-in Kitchen, Separate/Formal Living Room, Living/Dining Room, Other, See Remarks, Sliding Glass Door(s), Solid Surface Counters, Natural Woodwork, Bedroom on Main Level, Main Level Primary, Primary Suite
- Flooring: Carpet, Hardwood, Laminate, Tile, Varies
- Doors: Sliding Doors
- Windows: Leaded Glass
- Basement: Full
- Number of fireplaces: 1
Interior area
- Total structure area: 1,892
- Total interior livable area: 1,892 sqft
Property
Parking
- Total spaces: 2
- Parking features: Attached, Electricity, Garage, Storage, Driveway
- Attached garage spaces: 2
Features
- Levels: One
- Stories: 1
- Patio & porch: Deck
- Exterior features: Blacktop Driveway, Deck, Private Yard, See Remarks
Lot
- Size: 0.43 Acres
- Dimensions: 125 x 150
- Features: Rectangular, Rectangular Lot, Residential Lot
Details
- Parcel number: 2620001501000003015000
- Special conditions: Estate
Construction
Type & style
- Home type: SingleFamily
- Architectural style: Ranch
- Property subtype: Single Family Residence
Materials
- Composite Siding, Stone, Copper Plumbing
- Foundation: Block
- Roof: Asphalt
Condition
- Resale
- Year built: 1965
Utilities & green energy
- Electric: Circuit Breakers
- Sewer: Connected
- Water: Connected, Public
- Utilities for property: Electricity Connected, High Speed Internet Available, Sewer Connected, Water Connected
Community & HOA
Community
- Subdivision: Alaimo Park Sec 01
Location
- Region: Rochester
Financial & listing details
- Price per square foot: $143/sqft
- Tax assessed value: $219,600
- Annual tax amount: $11,171
- Date on market: 10/20/2026
- Cumulative days on market: 20 days
- Listing terms: Cash,Conventional,FHA,VA Loan
Estimated market value
Not available
Estimated sales range
Not available
$3,530/mo
Price history
| Date | Event | Price |
|---|---|---|
| 10/29/2026 | Pending sale | $269,900$143/sqft |
Source:  NYSAMLSs #R1722213 Report a problem | ||
| 10/20/2026 | Listed for sale | $269,900+125.9%$143/sqft |
Source: NYSAMLSs #R1722213 Report a problem | ||
| 8/1/1986 | Sold | $119,500$63/sqft |
Source: Agent Provided Report a problem | ||
Public tax history
| Year | Property taxes | Tax assessment |
|---|---|---|
| 2025 | -- | $219,600 |
| 2024 | -- | $219,600 |
| 2023 | -- | $219,600 |
| 2022 | -- | $219,600 |
| 2021 | -- | $219,600 |
| 2020 | -- | $219,600 |
| 2018 | -- | $219,600 +16.8% |
| 2017 | $3,775 | $188,000 |
| 2016 | -- | $188,000 |
| 2015 | -- | $188,000 |
| 2014 | -- | $188,000 |
| 2013 | -- | $188,000 |
| 2012 | -- | $188,000 |
| 2011 | -- | $188,000 |
| 2010 | -- | $188,000 |
| 2009 | -- | $188,000 +7.2% |
| 2007 | -- | $175,300 |
| 2006 | -- | $175,300 |
| 2005 | -- | $175,300 |
| 2004 | -- | $175,300 |
| 2003 | -- | $175,300 |
| 2002 | -- | $175,300 +20.5% |
| 2001 | -- | $145,500 |
| 2000 | -- | $145,500 |
Find assessor info on the county website
Monthly payment
Climate risks
Neighborhood: 14618
Nearby schools
Schools provided by the listing agent
- Elementary: French Road Elementary
- Middle: Twelve Corners Middle
- High: Brighton High
- District: Brighton
Source: NYSAMLSs. This data may not be complete. We recommend contacting the local school district to confirm school assignments for this home.
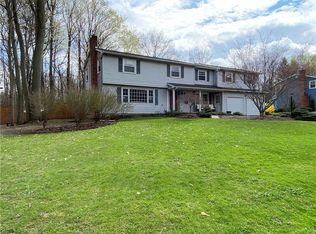
Similar homes
- $325,0003 bd2 ba1.7k sqft76 French Rd, Rochester, NY 14618For Sale
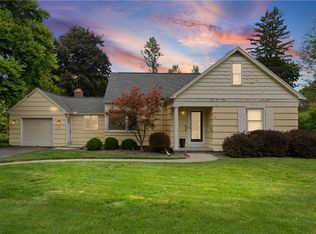
 MLS ID #R1718907, Samuel Schrimsher, Listing by: Rise Real Estate Services LLC. NYSAMLSs
- $349,9003 bd2 ba1.7k sqft95 French Rd, Rochester, NY 14618For Sale
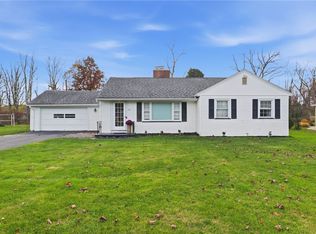 MLS ID #R1725731, Danielle R. Johnson, Listing by: Keller Williams Realty Greater Rochester. NYSAMLSs
- $250,0003 bd2 ba1.2k sqft145 Burrows Hills Dr, Rochester, NY 14625For Sale
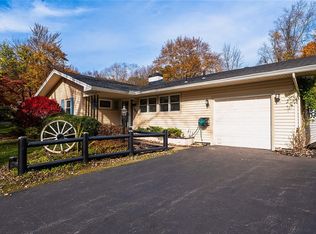 MLS ID #R1727485, Kathleen Nieves, Listing by: Keller Williams Realty Greater Rochester. NYSAMLSs
- $299,0003 bd1 ba1.2k sqft26 Meredith Ave, Rochester, NY 14618For Sale
 MLS ID #R1712133, Kevin D Herrick, Listing by: RE/MAX Realty Group. NYSAMLSs
- $279,9004 bd2 ba1.8k sqft48 Old Pond Rd, Rochester, NY 14625For SaleMLS ID #R1718855, Rita Lujan Pettinaro, Listing by: Keller Williams Realty Greater Rochester. NYSAMLSs
- $274,9003 bd2 ba1.7k sqft51 Post Hill Dr, Rochester, NY 14623For SaleMLS ID #R1723907, Wendy Batzel, Listing by: Keller Williams Realty Greater Rochester. NYSAMLSs
- $284,5003 bd2 ba1.5k sqft28 Flint Lock Cir, Rochester, NY 14624For SaleMLS ID #R1727240, Stephany N. Negron-Cartagena, Listing by: R Realty Rochester LLC. NYSAMLSs
- $289,9003 bd2 ba1.7k sqft1 Terrace Dr, Fairport, NY 14450For SaleMLS ID #R1727350, Mary K Hanrahan, Listing by: Red Barn Properties. NYSAMLSs
- $235,0003 bd2 ba1.5k sqft51 Brockley Rd, Rochester, NY 14609For SaleMLS ID #R1728292, Brian M Timmons, Listing by: RE/MAX Realty Group. NYSAMLSs
- $289,9003 bd2 ba1.6k sqft1039 Weiland Rd, Rochester, NY 14626For SaleMLS ID #R1728791, Danny J. Sirianni, Listing by: Sirianni Realty LLC. NYSAMLSs
- $274,0003 bd2 ba1.6k sqft128 Kencrest Dr, Rochester, NY 14606For SaleMLS ID #R1723509, Lorraine K. Kane, Listing by: Keller Williams Realty Greater Rochester. NYSAMLSs
- $254,9003 bd3 ba1.7k sqft133 Authors Ave, Henrietta, NY 14467For SaleMLS ID #R1726349, Chelsea M Rowe, Listing by: Howard Hanna. NYSAMLSs
- $349,9004 bd3 ba1.8k sqft12 French Meadow Ln, Rochester, NY 14618For SaleMLS ID #R1686422, Hollis A. Creek, Listing by: Howard Hanna. NYSAMLSs
- $289,0002 bd2 ba1.2k sqft83 Branchwood Ln, Rochester, NY 14618For SaleMLS ID #R1727253, Jeannine L. Whitaker, Listing by: RE/MAX Plus. NYSAMLSs
- $269,9003 bd3 ba1.4k sqft2141 Baird Rd, Penfield, NY 14526For SaleMLS ID #R1710985, Ignazio Vaccaro, Listing by: Keller Williams Realty Greater Rochester. NYSAMLSs
- $249,9004 bd2 ba1.9k sqft394 List Ave, Rochester, NY 14617For SaleMLS ID #R1726530, Derek Pino, Listing by: RE/MAX Realty Group. NYSAMLSs
- $314,9003 bd3 ba1.5k sqft175 Briar Wood Ln, Rochester, NY 14626For SaleMLS ID #R1728681, Chelse Moffatt, Listing by: Keller Williams Realty Greater Rochester. NYSAMLSs
- $279,9003 bd2 ba1.5k sqft3284 Culver Rd, Rochester, NY 14622For SaleMLS ID #R1722669, Hollis A. Creek, Listing by: Howard Hanna. NYSAMLSs
- $250,0003 bd2 ba1.3k sqft64 Parma Center Rd, Hilton, NY 14468For SaleMLS ID #R1727541, Kimberly Graus, Listing by: Howard Hanna. NYSAMLSs
- $319,9003 bd2 ba1.6k sqft43 Buffard Dr, Rochester, NY 14610For SaleMLS ID #R1722801, Amy L. Petrone, Listing by: RE/MAX Realty Group. NYSAMLSs
