Turn-key ranch just minutes from the Village of Pittsford! This beautifully updated 3-bedroom, 2-full-bath home offers a bright, open floor plan with a cozy wood-burning fireplace and a gorgeous kitchen featuring abundant cabinetry and granite countertops, flowing seamlessly into the formal dining area.
The main level features two generously sized bedrooms and an updated full bath with custom tile work. The completely remodeled finished basement adds even more living space, including a spacious lounge with an electric fireplace, a third bedroom, second full bath, laundry, and additional storage.
Enjoy the backyard retreat with a covered porch and a dedicated fire pit area. The location is hard to beat—just steps from Nazareth University and Pittsford Plaza, with easy access to Monroe Avenue shops and restaurants, Pittsford Village, and the scenic Erie Canal. Move-in ready and perfectly located, this is one you won't want to miss! Main floor and tax records square footage is 1060 sq ft. So please note square footage listed 1700 includes finished basement. OPEN HOUSE 11/15 11:00 AM - 12:30 PM!!
Active
$349,900
95 French Rd, Rochester, NY 14618
3beds
1,700sqft
Single Family Residence
Built in 1951
0.37 Acres Lot
$-- Zestimate®
$206/sqft
$-- HOA
What's special
Cozy wood-burning fireplaceDedicated fire pit areaCompletely remodeled finished basementThird bedroomTwo generously sized bedroomsBright open floor planFormal dining area
- 7 days
- 1,571
- 133
Zillow last checked:
Listing updated:
Listed by:
Keller Williams Realty Greater Rochester 585-362-8900,
Danielle R. Johnson 585-364-1656
Source: NYSAMLSs,MLS#: R1725731 Originating MLS: Rochester
Facts & features
Interior
Bedrooms & bathrooms
- Bedrooms: 3
- Bathrooms: 2
- Full bathrooms: 2
- Main level bathrooms: 1
- Main level bedrooms: 2
Bedroom 1
- Level: First
Bedroom 2
- Level: First
Bedroom 3
- Level: Basement
Dining room
- Level: First
Family room
- Level: Basement
Kitchen
- Level: First
Living room
- Level: First
Heating
- Gas, Forced Air
Cooling
- Central Air, Wall Unit(s)
Appliances
- Included: Built-In Range, Built-In Oven, Dryer, Dishwasher, Exhaust Fan, Disposal, Gas Oven, Gas Range, Gas Water Heater, Microwave, Refrigerator, Range Hood, Washer, Humidifier
- Laundry: In Basement
Features
- Breakfast Area, Separate/Formal Dining Room, Entrance Foyer, Separate/Formal Living Room, Sliding Glass Door(s), Bedroom on Main Level, Main Level Primary, Programmable Thermostat
- Flooring: Carpet, Luxury Vinyl, Tile, Varies
- Doors: Sliding Doors
- Basement: Full,Finished,Sump Pump
- Number of fireplaces: 2
Interior area
- Total structure area: 1,700
- Total interior livable area: 1,700 sqft
Video & virtual tour
Property
Parking
- Total spaces: 2
- Parking features: Attached, Garage, Driveway, Garage Door Opener
- Attached garage spaces: 2
Features
- Levels: One
- Stories: 1
- Patio & porch: Patio
- Exterior features: Awning(s), Blacktop Driveway, Fence, Patio
- Fencing: Partial
Lot
- Size: 0.37 Acres
- Dimensions: 100 x 161
- Features: Rectangular, Rectangular Lot
Details
- Parcel number: 2646891511300001017000
- Special conditions: Standard
Construction
Type & style
- Home type: SingleFamily
- Architectural style: Ranch
- Property subtype: Single Family Residence
Materials
- Vinyl Siding, Copper Plumbing, PEX Plumbing
- Foundation: Block
- Roof: Asphalt,Shingle
Condition
- Resale
- Year built: 1951
Utilities & green energy
- Electric: Circuit Breakers
- Sewer: Septic Tank
- Water: Connected, Public
- Utilities for property: Electricity Available, Electricity Connected, Water Connected
Green energy
- Energy efficient items: Appliances
Community & HOA
Location
- Region: Rochester
Financial & listing details
- Price per square foot: $206/sqft
- Tax assessed value: $355,500
- Annual tax amount: $6,167
- Date on market: 11/5/2026
- Listing terms: Cash,Conventional,FHA,VA Loan
Estimated market value
Not available
Estimated sales range
Not available
Not available
Price history
| Date | Event | Price |
|---|---|---|
| 11/5/2026 | Listed for sale | $349,900+9.3%$206/sqft |
Source:  NYSAMLSs #R1725731 Report a problem | ||
| 12/22/2023 | Sold | $320,000+16.4%$188/sqft |
Source: NYSAMLSs #R1509707 Report a problem | ||
| 11/27/2023 | Pending sale | $275,000$162/sqft |
Source: NYSAMLSs #R1509707 Report a problem | ||
| 11/17/2023 | Listed for sale | $275,000+57.1%$162/sqft |
Source: NYSAMLSs #R1509707 Report a problem | ||
| 7/24/2023 | Sold | $175,000$103/sqft |
Source: Public Record Report a problem | ||
Public tax history
| Year | Property taxes | Tax assessment |
|---|---|---|
| 2025 | -- | $143,000 |
| 2024 | -- | $143,000 |
| 2023 | -- | $143,000 |
| 2022 | -- | $143,000 |
| 2021 | -- | $143,000 |
| 2020 | -- | $143,000 |
| 2018 | -- | $143,000 +6% |
| 2017 | $2,822 | $134,900 |
| 2016 | -- | $134,900 |
| 2015 | -- | $134,900 |
| 2014 | -- | $134,900 |
| 2013 | -- | $134,900 |
| 2012 | -- | $134,900 |
| 2011 | -- | $134,900 |
| 2010 | -- | $134,900 +5% |
| 2009 | -- | $128,500 |
| 2007 | -- | $128,500 |
| 2006 | -- | $128,500 +8% |
| 2005 | -- | $119,000 |
| 2004 | -- | $119,000 +17.2% |
| 2003 | -- | $101,500 |
| 2002 | -- | $101,500 |
| 2001 | -- | $101,500 |
| 2000 | -- | $101,500 |
Find assessor info on the county website
Monthly payment
Climate risks
Neighborhood: 14618
Nearby schools
Schools provided by the listing agent
- Elementary: Allen Creek
- Middle: Calkins Road Middle
- High: Pittsford Sutherland High
- District: Pittsford
Source: NYSAMLSs. This data may not be complete. We recommend contacting the local school district to confirm school assignments for this home.

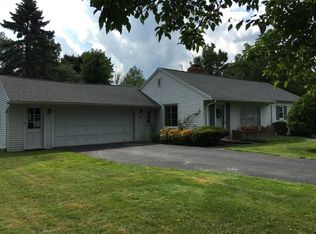

Similar homes
- $325,0003 bd2 ba1.7k sqft76 French Rd, Rochester, NY 14618For Sale
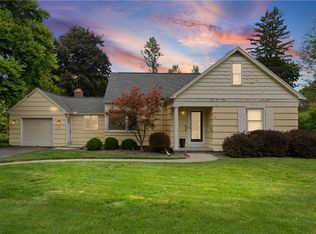
 MLS ID #R1718907, Samuel Schrimsher, Listing by: Rise Real Estate Services LLC. NYSAMLSs
- $299,9003 bd2 ba1.5k sqft327 Kimberly Dr, Rochester, NY 14610For Sale
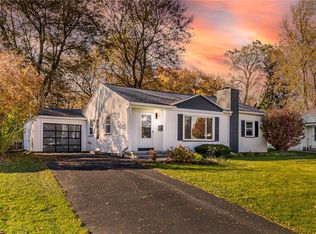 MLS ID #R1727617, Ashley R Nowak, Listing by: Howard Hanna. NYSAMLSs
- $359,9003 bd2 ba1.9k sqft27 Lafayette Pkwy, Rochester, NY 14625For Sale
 MLS ID #R1723114, Paul J. Manuse, Listing by: RE/MAX Plus. NYSAMLSs
- $399,9004 bd3 ba1.5k sqft2 Red Fox Run, Pittsford, NY 14534For Sale
 MLS ID #R1728553, Michael Liess, Listing by: Coldwell Banker Custom Realty. NYSAMLSs
- $349,9003 bd3 ba2.1k sqft76 Parkmeadow Dr, Pittsford, NY 14534For SaleMLS ID #R1727105, Cindy B. Rosato, Listing by: RE/MAX Realty Group. NYSAMLSs
- $349,9994 bd3 ba2.1k sqft1788 Jackson Rd, Penfield, NY 14526For SaleMLS ID #R1726790, Catherine R. Wyble, Listing by: Keller Williams Realty Greater Rochester. NYSAMLSs
- $369,9003 bd2 ba1.6k sqft345 Furman Rd, Fairport, NY 14450For SaleMLS ID #R1726860, Cindy B. Rosato, Listing by: RE/MAX Realty Group. NYSAMLSs
- $319,9003 bd2 ba1.6k sqft43 Buffard Dr, Rochester, NY 14610For SaleMLS ID #R1722801, Amy L. Petrone, Listing by: RE/MAX Realty Group. NYSAMLSs
- $364,9004 bd3 ba2.2k sqft2 Tree Top Dr, Rochester, NY 14625For SaleMLS ID #R1704396, Jenna S. Wagner, Listing by: Howard Hanna. NYSAMLSs
- $370,0004 bd3 ba1.8k sqft82 Cattaragus Dr, Rochester, NY 14623For SaleMLS ID #R1727260, Chet N Timsina, Listing by: Howard Hanna. NYSAMLSs
- $386,0003 bd3 ba2.2k sqft1234 Rush Henrietta Townline Rd, Rush, NY 14543For SaleMLS ID #R1728194, Rita Lujan Pettinaro, Listing by: Keller Williams Realty Greater Rochester. NYSAMLSs
- $299,0003 bd1 ba1.2k sqft26 Meredith Ave, Rochester, NY 14618For SaleMLS ID #R1712133, Kevin D Herrick, Listing by: RE/MAX Realty Group. NYSAMLSs
- $314,9004 bd2 ba1.6k sqft25 Pond View Ln, Penfield, NY 14526For SaleMLS ID #R1726804, Gabrielle L. Marino, Listing by: Revolution Real Estate. NYSAMLSs
- $349,9004 bd2 ba1.8k sqft255 Tioga Dr, Rochester, NY 14616For SaleMLS ID #R1726156, Hollis A. Creek, Listing by: Howard Hanna. NYSAMLSs
- $329,0004 bd2 ba1.6k sqft866 Bridle Ln, Webster, NY 14580For SaleMLS ID #R1726478, Robert R Neale, Listing by: RE/MAX Realty Group. NYSAMLSs
- $324,9003 bd2 ba1.7k sqft71 San Marie Dr, Rochester, NY 14622For SaleMLS ID #R1712123, Lindsay O'Brien-Couchman, Listing by: Howard Hanna. NYSAMLSs
- $370,0004 bd2 ba1.7k sqft196 Blackwell Ln, Henrietta, NY 14467For SaleMLS ID #R1725796, Charlene E. Lally, Listing by: Howard Hanna. NYSAMLSs
- $334,9004 bd2 ba2.2k sqft39 Wilelen Rd, Rochester, NY 14624For SaleMLS ID #R1724377, Queen Hammonds-Marriott, Listing by: Howard Hanna. NYSAMLSs
- $289,0002 bd2 ba1.2k sqft83 Branchwood Ln, Rochester, NY 14618For SaleMLS ID #R1727253, Jeannine L. Whitaker, Listing by: RE/MAX Plus. NYSAMLSs
- $309,9003 bd2 ba1.7k sqft19 Ezio Dr, Rochester, NY 14606For SaleMLS ID #R1727905, Melissa Parker, Listing by: Howard Hanna. NYSAMLSs
