Welcome to 43 Buffard Drive, a fabulous 3 bedroom, 1.5 bath home situated on a charming neighborhood street in the heart of East Brighton, served by Pittsford Schools! On the first floor, find a spacious, light and bright living room complete with a gas fireplace and built-in bookcases, along with a formal dining room that is adjacent to the eat-in kitchen. The eat-in kitchen features stainless steel appliances, granite countertops, custom tile backsplash, a breakfast bar, generous counter space and cabinetry, plus a slider leading to the backyard. Also, the first floor includes an oversized Entry/Office/Flex Space area. Upstairs, find 3 good-sized bedrooms and an updated full bath complete with custom tile work. Original hardwood floors and arched entryways add to the charm. The entire home is painted in a neutral color scheme, so just move in and enjoy! The basement provides plenty of storage and workshop space. Outside, enjoy the detached 1-car garage for extra parking or storage, plus a flat, picturesque backyard with a paver patio for all of your entertaining needs. Enjoy walking to parks and schools! Conveniently located near 490/590 and URMC. Many recent updates include stove hood (2026), HVAC, refrigerator, California Closet & toilets (2025), garage door & remote (2024), kitchen slider & hardwoods refinished (2023). Schools: SHS/Calkins/Allen Creek.
Active
$319,900
43 Buffard Dr, Rochester, NY 14610
3beds
1,670sqft
Single Family Residence
Built in 1925
6,534 Square Feet Lot
$-- Zestimate®
$192/sqft
$-- HOA
What's special
Gas fireplaceFlat picturesque backyardNeutral color schemeStainless steel appliancesBuilt-in bookcasesBreakfast barArched entryways
- 16 days
- 1,027
- 63
Zillow last checked:
Listing updated:
Listed by:
RE/MAX Realty Group 585-248-0250,
Amy L. Petrone 585-218-6850
Source: NYSAMLSs,MLS#: R1722801 Originating MLS: Rochester
Facts & features
Interior
Bedrooms & bathrooms
- Bedrooms: 3
- Bathrooms: 2
- Full bathrooms: 1
- 1/2 bathrooms: 1
- Main level bathrooms: 1
Heating
- Gas, Forced Air
Cooling
- Central Air
Appliances
- Included: Dryer, Dishwasher, Exhaust Fan, Disposal, Gas Water Heater, Microwave, Refrigerator, Range Hood, Washer
- Laundry: In Basement
Features
- Separate/Formal Dining Room, Entrance Foyer, Eat-in Kitchen, Separate/Formal Living Room, Granite Counters, Programmable Thermostat
- Flooring: Hardwood, Tile, Varies
- Basement: Full
- Number of fireplaces: 1
Interior area
- Total structure area: 1,670
- Total interior livable area: 1,670 sqft
Video & virtual tour
Property
Parking
- Total spaces: 1
- Parking features: Detached, Garage, Shared Driveway
- Garage spaces: 1
Features
- Levels: Two
- Stories: 2
- Patio & porch: Patio
- Exterior features: Blacktop Driveway, Patio
Lot
- Size: 6,534 Square Feet
- Dimensions: 60 x 100
- Features: Near Public Transit, Rectangular, Rectangular Lot, Residential Lot
Details
- Parcel number: 2620001380500002061000
- Special conditions: Standard
Construction
Type & style
- Home type: SingleFamily
- Architectural style: Colonial
- Property subtype: Single Family Residence
Materials
- Vinyl Siding, Copper Plumbing
- Foundation: Block
- Roof: Asphalt,Shingle
Condition
- Resale
- Year built: 1925
Utilities & green energy
- Electric: Circuit Breakers
- Water: Connected, Public
- Utilities for property: Cable Available, Electricity Connected, Sewer Available, Water Connected
Community & HOA
Community
- Subdivision: Bronsonwood
Location
- Region: Rochester
Financial & listing details
- Price per square foot: $192/sqft
- Tax assessed value: $171,400
- Annual tax amount: $8,784
- Date on market: 10/21/2026
- Listing terms: Cash,Conventional
Estimated market value
Not available
Estimated sales range
Not available
Not available
Price history
| Date | Event | Price |
|---|---|---|
| 10/21/2026 | Listed for sale | $319,900+9.9%$192/sqft |
Source:  NYSAMLSs #R1722801 Report a problem | ||
| 10/20/2026 | Listing removed | $2,600$2/sqft |
Source: Zillow Rentals Report a problem | ||
| 10/2/2026 | Price change | $2,600-11.9%$2/sqft |
Source: Zillow Rentals Report a problem | ||
| 7/15/2026 | Listed for rent | $2,950+3.5%$2/sqft |
Source: Zillow Rentals Report a problem | ||
| 8/2/2024 | Listing removed | -- |
Source: Zillow Rentals Report a problem | ||
| 7/8/2024 | Listed for rent | $2,850$2/sqft |
Source: Zillow Rentals Report a problem | ||
| 6/22/2024 | Listing removed | -- |
Source: Zillow Rentals Report a problem | ||
| 5/27/2024 | Listed for rent | $2,850+9.6%$2/sqft |
Source: Zillow Rentals Report a problem | ||
| 6/20/2023 | Listing removed | -- |
Source: Zillow Rentals Report a problem | ||
| 6/13/2023 | Listed for rent | $2,600$2/sqft |
Source: Zillow Rentals Report a problem | ||
| 4/21/2023 | Sold | $291,000+32.3%$174/sqft |
Source: NYSAMLSs #R1453555 Report a problem | ||
| 3/14/2023 | Pending sale | $219,900$132/sqft |
Source: NYSAMLSs #R1453555 Report a problem | ||
| 3/7/2023 | Listed for sale | $219,900$132/sqft |
Source: NYSAMLSs #R1453555 Report a problem | ||
Public tax history
| Year | Property taxes | Tax assessment |
|---|---|---|
| 2025 | -- | $171,400 |
| 2024 | -- | $171,400 |
| 2023 | -- | $171,400 |
| 2022 | -- | $171,400 |
| 2021 | -- | $171,400 |
| 2020 | -- | $171,400 |
| 2018 | -- | $171,400 +9.9% |
| 2017 | $3,577 | $156,000 |
| 2016 | -- | $156,000 |
| 2015 | -- | $156,000 |
| 2014 | -- | $156,000 |
| 2013 | -- | $156,000 |
| 2012 | -- | $156,000 |
| 2011 | -- | $156,000 |
| 2010 | -- | $156,000 |
| 2009 | -- | $156,000 +27.5% |
| 2007 | -- | $122,400 |
| 2006 | -- | $122,400 |
| 2005 | -- | $122,400 |
| 2004 | -- | $122,400 |
| 2003 | -- | $122,400 |
| 2002 | -- | $122,400 +22.4% |
| 2001 | -- | $100,000 |
| 2000 | -- | $100,000 |
Find assessor info on the county website
Monthly payment
Climate risks
Neighborhood: 14610
Nearby schools
Schools provided by the listing agent
- Elementary: Allen Creek
- Middle: Calkins Road Middle
- High: Pittsford Sutherland High
- District: Pittsford
Source: NYSAMLSs. This data may not be complete. We recommend contacting the local school district to confirm school assignments for this home.
Similar homes
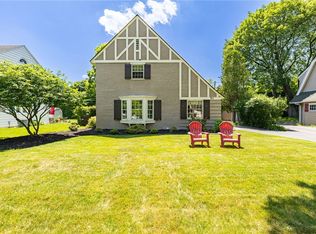
- $399,9003 bd2 ba1.7k sqft247 Cobbs Hill Dr, Rochester, NY 14610For Sale

 MLS ID #R1726629, Mark A. Siwiec, Listing by: Elysian Homes by Mark Siwiec and Associates. NYSAMLSs
- $275,0003 bd3 ba1.3k sqft98 Hampshire Dr, Rochester, NY 14618For Sale
 MLS ID #R1726866, Alan J. Wood, Listing by: RE/MAX Plus. NYSAMLSs
- $325,0003 bd2 ba1.7k sqft76 French Rd, Rochester, NY 14618For Sale
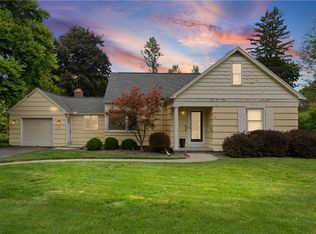 MLS ID #R1718907, Samuel Schrimsher, Listing by: Rise Real Estate Services LLC. NYSAMLSs
- $299,9003 bd2 ba1.7k sqft46 Pennicott Cir, Penfield, NY 14526For Sale
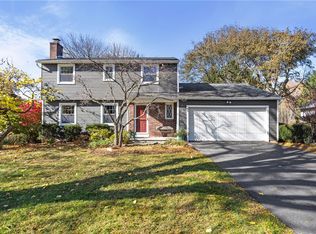 MLS ID #R1726605, Jonathan Balestiere, Listing by: Hunt Real Estate ERA/Columbus. NYSAMLSs
- $374,9003 bd2 ba1.9k sqft27 Lafayette Pkwy, Rochester, NY 14625For SaleMLS ID #R1723114, Paul J. Manuse, Listing by: RE/MAX Plus. NYSAMLSs
- $399,9003 bd2 ba1.4k sqft59 Stoneham Dr, Rochester, NY 14625For SaleMLS ID #R1725204, Candace M. Messner, Listing by: Tru Agent Real Estate. NYSAMLSs
- $349,9004 bd3 ba2.1k sqft2151 Westfall Rd, Rochester, NY 14618For SaleMLS ID #R1722546, Tracy A. Waters, Listing by: RE/MAX Plus. NYSAMLSs
- $325,0004 bd3 ba2.1k sqft38 Twin Circle Dr, Rochester, NY 14624For SaleMLS ID #R1726776, Brian E. Donovan, Listing by: Howard Hanna. NYSAMLSs
- $299,0003 bd1 ba1.2k sqft26 Meredith Ave, Rochester, NY 14618For SaleMLS ID #R1712133, Kevin D Herrick, Listing by: RE/MAX Realty Group. NYSAMLSs
- $299,0003 bd2 ba1.8k sqft46 Astronaut Dr, Rochester, NY 14609For SaleMLS ID #R1724076, Georgianna Toth, Listing by: RE/MAX Plus. NYSAMLSs
- $279,0004 bd2 ba1.8k sqft551 Spencer Rd, Rochester, NY 14609For SaleMLS ID #R1724098, Amie Freling, Listing by: RE/MAX Plus. NYSAMLSs
- $299,9003 bd2 ba1.6k sqft15 Currier Ln, Rochester, NY 14624For SaleMLS ID #R1725826, Hollis A. Creek, Listing by: Howard Hanna. NYSAMLSs
- $279,9003 bd2 ba1.5k sqft3284 Culver Rd, Rochester, NY 14622For SaleMLS ID #R1722669, Hollis A. Creek, Listing by: Howard Hanna. NYSAMLSs
- $325,0003 bd2 ba1.7k sqft71 San Marie Dr, Rochester, NY 14622For SaleMLS ID #R1712123, Lindsay O'Brien-Couchman, Listing by: Howard Hanna. NYSAMLSs
- $249,9002 bd2 ba1.2k sqft67 Minnesota St, Rochester, NY 14609For SaleMLS ID #R1709510, Michael J Casserino, Listing by: Core Agency RE INC. NYSAMLSs
- $369,9003 bd2 ba1.6k sqft345 Furman Rd, Fairport, NY 14450For SaleMLS ID #R1726860, Cindy B. Rosato, Listing by: RE/MAX Realty Group. NYSAMLSs
- $284,5003 bd2 ba1.5k sqft28 Flint Lock Cir, Rochester, NY 14624For SaleMLS ID #R1727240, Stephany N. Negron-Cartagena, Listing by: R Realty Rochester LLC. NYSAMLSs
- $350,0004 bd3 ba2k sqft185 Viennawood Dr, Rochester, NY 14618For SaleMLS ID #R1713830, Alan J. Wood, Listing by: RE/MAX Plus. NYSAMLSs
- $279,9004 bd2 ba1.8k sqft48 Old Pond Rd, Rochester, NY 14625For SaleMLS ID #R1718855, Rita Lujan Pettinaro, Listing by: Keller Williams Realty Greater Rochester. NYSAMLSs
- $249,9003 bd2 ba1.4k sqft2274 Titus Ave, Rochester, NY 14622For SaleMLS ID #R1727039, Ryleigh M. Priel, Listing by: Berkshire Hathaway HS Zambito. NYSAMLSs
