FALL for this one! Rare, private DOUBLE LOT in beloved North Winton Village, on a charming sidewalk street minutes from the bay. This 1928 storybook beauty has character- hardwood floors, warm wood doors open up to a cozy living room with built-in bookcases and faux fireplace. Just off the formal dining room exit to a spacious deck and partially fenced yard. The side lot is ready for your pool, outdoor kitchen and dining, or pure green space. Your vision, your yard! The finished attic bedroom is a private retreat or office. 4 bed, 1.5 bath. Microwave and dishwasher less than a year old. Smart living, made easy: smart lights, thermostat, WiFi smoke/CO alarms, keypad side door, doorbell cameras (convey), Greenlight fiber already run to the house (no install cost per seller) and ADT-ready smart panel, never used by current owner. Fresh paint, new lighting. Minutes to expressways, parks, schools, shopping, restaurants. Portable A/C and primary bedroom wardrobes included. All offers must be accompanied by proof of funds or pre-qualification letter. Come fall in love! Don't miss out on this one!
Active
$279,000
551 Spencer Rd, Rochester, NY 14609
4beds
1,847sqft
Single Family Residence
Built in 1928
9,583 Square Feet Lot
$-- Zestimate®
$151/sqft
$-- HOA
What's special
Faux fireplacePrimary bedroom wardrobes includedPrivate double lotPartially fenced yardSpacious deckFresh paintAdt-ready smart panel
- 8 days
- 3,049
- 324
Zillow last checked:
Listing updated:
Listed by:
RE/MAX Plus 585-279-8200,
Amie Freling 585-721-4240,
Rita A. Freling 585-279-8094,
RE/MAX Plus
Source: NYSAMLSs,MLS#: R1724098 Originating MLS: Rochester
Facts & features
Interior
Bedrooms & bathrooms
- Bedrooms: 4
- Bathrooms: 2
- Full bathrooms: 1
- 1/2 bathrooms: 1
Heating
- Gas, Other, See Remarks, Forced Air
Cooling
- Other, See Remarks, Window Unit(s)
Appliances
- Included: Dryer, Dishwasher, Electric Oven, Electric Range, Free-Standing Range, Gas Water Heater, Microwave, Oven, Refrigerator, Washer
- Laundry: In Basement
Features
- Attic, Breakfast Bar, Ceiling Fan(s), Separate/Formal Dining Room, Entrance Foyer, French Door(s)/Atrium Door(s), Separate/Formal Living Room, Sliding Glass Door(s), Storage, Solid Surface Counters, Natural Woodwork, Window Treatments, Programmable Thermostat
- Flooring: Carpet, Ceramic Tile, Hardwood, Tile, Varies
- Doors: Sliding Doors
- Windows: Drapes
- Basement: Full
- Number of fireplaces: 1
Interior area
- Total structure area: 1,847
- Total interior livable area: 1,847 sqft
Property
Parking
- Total spaces: 1
- Parking features: Detached, Electricity, Garage
- Garage spaces: 1
Features
- Levels: Two
- Stories: 2
- Patio & porch: Deck
- Exterior features: Blacktop Driveway, Deck, Fence
- Fencing: Partial
Lot
- Size: 9,583 Square Feet
- Dimensions: 100 x 96
- Features: Other, Near Public Transit, Rectangular, Rectangular Lot, Residential Lot, See Remarks
Details
- Parcel number: 2634001071200003027000
- Special conditions: Standard
Construction
Type & style
- Home type: SingleFamily
- Architectural style: Craftsman,Historic/Antique,Two Story
- Property subtype: Single Family Residence
Materials
- Brick, Frame, Vinyl Siding, Copper Plumbing
- Foundation: Block
- Roof: Asphalt
Condition
- Resale
- Year built: 1928
Utilities & green energy
- Electric: Circuit Breakers
- Sewer: Connected
- Water: Connected, Public
- Utilities for property: Electricity Connected, High Speed Internet Available, Sewer Connected, Water Connected
Community & HOA
Community
- Security: Security System Owned
- Subdivision: Laurelton Add
Location
- Region: Rochester
Financial & listing details
- Price per square foot: $151/sqft
- Tax assessed value: $246,000
- Annual tax amount: $10,173
- Date on market: 10/22/2026
- Listing terms: Cash,Conventional,FHA,VA Loan
Estimated market value
Not available
Estimated sales range
Not available
Not available
Price history
| Date | Event | Price |
|---|---|---|
| 10/22/2026 | Listed for sale | $279,000+9.6%$151/sqft |
Source:  NYSAMLSs #R1724098 Report a problem | ||
| 11/28/2022 | Sold | $254,500+27.3%$138/sqft |
Source: NYSAMLSs #R1436211 Report a problem | ||
| 10/4/2022 | Pending sale | $199,900$108/sqft |
Source: NYSAMLSs #R1436211 Report a problem | ||
| 9/29/2022 | Listed for sale | $199,900+53.9%$108/sqft |
Source: NYSAMLSs #R1436211 Report a problem | ||
| 8/15/2014 | Sold | $129,900+9.2%$70/sqft |
Source: NYSAMLSs #R250689 Report a problem | ||
| 4/28/2011 | Sold | $119,000+8.7%$64/sqft |
Source: Public Record Report a problem | ||
| 8/26/2003 | Sold | $109,500$59/sqft |
Source: Public Record Report a problem | ||
Public tax history
| Year | Property taxes | Tax assessment |
|---|---|---|
| 2025 | -- | $246,000 |
| 2024 | -- | $246,000 |
| 2023 | -- | $246,000 +75.2% |
| 2022 | -- | $140,400 |
| 2021 | -- | $140,400 |
| 2020 | -- | $140,400 |
| 2018 | -- | $140,400 +49.4% |
| 2017 | $3,152 | $94,000 |
| 2016 | -- | $94,000 |
| 2015 | -- | $94,000 |
| 2014 | -- | $94,000 |
| 2013 | -- | $94,000 |
| 2012 | -- | $94,000 |
| 2011 | -- | $94,000 |
| 2010 | -- | $94,000 |
| 2009 | -- | $94,000 -9.4% |
| 2007 | -- | $103,800 |
| 2006 | -- | $103,800 |
| 2005 | -- | $103,800 |
| 2004 | -- | $103,800 +29.1% |
| 2003 | -- | $80,400 |
| 2002 | -- | $80,400 |
| 2001 | -- | $80,400 |
| 2000 | -- | $80,400 |
Find assessor info on the county website
Monthly payment
Climate risks
Neighborhood: 14609
Nearby schools
Schools provided by the listing agent
- District: East Irondequoit
Source: NYSAMLSs. This data may not be complete. We recommend contacting the local school district to confirm school assignments for this home.

Similar homes
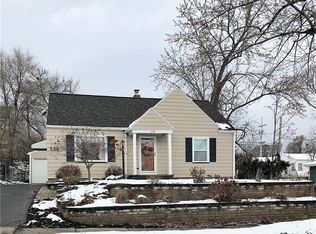
- $300,0003 bd2 ba1.3k sqft224 Farmington Rd, Rochester, NY 14609For Sale
 MLS ID #R1724256, Jenna C. May, Listing by: Keller Williams Realty Greater Rochester. NYSAMLSs
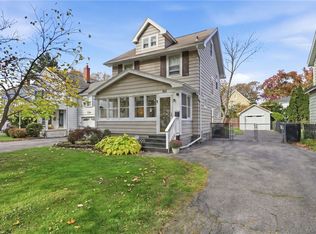
- $279,9003 bd2 ba1.5k sqft3284 Culver Rd, Rochester, NY 14622For Sale
 MLS ID #R1722669, Hollis A. Creek, Listing by: Howard Hanna. NYSAMLSs
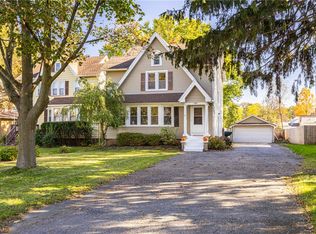
- $282,5003 bd2 ba1.4k sqft67 Harwick Rd, Rochester, NY 14609For Sale
 MLS ID #R1721233, Anthony J Sanza, Listing by: Coldwell Banker Custom Realty. NYSAMLSs
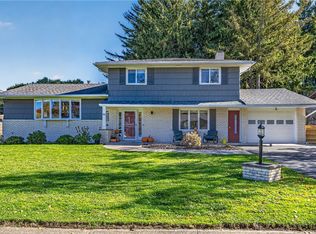
- $299,0003 bd2 ba1.8k sqft46 Astronaut Dr, Rochester, NY 14609For Sale
 MLS ID #R1724076, Georgianna Toth, Listing by: RE/MAX Plus. NYSAMLSs
- $289,9002 bd2 ba1.3k sqft197 Willowen Dr, Rochester, NY 14609For SaleMLS ID #R1719594, Kristen Osborne, Listing by: Howard Hanna. NYSAMLSs
- $329,9003 bd1 ba1.6k sqft20 Marsden Rd, Rochester, NY 14609For SaleMLS ID #R1724030, Scott Briscoe, Listing by: Empire Realty Group. NYSAMLSs
- $219,9003 bd2 ba1.5k sqft51 Brockley Rd, Rochester, NY 14609For SaleMLS ID #R1721360, Brian M Timmons, Listing by: RE/MAX Realty Group. NYSAMLSs
- $299,9003 bd2 ba2k sqft11 Seymour Rd, Rochester, NY 14609For SaleMLS ID #R1706271, Stephen Cass, Listing by: RE/MAX Realty Group. NYSAMLSs
- $279,9004 bd2 ba1.8k sqft48 Old Pond Rd, Rochester, NY 14625For SaleMLS ID #R1718855, Rita Lujan Pettinaro, Listing by: Keller Williams Realty Greater Rochester. NYSAMLSs
- $294,9004 bd2 ba1.7k sqft153 Rawlinson Rd, Rochester, NY 14617For SaleMLS ID #R1723944, Kristen Smegelsky, Listing by: Tru Agent Real Estate. NYSAMLSs
- $249,9003 bd2 ba1.4k sqft27 Biltmore Dr, Rochester, NY 14617For SaleMLS ID #R1724418, Jenna S. Wagner, Listing by: Howard Hanna. NYSAMLSs
- $349,9003 bd2 ba1.4k sqft189 Merwin Ave, Rochester, NY 14609For SaleMLS ID #R1716381, Hollis A. Creek, Listing by: Howard Hanna. NYSAMLSs
- $299,9004 bd2 ba1.6k sqft947 Copperkettle Rd, Webster, NY 14580For SaleMLS ID #R1715149, Amber N Montgomery, Listing by: RE/MAX Plus. NYSAMLSs
- $249,9004 bd3 ba1.9k sqft171 Burwell Rd, Rochester, NY 14617For SaleMLS ID #R1723357, Stephen E. Wrobbel, Listing by: Howard Hanna. NYSAMLSs
- $210,0003 bd2 ba1k sqft173 Willow Ave, Rochester, NY 14609For SaleMLS ID #R1724260, Shaemar Cherew-Gordon, Listing by: Keller Williams Realty Greater Rochester. NYSAMLSs
- $319,9003 bd2 ba1.6k sqft43 Buffard Dr, Rochester, NY 14610For SaleMLS ID #R1722801, Amy L. Petrone, Listing by: RE/MAX Realty Group. NYSAMLSs
- $399,9003 bd2 ba1.4k sqft(Undisclosed Address), Rochester, NY 14625For SaleMLS ID #R1725204, Candace M. Messner, Listing by: Tru Agent Real Estate. NYSAMLSs
- $249,9003 bd3 ba1.6k sqft150 Eileen Dr, Rochester, NY 14616For SaleMLS ID #R1725966, Richard J. Testa, Listing by: Howard Hanna. NYSAMLSs
- $274,9003 bd2 ba1.7k sqft51 Post Hill Dr, Rochester, NY 14623For SaleMLS ID #R1723907, Wendy Batzel, Listing by: Keller Williams Realty Greater Rochester. NYSAMLSs
- $299,9005 bd2 ba2.2k sqft93 Asbury St, Rochester, NY 14620For SaleMLS ID #R1726193, Corbin Luta, Listing by: Updegraff Group LLC. NYSAMLSs
