Fall in love with a fully renovated home in Rochester’s desirable Browncroft neighborhood! This beautifully updated 3-bedroom home combines move-in-ready appeal, upscale finishes, and an exceptional location. With a brand-new kitchen and spa-inspired bathroom, the major updates are complete, leaving you free to settle in and enjoy. The completely brand-new kitchen features new cabinetry, countertops, and flooring, creating a fresh, polished space for everyday living. Whether preparing morning coffee, sharing a casual meal, or gathering with friends, this updated kitchen provides the perfect backdrop for making memories. The completely renovated full bathroom brings a spa-inspired experience right into your home. Luxuriously designed tilework, updated cabinetry, and carefully selected finishes create a relaxing retreat where you can unwind at the end of the day. Enjoy a beautifully refreshed space that makes your daily routine feel special. Three bedrooms offer flexibility for your lifestyle, whether you need peaceful sleeping quarters, a dedicated home office, or additional space for guests. Extensive renovations deliver move-in-ready appeal, allowing you to spend less time worrying about updates and more time enjoying your new surroundings. Browncroft offers a location that is hard to beat. Enjoy convenient access to shopping, dining, parks, and major expressways, putting everyday essentials and local destinations just minutes away. Despite this convenience, the neighborhood offers a welcome sense of peace, giving you a place to recharge and enjoy a quieter pace at home. Combining extensive renovations, three bedrooms, a beautifully redesigned kitchen, a spa-inspired bathroom, and a sought-after location, this home offers an exciting opportunity to enjoy Rochester living. If you have been searching for a home that pairs fresh updates with neighborhood appeal and everyday convenience, this one deserves a closer look. Make this inviting home your own and schedule your showing today! Delayed Negotiations: Offers will be reviewed Monday, 10/26/26, at 5:00 PM.
Active
$329,900
20 Marsden Rd, Rochester, NY 14609
3beds
1,660sqft
Single Family Residence
Built in 1953
9,539 Square Feet Lot
$-- Zestimate®
$199/sqft
$-- HOA
What's special
Spa-inspired bathroomNew cabinetryLuxuriously designed tileworkThree bedrooms offer flexibilityBrand-new kitchenCarefully selected finishes
- 8 days
- 468
- 9
Zillow last checked:
Listing updated:
Listed by:
Empire Realty Group 585-347-4900,
Scott Briscoe 585-347-4900
Source: NYSAMLSs,MLS#: R1724030 Originating MLS: Rochester
Facts & features
Interior
Bedrooms & bathrooms
- Bedrooms: 3
- Bathrooms: 1
- Full bathrooms: 1
- Main level bathrooms: 1
- Main level bedrooms: 2
Heating
- Gas, Forced Air
Appliances
- Included: Exhaust Fan, Free-Standing Range, Gas Oven, Gas Range, Gas Water Heater, Microwave, Oven, Refrigerator, Range Hood
- Laundry: In Basement
Features
- Breakfast Bar, Separate/Formal Dining Room, Separate/Formal Living Room, Bedroom on Main Level
- Flooring: Carpet, Luxury Vinyl, Tile, Varies
- Basement: Full
- Has fireplace: No
Interior area
- Total structure area: 1,660
- Total interior livable area: 1,660 sqft
Video & virtual tour
Property
Parking
- Total spaces: 1
- Parking features: Attached, Garage
- Attached garage spaces: 1
Features
- Exterior features: Blacktop Driveway
Lot
- Size: 9,539 Square Feet
- Dimensions: 70 x 136
- Features: Irregular Lot, Near Public Transit, Residential Lot
Details
- Parcel number: 26140010774000010370000000
- Special conditions: Standard
Construction
Type & style
- Home type: SingleFamily
- Architectural style: Cape Cod
- Property subtype: Single Family Residence
Materials
- Brick, Copper Plumbing, PEX Plumbing
- Foundation: Block
- Roof: Architectural,Shingle
Condition
- Resale
- Year built: 1953
Utilities & green energy
- Electric: Circuit Breakers
- Sewer: Connected
- Water: Connected, Public
- Utilities for property: Cable Available, Electricity Connected, High Speed Internet Available, Sewer Connected, Water Connected
Community & HOA
Community
- Features: Trails/Paths
- Subdivision: C Carlisi Re Subn
Location
- Region: Rochester
Financial & listing details
- Price per square foot: $199/sqft
- Tax assessed value: $229,700
- Annual tax amount: $5,335
- Date on market: 10/20/2026
- Cumulative days on market: 10 days
- Listing terms: Cash,Conventional,FHA,VA Loan
Estimated market value
Not available
Estimated sales range
Not available
$2,294/mo
Price history
| Date | Event | Price |
|---|---|---|
| 10/21/2026 | Listed for sale | $329,900+17.9%$199/sqft |
Source:  NYSAMLSs #R1724030 Report a problem | ||
| 6/6/2025 | Listing removed | $279,900$169/sqft |
Source: NYSAMLSs #R1603149 Report a problem | ||
| 4/30/2025 | Listed for sale | $279,900+330.6%$169/sqft |
Source: NYSAMLSs #R1603149 Report a problem | ||
| 3/27/2020 | Sold | $65,000$39/sqft |
Source: NYSAMLSs #R1251447 Report a problem | ||
| 2/14/2020 | Pending sale | $65,000$39/sqft |
Source: RE/MAX Plus #R1251447 Report a problem | ||
| 2/14/2020 | Listed for sale | $65,000+71.1%$39/sqft |
Source: RE/MAX Plus #R1251447 Report a problem | ||
| 9/22/1999 | Sold | $38,000$23/sqft |
Source: Public Record Report a problem | ||
Public tax history
Tax history is unavailable.
Find assessor info on the county website
Monthly payment
Climate risks
Neighborhood: Browncroft
Nearby schools
Schools provided by the listing agent
- District: Rochester
Source: NYSAMLSs. This data may not be complete. We recommend contacting the local school district to confirm school assignments for this home.


Similar homes
- $300,0003 bd2 ba1.3k sqft224 Farmington Rd, Rochester, NY 14609For Sale
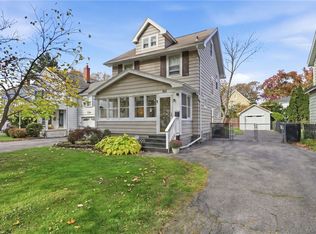
 MLS ID #R1724256, Jenna C. May, Listing by: Keller Williams Realty Greater Rochester. NYSAMLSs
- $349,9003 bd2 ba1.4k sqft189 Merwin Ave, Rochester, NY 14609For Sale
 MLS ID #R1716381, Hollis A. Creek, Listing by: Howard Hanna. NYSAMLSs
- $299,0003 bd2 ba1.8k sqft46 Astronaut Dr, Rochester, NY 14609For Sale
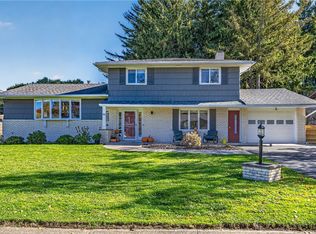 MLS ID #R1724076, Georgianna Toth, Listing by: RE/MAX Plus. NYSAMLSs
- $279,0004 bd2 ba1.8k sqft551 Spencer Rd, Rochester, NY 14609For Sale
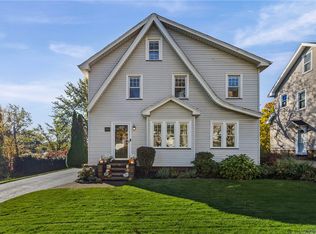 MLS ID #R1724098, Amie Freling, Listing by: RE/MAX Plus. NYSAMLSs
- $297,5003 bd2 ba1.2k sqft8 Hillview Dr, Rochester, NY 14622For SaleMLS ID #R1725689, G. Harlan Furbush, Listing by: Keller Williams Realty Greater Rochester. NYSAMLSs
- $282,5003 bd2 ba1.4k sqft67 Harwick Rd, Rochester, NY 14609For SaleMLS ID #R1721233, Anthony J Sanza, Listing by: Coldwell Banker Custom Realty. NYSAMLSs
- $289,9002 bd2 ba1.3k sqft197 Willowen Dr, Rochester, NY 14609For SaleMLS ID #R1719594, Kristen Osborne, Listing by: Howard Hanna. NYSAMLSs
- $299,9003 bd2 ba2k sqft11 Seymour Rd, Rochester, NY 14609For SaleMLS ID #R1706271, Stephen Cass, Listing by: RE/MAX Realty Group. NYSAMLSs
- $319,9003 bd2 ba1.6k sqft603 Plank Rd, Webster, NY 14580For SaleMLS ID #R1721430, Robert L. Finocchio, Listing by: Howard Hanna. NYSAMLSs
- $319,9003 bd2 ba1.6k sqft43 Buffard Dr, Rochester, NY 14610For SaleMLS ID #R1722801, Amy L. Petrone, Listing by: RE/MAX Realty Group. NYSAMLSs
- $219,9003 bd2 ba1.5k sqft51 Brockley Rd, Rochester, NY 14609For SaleMLS ID #R1721360, Brian M Timmons, Listing by: RE/MAX Realty Group. NYSAMLSs
- $279,9003 bd2 ba1.5k sqft3284 Culver Rd, Rochester, NY 14622For SaleMLS ID #R1722669, Hollis A. Creek, Listing by: Howard Hanna. NYSAMLSs
- $325,0003 bd2 ba1.7k sqft76 French Rd, Rochester, NY 14618For SaleMLS ID #R1718907, Samuel Schrimsher, Listing by: Rise Real Estate Services LLC. NYSAMLSs
- $364,9004 bd3 ba2.2k sqft2 Tree Top Dr, Rochester, NY 14625For SaleMLS ID #R1704396, Jenna S. Wagner, Listing by: Howard Hanna. NYSAMLSs
- $299,0003 bd2 ba2k sqft111 Wedgewood Dr, Penfield, NY 14526For SaleMLS ID #R1721975, Carl J. Hopfinger, Listing by: Red Barn Properties. NYSAMLSs
- $325,0004 bd2 ba2.1k sqft626 Dewitt Rd, Webster, NY 14580For SaleMLS ID #R1723397, Daniel L. Patterson, Listing by: Howard Hanna. NYSAMLSs
- $350,0004 bd3 ba2k sqft185 Viennawood Dr, Rochester, NY 14618For SaleMLS ID #R1713830, Alan J. Wood, Listing by: RE/MAX Plus. NYSAMLSs
- $299,0003 bd1 ba1.2k sqft26 Meredith Ave, Rochester, NY 14618For SaleMLS ID #R1712133, Kevin D Herrick, Listing by: RE/MAX Realty Group. NYSAMLSs
- $210,0003 bd2 ba1k sqft173 Willow Ave, Rochester, NY 14609For SaleMLS ID #R1724260, Shaemar Cherew-Gordon, Listing by: Keller Williams Realty Greater Rochester. NYSAMLSs
- $349,0004 bd2 ba2.2k sqft39 Wilelen Rd, Rochester, NY 14624For SaleMLS ID #R1724377, Queen Hammonds-Marriott, Listing by: Howard Hanna. NYSAMLSs
