Thoughtfully updated inside & out, this East Irondequoit Colonial packs a lot into one home! Offering 3-bedrooms, 2-full baths, 1,434 sqft, plus a finished 3rd-floor attic with 150+ additional sqft, there's plenty of space to spread out. The spacious living room shines with gorgeous new bay windows, recessed lighting, and original leaded-glass accent windows that add character & assist with the ample natural lighting throughout the home. Brand-new vinyl flooring flows throughout the first floor into a large formal dining area with room for a full-size table and gatherings. The updated kitchen impresses with a 3+ seat breakfast bar, freshly painted oak cabinetry w/ new pulls, brand new Brazilian marble countertops, a double-wide stainless sink, shimmering grey subway-tiled backsplash, & modern recessed lighting. Upstairs features brand-new cozy carpeting, 3 bedrooms with double-wide mirrored closets, and a large primary bedroom connected directly to the beautifully updated full-bath with newly tiled tub/shower and a freshly quartz-topped double vanity. The finished attic offers built-in storage and flexible space for an office, playroom, gym, or bonus room. Downstairs adds a BRAND-NEW full-bath w/ shower and even more usable, freshly painted basement space. Big-ticket updates include a BRAND-NEW tear-off architectural roof, brand new furnace & HWT, new vinyl windows throughout, updated electric, central AC, fresh paint inside & out, and a newly paved driveway. Add in a 2-car garage with double-wide parking, and this home is truly a turnkey and ready to move in gem! Delayed negotiations until Monday 9/21 @ 5pm. Open House Saturday 9/19 11am-12:30pm.
Active
$249,900
67 Harwick Rd, Rochester, NY 14609
3beds
1,434sqft
Single Family Residence
Built in 1950
4,791 Square Feet Lot
$-- Zestimate®
$174/sqft
$-- HOA
What's special
Recessed lightingDouble-wide stainless sinkFreshly quartz-topped double vanityModern recessed lightingOriginal leaded-glass accent windowsFreshly painted basement spaceUpdated kitchen
- 16 hours
- 378
- 35
Zillow last checked:
Listing updated:
Listed by:
Coldwell Banker Custom Realty 585-671-1111,
Anthony J Sanza 585-278-4482
Source: NYSAMLSs,MLS#: R1714047 Originating MLS: Rochester
Originating MLS: RochesterFacts & features
Interior
Bedrooms & bathrooms
- Bedrooms: 3
- Bathrooms: 2
- Full bathrooms: 2
- Main level bathrooms: 1
Heating
- Gas, Forced Air
Cooling
- Central Air
Appliances
- Included: Exhaust Fan, Gas Water Heater, Range Hood
- Laundry: In Basement
Features
- Attic, Breakfast Bar, Separate/Formal Dining Room, Eat-in Kitchen, Separate/Formal Living Room, Quartz Counters, Bath in Primary Bedroom
- Flooring: Carpet, Luxury Vinyl, Tile, Varies
- Windows: Leaded Glass, Thermal Windows
- Basement: Full,Partially Finished
- Has fireplace: No
Interior area
- Total structure area: 1,434
- Total interior livable area: 1,434 sqft
Property
Parking
- Total spaces: 2
- Parking features: Detached, Garage, Driveway
- Garage spaces: 2
Features
- Exterior features: Blacktop Driveway, Fence
- Fencing: Partial
Lot
- Size: 4,791 Square Feet
- Dimensions: 40 x 120
- Features: Near Public Transit, Rectangular, Rectangular Lot, Residential Lot
Details
- Parcel number: 2634001071000001008000
- Special conditions: Standard
Construction
Type & style
- Home type: SingleFamily
- Architectural style: Colonial,Two Story
- Property subtype: Single Family Residence
Materials
- Wood Siding
- Foundation: Block
- Roof: Asphalt,Architectural,Shingle
Condition
- Resale
- Year built: 1950
Utilities & green energy
- Electric: Circuit Breakers
- Sewer: Connected
- Water: Connected, Public
- Utilities for property: Cable Available, Electricity Connected, High Speed Internet Available, Sewer Connected, Water Connected
Community & HOA
Community
- Subdivision: Brentwick Park
Location
- Region: Rochester
Financial & listing details
- Price per square foot: $174/sqft
- Tax assessed value: $193,000
- Annual tax amount: $8,092
- Date on market: 9/14/2026
- Listing terms: Cash,Conventional,FHA,VA Loan
Estimated market value
Not available
Estimated sales range
Not available
$1,771/mo
Price history
| Date | Event | Price |
|---|---|---|
| 9/14/2026 | Listed for sale | $249,900+53.8%$174/sqft |
Source:  NYSAMLSs #R1714047 Report a problem NYSAMLSs #R1714047 Report a problem | ||
| 3/17/2026 | Sold | $162,500-9.7%$113/sqft |
Source: NYSAMLSs #R1653703 Report a problem | ||
| 1/4/2026 | Pending sale | $179,900$125/sqft |
Source: NYSAMLSs #R1653703 Report a problem | ||
| 12/4/2025 | Listed for sale | $179,900+111.9%$125/sqft |
Source: NYSAMLSs #R1653703 Report a problem | ||
| 4/28/2000 | Sold | $84,900$59/sqft |
Source: Public Record Report a problem | ||
Public tax history
| Year | Property taxes | Tax assessment |
|---|---|---|
| 2025 | -- | $193,000 |
| 2024 | -- | $193,000 |
| 2023 | -- | $193,000 +70.3% |
| 2022 | -- | $113,300 |
| 2021 | -- | $113,300 |
| 2020 | -- | $113,300 |
| 2018 | -- | $113,300 +8.9% |
| 2017 | $3,235 | $104,000 |
| 2016 | -- | $104,000 |
| 2015 | -- | $104,000 |
| 2014 | -- | $104,000 |
| 2013 | -- | $104,000 |
| 2012 | -- | $104,000 |
| 2011 | -- | $104,000 |
| 2010 | -- | $104,000 |
| 2009 | -- | $104,000 +6.7% |
| 2007 | -- | $97,500 |
| 2006 | -- | $97,500 |
| 2005 | -- | $97,500 |
| 2004 | -- | $97,500 +22.5% |
| 2003 | -- | $79,600 |
| 2002 | -- | $79,600 |
| 2001 | -- | $79,600 |
| 2000 | -- | $79,600 |
Find assessor info on the county website
Monthly payment
Climate risks
Neighborhood: 14609
Nearby schools
Schools provided by the listing agent
- District: East Irondequoit
Source: NYSAMLSs. This data may not be complete. We recommend contacting the local school district to confirm school assignments for this home.
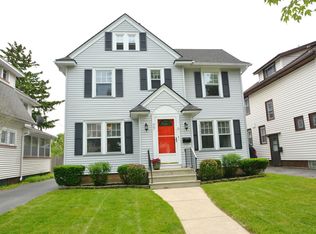
Similar homes
- $215,0003 bd2 ba1.2k sqft434 Crossfield Rd, Rochester, NY 14609For Sale

 MLS ID #R1714297, Octavio Garcia, Listing by: Howard Hanna. NYSAMLSs
 - $224,9003 bd2 ba1.9k sqft61 Elmcroft Rd, Rochester, NY 14609For Sale
 MLS ID #R1712045, Carole J. Snow, Listing by: RE/MAX Realty Group. NYSAMLSs
 - $249,9002 bd2 ba1.2k sqft184 Pinewood Trl, Rochester, NY 14617For Sale
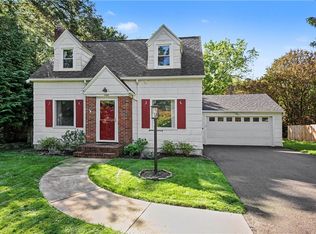 MLS ID #R1713633, L Elaine Hanford, Listing by: Howard Hanna. NYSAMLSs
 - $149,9003 bd3 ba1.2k sqft90 Salisbury St, Rochester, NY 14609For Sale
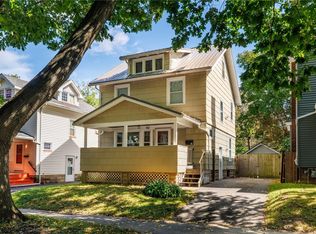 MLS ID #R1713434, Colin Dombek, Listing by: RE/MAX Plus. NYSAMLSs
 - $255,0004 bd2 ba1.5k sqft182 McKinley St, Rochester, NY 14609For SaleMLS ID #R1693466, Mark C. Updegraff, Listing by: Updegraff Group LLC. NYSAMLSs
- $199,9003 bd1 ba1.1k sqft989 Atlantic Ave, Rochester, NY 14609For SaleMLS ID #R1712781, Mark H. Mackey, Listing by: RE/MAX Realty Group. NYSAMLSs
- $269,9003 bd2 ba1.2k sqft37 Ridge Port Cir, Rochester, NY 14617For SaleMLS ID #R1712017, Susan P. Aser, Listing by: RE/MAX Plus. NYSAMLSs
- $149,9003 bd2 ba1.5k sqft49 Alvord St, Rochester, NY 14609For SaleMLS ID #R1712811, Linda Hillery, Listing by: RE/MAX Plus. NYSAMLSs
- $249,9004 bd2 ba1.8k sqft126 Mendota Dr, Rochester, NY 14626For SaleMLS ID #R1713647, Tracy L Knight, Listing by: Keller Williams Realty Greater Rochester. NYSAMLSs
- $269,9003 bd3 ba1.5k sqft2126 Westside Dr, Rochester, NY 14624For SaleMLS ID #R1700969, Gregory P. Tacconi, Listing by: Howard Hanna. NYSAMLSs
- $219,9003 bd3 ba1.2k sqft157 Orland Rd, Irondequoit, NY 14622For SaleMLS ID #R1711754, James R. White, Listing by: Empire Realty Group. NYSAMLSs
- $250,0003 bd2 ba2k sqft122 Harvest Dr, Rochester, NY 14626For SaleMLS ID #R1713148, Kimberly Paulene Hogue, Listing by: Redfin Real Estate. NYSAMLSs
- $299,9003 bd2 ba1.6k sqft79 Markie Dr E, Rochester, NY 14606For SaleMLS ID #R1713991, Bonta' Cook, Listing by: eXp Realty, LLC. NYSAMLSs
- $209,9003 bd2 ba1.3k sqft91 Armstrong Ave, Rochester, NY 14617For SaleMLS ID #R1713498, Kiera Lorenzo, Listing by: Howard Hanna. NYSAMLSs
- $219,9003 bd2 ba1.6k sqft55 Burning Brush Dr, Rochester, NY 14606For SaleMLS ID #R1713175, Kelly Pfendler, Listing by: Howard Hanna. NYSAMLSs
- $259,9005 bd3 ba2k sqft231 Brooks Ave, Rochester, NY 14619For SaleMLS ID #R1713544, Josephine Velazquez, Listing by: Howard Hanna. NYSAMLSs
- $219,9003 bd1 ba875 sqft56 Pontiac St, Webster, NY 14580For SaleMLS ID #R1713635, Derek Heerkens, Listing by: RE/MAX Plus. NYSAMLSs
- $259,9004 bd3 ba1.8k sqft3 Colonist Ln, Rochester, NY 14624For SaleMLS ID #R1713234, Samantha Greco, Listing by: RE/MAX Realty Group. NYSAMLSs
- $249,0003 bd2 ba1.6k sqft185 Rogene St, Rochester, NY 14616For SaleMLS ID #R1705020, Kenneth C. Currie, Listing by: RE/MAX Realty Group. NYSAMLSs
- $299,9004 bd3 ba1.9k sqft226 Somershire Dr, Rochester, NY 14617For SaleMLS ID #R1714123, Xue Ru Zheng, Listing by: Century 21 APEX. NYSAMLSs
