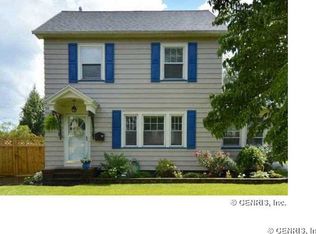
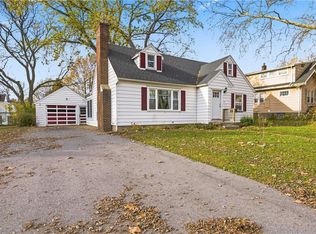
Classic West Irondequoit colonial in move-in condition.
Newer kitchen renovation, tear off roof, windows, central air, and patio.
Hardwoods. Natural trim. Leaded glass windows. Laundry chute. Glass block windows.
Kitchen appliances included.
Two car garage with power openers.
Fully privacy fenced back yard.
Partially finished basement is a great home office or rec room, man-cave etc.
Full finishable walk-up attic is great for storage as-is, or can be further improved.
Driveway can accomodate six cars including the bonus parking space next to the garage.
Enclosed rear porch leading to private patio. Great coffee spot or three-season reading room.
Lovingly cared for by owner of many years.
Delayed negotiations begin Wednesday 12/02/26 at noon.
Active
$199,900
27 Biltmore Dr, Rochester, NY 14617
3beds
1,500sqft
Single Family Residence
Built in 1929
6,534 Square Feet Lot
$-- Zestimate®
$133/sqft
$-- HOA
What's special
Tear off roofCentral airLaundry chuteLeaded glass windowsGlass block windowsNatural trimNewer kitchen renovation
- 3 hours
- 246
- 25
Zillow last checked:
Listing updated:
Listed by:
Dave Baxter Realty 585-563-2322,
Dave Baxter 585-563-2322
Source: NYSAMLSs,MLS#: R1728749 Originating MLS: Rochester
Facts & features
Interior
Bedrooms & bathrooms
- Bedrooms: 3
- Bathrooms: 2
- Full bathrooms: 1
- 1/2 bathrooms: 1
Heating
- Gas, Forced Air
Cooling
- Central Air
Appliances
- Included: Dishwasher, Exhaust Fan, Free-Standing Range, Disposal, Gas Oven, Gas Range, Gas Water Heater, Microwave, Oven, Refrigerator, Range Hood, Humidifier
Features
- Ceiling Fan(s), Separate/Formal Dining Room, Entrance Foyer, Separate/Formal Living Room, Home Office, Natural Woodwork, Programmable Thermostat
- Flooring: Carpet, Hardwood, Luxury Vinyl, Varies
- Windows: Leaded Glass, Storm Window(s), Thermal Windows
- Basement: Full,Partially Finished
- Has fireplace: No
Interior area
- Total structure area: 1,500
- Total interior livable area: 1,500 sqft
Property
Parking
- Total spaces: 2
- Parking features: Detached, Electricity, Garage, Driveway, Garage Door Opener
- Garage spaces: 2
Features
- Levels: Two
- Stories: 2
- Patio & porch: Patio
- Exterior features: Awning(s), Blacktop Driveway, Enclosed Porch, Fence, Porch, Patio
- Fencing: Partial
Lot
- Size: 6,534 Square Feet
- Dimensions: 50 x 135
- Features: Near Public Transit, Rectangular, Rectangular Lot, Residential Lot
Details
- Parcel number: 2634000760700003061000
- Special conditions: Standard
- Other equipment: Satellite Dish
Construction
Type & style
- Home type: SingleFamily
- Architectural style: Colonial,Two Story
- Property subtype: Single Family Residence
Materials
- Composite Siding, Copper Plumbing
- Foundation: Block
- Roof: Asphalt
Condition
- Resale
- Year built: 1929
Utilities & green energy
- Electric: Circuit Breakers
- Sewer: Connected
- Water: Connected, Public
- Utilities for property: Cable Available, Electricity Connected, High Speed Internet Available, Sewer Connected, Water Connected
Community & HOA
Community
- Subdivision: Rudman Estates 01 Map
Location
- Region: Rochester
Financial & listing details
- Price per square foot: $133/sqft
- Tax assessed value: $173,000
- Annual tax amount: $6,700
- Date on market: 11/19/2026
- Cumulative days on market: 45 days
- Listing terms: Cash,Conventional,FHA,VA Loan
Estimated market value
Not available
Estimated sales range
Not available
Not available
Price history
| Date | Event | Price |
|---|---|---|
| 11/19/2026 | Listed for sale | $199,900-20%$133/sqft |
Source:  NYSAMLSs #R1728749 Report a problem | ||
| 11/3/2026 | Listing removed | $249,900$167/sqft |
Source: NYSAMLSs #R1724418 Report a problem | ||
| 10/27/2026 | Listed for sale | $249,900-9.1%$167/sqft |
Source: NYSAMLSs #R1724418 Report a problem | ||
| 10/23/2026 | Listing removed | $274,900$183/sqft |
Source: NYSAMLSs #R1714651 Report a problem | ||
| 10/15/2026 | Price change | $274,900-1.8%$183/sqft |
Source: NYSAMLSs #R1714651 Report a problem | ||
| 9/16/2026 | Listed for sale | $279,900+182.9%$187/sqft |
Source: NYSAMLSs #R1714651 Report a problem | ||
| 2/20/2008 | Sold | $98,940$66/sqft |
Source: Public Record Report a problem | ||
Public tax history
| Year | Property taxes | Tax assessment |
|---|---|---|
| 2025 | -- | $173,000 |
| 2024 | -- | $173,000 |
| 2023 | -- | $173,000 +41.8% |
| 2022 | -- | $122,000 |
| 2021 | -- | $122,000 |
| 2020 | -- | $122,000 |
| 2018 | -- | $122,000 +8.9% |
| 2017 | $2,464 | $112,000 |
| 2016 | -- | $112,000 |
| 2015 | -- | $112,000 |
| 2014 | -- | $112,000 |
| 2013 | -- | $112,000 |
| 2012 | -- | $112,000 |
| 2011 | -- | $112,000 |
| 2010 | -- | $112,000 |
| 2009 | -- | $112,000 +22.4% |
| 2007 | -- | $91,500 |
| 2006 | -- | $91,500 |
| 2005 | -- | $91,500 |
| 2004 | -- | $91,500 +5.1% |
| 2003 | -- | $87,100 |
| 2002 | -- | $87,100 |
| 2001 | -- | $87,100 |
| 2000 | -- | $87,100 |
Find assessor info on the county website
Monthly payment
Climate risks
Neighborhood: 14617
Nearby schools
Schools provided by the listing agent
- Elementary: Listwood
- Middle: Iroquois Middle
- High: Irondequoit High
- District: West Irondequoit
Source: NYSAMLSs. This data may not be complete. We recommend contacting the local school district to confirm school assignments for this home.
Similar homes
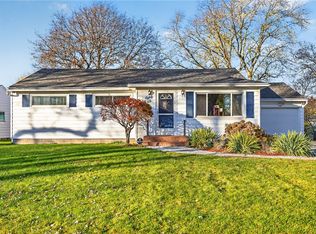
- $199,9003 bd2 ba1.3k sqft80 Stanridge Ct, Rochester, NY 14617For Sale
 MLS ID #R1729251, Candace M. Messner, Listing by: Tru Agent Real Estate. NYSAMLSs
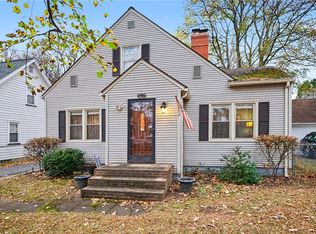
- $225,9003 bd2 ba1.8k sqft156 Thornton Rd, Rochester, NY 14617For Sale
 MLS ID #R1729193, Erica C. Walther Schlaefer, Listing by: Keller Williams Realty Greater Rochester. NYSAMLSs
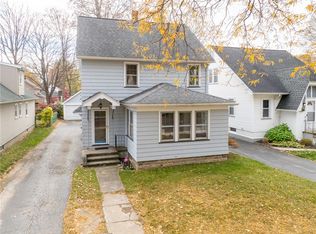
- $199,0003 bd2 ba1.5k sqft139 Armstrong Ave, Rochester, NY 14617For Sale
 MLS ID #R1728345, John Ebel, Listing by: 31 North Realty Group. NYSAMLSs
- $209,9003 bd2 ba1k sqft91 Elmguard St, Rochester, NY 14615For Sale
 MLS ID #R1729396, Brooke Stewart, Listing by: Berkshire Hathaway HS Zambito. NYSAMLSs
- $214,9003 bd2 ba2k sqft69 Hardison Rd, Rochester, NY 14617For SaleMLS ID #R1723287, Melissa A. Sherman, Listing by: Howard Hanna. NYSAMLSs
- $249,9004 bd2 ba1.9k sqft394 List Ave, Rochester, NY 14617For SaleMLS ID #R1726530, Derek Pino, Listing by: RE/MAX Realty Group. NYSAMLSs
- $219,0003 bd2 ba1k sqft167 Picturesque Dr, Rochester, NY 14616For SaleMLS ID #R1728737, Ashley Skivington, Listing by: Howard Hanna. NYSAMLSs
- $239,9003 bd2 ba1.4k sqft114 Stanton Ln, Rochester, NY 14617For SaleMLS ID #R1727326, Neisha Rivera-Malave, Listing by: Keller Williams Realty Greater Rochester. NYSAMLSs
- $199,9004 bd2 ba1.4k sqft67 Harwick Rd, Rochester, NY 14609For SaleMLS ID #R1729274, Anthony J Sanza, Listing by: Coldwell Banker Custom Realty. NYSAMLSs
- $169,9003 bd2 ba1.5k sqft78 Truesdale St, Rochester, NY 14615For SaleMLS ID #R1729055, Stephen J. Babbitt Jr. II, Listing by: Babbitt Realty. NYSAMLSs
- $199,9003 bd3 ba1.5k sqft105 Afton St, Rochester, NY 14612For SaleMLS ID #R1727499, Stephen J. Babbitt Jr. II, Listing by: Babbitt Realty. NYSAMLSs
- $199,9003 bd1 ba1.3k sqft29 Courtly Cir, Rochester, NY 14615For SaleMLS ID #R1727897, Richard J. Borrelli, Listing by: WCI Realty. NYSAMLSs
- $199,9003 bd1 ba1k sqft53 Elmore Dr, Rochester, NY 14606For SaleMLS ID #R1729532, G. Harlan Furbush, Listing by: Keller Williams Realty Greater Rochester. NYSAMLSs
- $199,9003 bd2 ba1.2k sqft374 Stone Rd, Rochester, NY 14616For SaleMLS ID #R1720734, Susan E. Glenz, Listing by: Keller Williams Realty Greater Rochester. NYSAMLSs
- $174,9003 bd2 ba1.2k sqft59 California Dr, Rochester, NY 14616For SaleMLS ID #R1728378, Rita Lujan Pettinaro, Listing by: Keller Williams Realty Greater Rochester. NYSAMLSs
- $219,9003 bd2 ba2.1k sqft13 Belmont Rd, Rochester, NY 14612For SaleMLS ID #R1727082, Rocco F. DiFabio Jr., Listing by: RE/MAX Realty Group. NYSAMLSs
- $184,7774 bd2 ba1.5k sqft305 Wolcott Ave, Rochester, NY 14606For SaleMLS ID #R1729171, Grant D. Pettrone, Listing by: Revolution Real Estate. NYSAMLSs
- $165,0004 bd2 ba2k sqft125 Pierpont St, Rochester, NY 14613For SaleMLS ID #R1729528, Alan J. Wood, Listing by: RE/MAX Plus. NYSAMLSs
- $200,0003 bd2 ba1.5k sqft98 Glendale Park, Rochester, NY 14613For SaleMLS ID #R1726895, Amber R McGuckin, Listing by: RE/MAX Realty Group. NYSAMLSs
- $259,9993 bd2 ba1.3k sqft70 Barlow Dr, Rochester, NY 14626For SaleMLS ID #R1729673, Richard Miller, Listing by: RESULTS REALTORS. NYSAMLSs
