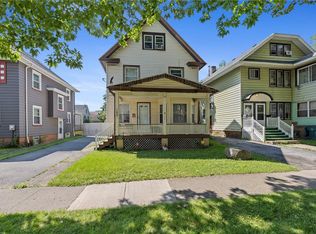
Welcome to this charming 4 bedroom, 2 full bath Cape Cod, offering over 1,500 sq. ft. of living space with a versatile floor plan! A charming covered front porch welcomes you home and adds to the property’s attractive curb appeal. Step inside to a spacious living room that flows seamlessly into the updated kitchen, creating an open-concept layout perfect for both everyday living and entertaining. The kitchen serves as the heart of the home, featuring a large center island with abundant storage, ideal for quick meals or large family get togethers. Thoughtfully designed with functionality in mind, the kitchen also features a convenient pull-out spice and storage rack and additional drawers built into the base of the cabinets. The main level offers two generously sized bedrooms and a full bathroom featuring a beautifully tiled shower with dual showerheads and heated floors! Upstairs, you’ll find two additional bedrooms and a second full bathroom, providing plenty of space and flexibility. The large full basement provides ample storage, a newer furnace, and a tankless hot water heater. Step outside through the slider in the kitchen to your fully fenced backyard, featuring attractive two-tone vinyl fencing for added style and serene privacy. Enjoy summer evenings on the paver patio beneath the hardtop gazebo, perfect for outdoor entertaining and relaxing. A large shed provides even more storage for all your outdoor essentials. Conveniently located near shopping, restaurants, and expressways making everyday errands and commuting a breeze! With its open floor plan, updated kitchen, spacious bedrooms, and inviting outdoor spaces, this home has so much to offer! Don’t miss your opportunity to make it yours! Offers due Monday, 11/23 at 5 PM.
Active
$184,777
305 Wolcott Ave, Rochester, NY 14606
4beds
1,572sqft
Single Family Residence
Built in 1963
5,227 Square Feet Lot
$-- Zestimate®
$118/sqft
$-- HOA
What's special
Spacious bedroomsOpen floor planOpen-concept layoutInviting outdoor spacesAttractive curb appealUpdated kitchenFully fenced backyard
- 4 hours
- 292
- 63
Zillow last checked:
Listing updated:
Listed by:
Revolution Real Estate 585-653-7700,
Grant D. Pettrone 585-653-7700
Source: NYSAMLSs,MLS#: R1729171 Originating MLS: Rochester
Facts & features
Interior
Bedrooms & bathrooms
- Bedrooms: 4
- Bathrooms: 2
- Full bathrooms: 2
- Main level bathrooms: 1
- Main level bedrooms: 2
Heating
- Gas, Forced Air
Cooling
- Central Air
Appliances
- Included: Dryer, Dishwasher, Electric Oven, Electric Range, Gas Water Heater, Refrigerator, Washer
- Laundry: In Basement
Features
- Ceiling Fan(s), Eat-in Kitchen, Separate/Formal Living Room, Home Office, Kitchen Island, Bedroom on Main Level
- Flooring: Carpet, Tile, Varies, Vinyl
- Basement: Full,Sump Pump
- Has fireplace: No
Interior area
- Total structure area: 1,572
- Total interior livable area: 1,572 sqft
Property
Parking
- Parking features: No Garage
Features
- Levels: Two
- Stories: 2
- Patio & porch: Open, Patio, Porch
- Exterior features: Blacktop Driveway, Fully Fenced, Play Structure, Patio, Private Yard, See Remarks
- Fencing: Full
Lot
- Size: 5,227 Square Feet
- Dimensions: 50 x 110
- Features: Near Public Transit, Rectangular, Rectangular Lot, Residential Lot
Details
- Additional structures: Shed(s), Storage
- Parcel number: 2626001040900004058000
- Special conditions: Standard
Construction
Type & style
- Home type: SingleFamily
- Architectural style: Cape Cod
- Property subtype: Single Family Residence
Materials
- Vinyl Siding
- Foundation: Block
- Roof: Architectural,Shingle
Condition
- Resale
- Year built: 1963
Utilities & green energy
- Electric: Circuit Breakers
- Sewer: Connected
- Water: Connected, Public
- Utilities for property: High Speed Internet Available, Sewer Connected, Water Connected
Community & HOA
Community
- Subdivision: Kirkwood Gardens
Location
- Region: Rochester
Financial & listing details
- Price per square foot: $118/sqft
- Tax assessed value: $218,400
- Annual tax amount: $7,032
- Date on market: 11/18/2026
- Listing terms: Cash,Conventional,FHA,VA Loan
Estimated market value
Not available
Estimated sales range
Not available
Not available
Price history
| Date | Event | Price |
|---|---|---|
| 11/18/2026 | Listed for sale | $184,777+88.5%$118/sqft |
Source:  NYSAMLSs #R1729171 Report a problem | ||
| 3/24/2021 | Listing removed | -- |
Source: Owner Report a problem | ||
| 6/30/2014 | Sold | $98,000+12.6%$62/sqft |
Source: NYSAMLSs #R247503 Report a problem | ||
| 11/9/2007 | Sold | $87,000+1.3%$55/sqft |
Source: Public Record Report a problem | ||
| 8/27/2007 | Listed for sale | $85,900+8.1%$55/sqft |
Source: Owner Report a problem | ||
| 5/1/2002 | Sold | $79,500+297.5%$51/sqft |
Source: Public Record Report a problem | ||
| 12/26/2001 | Sold | $20,000$13/sqft |
Source: Public Record Report a problem | ||
Public tax history
| Year | Property taxes | Tax assessment |
|---|---|---|
| 2025 | -- | $218,400 +95.7% |
| 2024 | -- | $111,600 |
| 2023 | -- | $111,600 |
| 2022 | -- | $111,600 |
| 2021 | -- | $111,600 |
| 2020 | -- | $111,600 +22% |
| 2018 | -- | $91,500 |
| 2017 | $1,621 | $91,500 |
| 2016 | -- | $91,500 +3% |
| 2015 | -- | $88,800 +15.6% |
| 2014 | -- | $76,800 |
| 2013 | -- | $76,800 |
| 2012 | -- | $76,800 |
| 2011 | -- | $76,800 |
| 2010 | -- | $76,800 |
| 2009 | -- | $76,800 +1.1% |
| 2007 | -- | $76,000 |
| 2006 | -- | $76,000 +10.3% |
| 2005 | -- | $68,900 |
| 2004 | -- | $68,900 |
| 2003 | -- | $68,900 |
| 2002 | -- | $68,900 |
| 2001 | -- | $68,900 |
| 2000 | -- | $68,900 |
Find assessor info on the county website
Monthly payment
Climate risks
Neighborhood: Gates-North Gates
Nearby schools
Schools provided by the listing agent
- District: Gates Chili
Source: NYSAMLSs. This data may not be complete. We recommend contacting the local school district to confirm school assignments for this home.

Similar homes
- $199,9003 bd1 ba1k sqft53 Elmore Dr, Rochester, NY 14606For Sale

 MLS ID #R1729532, G. Harlan Furbush, Listing by: Keller Williams Realty Greater Rochester. NYSAMLSs
- $189,9004 bd1 ba1.9k sqft466 Elmgrove Rd, Rochester, NY 14606For Sale
 MLS ID #R1727505, Susan Glenz, Listing by: Keller Williams Realty Gateway. NYSAMLSs
- $165,0004 bd2 ba2k sqft125 Pierpont St, Rochester, NY 14613For Sale
 MLS ID #R1729528, Alan J. Wood, Listing by: RE/MAX Plus. NYSAMLSs
- $199,9004 bd2 ba1.4k sqft67 Harwick Rd, Rochester, NY 14609For Sale
 MLS ID #R1729274, Anthony J Sanza, Listing by: Coldwell Banker Custom Realty. NYSAMLSs
- $169,9003 bd2 ba1.5k sqft78 Truesdale St, Rochester, NY 14615For SaleMLS ID #R1729055, Stephen J. Babbitt Jr. II, Listing by: Babbitt Realty. NYSAMLSs
- $199,9994 bd2 ba1.2k sqft30 Shirley Ter, Rochester, NY 14626For SaleMLS ID #R1726481, Lorraine K. Kane, Listing by: Keller Williams Realty Greater Rochester. NYSAMLSs
- $240,0004 bd2 ba1.9k sqft4 Mercury Dr, Rochester, NY 14624For SaleMLS ID #R1728591, Evelyn Garcia, Listing by: Howard Hanna. NYSAMLSs
- $201,9004 bd2 ba1.6k sqft879 Maiden Aka 11 Black Walnut Drive Ln, Rochester, NY 14615For SaleMLS ID #R1706006, Deborah Ruffell, Listing by: Coldwell Banker Custom Realty. NYSAMLSs
- $199,9003 bd1 ba1.3k sqft29 Courtly Cir, Rochester, NY 14615For SaleMLS ID #R1727897, Richard J. Borrelli, Listing by: WCI Realty. NYSAMLSs
- $169,9003 bd2 ba1.6k sqft559 Westfield St, Rochester, NY 14619For SaleMLS ID #R1727520, Stephen J. Babbitt Jr. II, Listing by: Babbitt Realty. NYSAMLSs
- $239,9003 bd2 ba1.5k sqft66 Erath Dr, Rochester, NY 14626For SaleMLS ID #R1727484, Renee A. Piccirillo, Listing by: Howard Hanna. NYSAMLSs
- $149,9003 bd1 ba1.2k sqft12 Willow St, Rochester, NY 14606For SaleMLS ID #R1722126, Joseph Deleguardia, Listing by: RE/MAX Realty Group. NYSAMLSs
- $274,0003 bd2 ba1.6k sqft128 Kencrest Dr, Rochester, NY 14606For SaleMLS ID #R1723509, Lorraine K. Kane, Listing by: Keller Williams Realty Greater Rochester. NYSAMLSs
- $157,9003 bd2 ba1.4k sqft11 Santee St, Rochester, NY 14606For SaleMLS ID #R1711643, Erica Rockafellow, Listing by: Keller Williams Realty Greater Rochester. NYSAMLSs
- $185,0003 bd2 ba1.2k sqft150 Spruce Ave, Rochester, NY 14611For SaleMLS ID #R1725571, Nicole Noon, Listing by: eXp Realty, LLC. NYSAMLSs
- $144,9004 bd2 ba1.7k sqft309 Emerson St, Rochester, NY 14613For SaleMLS ID #R1728683, Ahmed Mohamed, Listing by: NORCHAR, LLC. NYSAMLSs
- $200,0003 bd2 ba1.5k sqft98 Glendale Park, Rochester, NY 14613For SaleMLS ID #R1726895, Amber R McGuckin, Listing by: RE/MAX Realty Group. NYSAMLSs
- $189,9003 bd1 ba1.1k sqft35 Valley Crest Rd, Rochester, NY 14616For SaleMLS ID #R1725929, Corey D. Wild, Listing by: Keller Williams Realty Greater Rochester. NYSAMLSs
- $174,9003 bd2 ba1.2k sqft59 California Dr, Rochester, NY 14616For SaleMLS ID #R1728378, Rita Lujan Pettinaro, Listing by: Keller Williams Realty Greater Rochester. NYSAMLSs
- $179,0003 bd1 ba1.4k sqft179 Woodcrest Rd, Rochester, NY 14616For SaleMLS ID #R1727476, Louis J. Alaimo, Listing by: Howard Hanna. NYSAMLSs
