
A Whole Lot More For A Whole Lot Less! This Fantastic Home Gives You Both A Lot Of Great Features And A Lot Of Fantastic Recent Updates! This Charming Cape Features a Big & Bright Living Room with a Sunny Southern Exposure, Fresh Neutral Decor and Hardwood Floors! Generous Size Kitchen and Dining Area with All Appliances Included and Easy Access to the Deck! Down the Hallway You'll Discover 2 First Floor Bedrooms and a Full Bath. Upstairs You'll Find 2 More Amply Sized Bedrooms and the Home's 2nd Full Bath! Flexible Floor Plan Allows Options for an In Home Office for Tele-Communting to Work, Playroom, Guest Room, and More! Enclosed Porch Makes and Ideal Space for a Entry-Mudroom. Outside You'll Stretch Out & Relax on Your Back Yard Deck Which Is Also A Great Place to Entertain Family & Friends. The Fully Fenced Back Yard is Perfect for Pets & Play! Recent Updates and Features Include NEW Roff (tear off) 2010, NEW Furnace & Central Air Conditioning 2024, NEW Water Heater 2020, Maintenance Free Vinyl Siding, Energy Efficient Rochester Colonial Thermal Pane Windows and So Much More! HURRY! You're going to LOVE Calling This House "HOME!" Delayed Negotiations Until Tuesday September 22, at 2:00pm. Twilight Open House Friday September 18th 4:00-6:00pm, Weekend Open House Saturday September 19th 11:00-1:00pm.
Active
$174,900
312 Wolcott Ave, Rochester, NY 14606
4beds
1,410sqft
Single Family Residence
Built in 1965
5,227 Square Feet Lot
$-- Zestimate®
$124/sqft
$-- HOA
What's special
All appliances includedHardwood floorsMaintenance free vinyl sidingFresh neutral decor
- 6 days
- 1,563
- 270
Zillow last checked:
Listing updated:
Listed by:
Keller Williams Realty Greater Rochester 585-362-8900,
G. Harlan Furbush 585-739-9409
Source: NYSAMLSs,MLS#: R1714376 Originating MLS: Rochester
Originating MLS: RochesterFacts & features
Interior
Bedrooms & bathrooms
- Bedrooms: 4
- Bathrooms: 2
- Full bathrooms: 2
- Main level bathrooms: 1
- Main level bedrooms: 2
Heating
- Gas, Forced Air
Cooling
- Central Air
Appliances
- Included: Dryer, Dishwasher, Free-Standing Range, Gas Oven, Gas Range, Gas Water Heater, Microwave, Oven, Refrigerator, Washer
- Laundry: In Basement
Features
- Ceiling Fan(s), Eat-in Kitchen, Separate/Formal Living Room, Home Office, Sliding Glass Door(s), Bedroom on Main Level, Main Level Primary
- Flooring: Carpet, Ceramic Tile, Hardwood, Luxury Vinyl, Varies
- Doors: Sliding Doors
- Windows: Thermal Windows
- Basement: Full,Sump Pump
- Has fireplace: No
Interior area
- Total structure area: 1,410
- Total interior livable area: 1,410 sqft
Video & virtual tour
Property
Parking
- Parking features: No Garage
Features
- Levels: Two
- Stories: 2
- Patio & porch: Deck
- Exterior features: Blacktop Driveway, Deck, Enclosed Porch, Fully Fenced, Porch
- Fencing: Full
Lot
- Size: 5,227 Square Feet
- Dimensions: 50 x 110
- Features: Rectangular, Rectangular Lot, Residential Lot
Details
- Parcel number: 2626001040900004047000
- Special conditions: Standard
Construction
Type & style
- Home type: SingleFamily
- Architectural style: Cape Cod,Two Story
- Property subtype: Single Family Residence
Materials
- Vinyl Siding, Copper Plumbing
- Foundation: Block
- Roof: Asphalt,Architectural,Shingle
Condition
- Resale
- Year built: 1965
Utilities & green energy
- Electric: Circuit Breakers
- Sewer: Connected
- Water: Connected, Public
- Utilities for property: Cable Available, Electricity Connected, High Speed Internet Available, Sewer Connected, Water Connected
Community & HOA
Community
- Subdivision: Kirkwood Gardens
Location
- Region: Rochester
Financial & listing details
- Price per square foot: $124/sqft
- Tax assessed value: $198,800
- Annual tax amount: $6,412
- Date on market: 9/15/2026
- Listing terms: Conventional,FHA,VA Loan
Estimated market value
Not available
Estimated sales range
Not available
$2,193/mo
Price history
| Date | Event | Price |
|---|---|---|
| 9/15/2026 | Listed for sale | $174,900+24.9%$124/sqft |
Source:  NYSAMLSs #R1714376 Report a problem NYSAMLSs #R1714376 Report a problem | ||
| 8/26/2020 | Sold | $140,000+12.1%$99/sqft |
Source: NYSAMLSs #R1277260 Report a problem | ||
| 7/14/2020 | Pending sale | $124,900$89/sqft |
Source: Keller Williams Realty GR #R1277260 Report a problem | ||
| 7/10/2020 | Listed for sale | $124,900+38.9%$89/sqft |
Source: Keller Williams Realty GR #R1277260 Report a problem | ||
| 8/15/2013 | Listing removed | $89,900$64/sqft |
Source: RE/MAX Realty Group #R224026 Report a problem | ||
| 8/10/2013 | Listed for sale | $89,900+1.6%$64/sqft |
Source: RE/MAX Realty Group #R224026 Report a problem | ||
| 8/9/2013 | Sold | $88,500-1.6%$63/sqft |
Source: NYSAMLSs #R224026 Report a problem | ||
| 6/24/2013 | Pending sale | $89,900$64/sqft |
Source: RE/MAX Realty Group #R224026 Report a problem | ||
| 6/12/2013 | Price change | $89,900-10%$64/sqft |
Source: RE/MAX Realty Group #R224026 Report a problem | ||
| 6/4/2013 | Listed for sale | $99,900+81.6%$71/sqft |
Source: RE/MAX Realty Group #R224026 Report a problem | ||
| 1/7/1999 | Sold | $55,000$39/sqft |
Source: Public Record Report a problem | ||
Public tax history
| Year | Property taxes | Tax assessment |
|---|---|---|
| 2025 | -- | $198,800 +88.8% |
| 2024 | -- | $105,300 |
| 2023 | -- | $105,300 |
| 2022 | -- | $105,300 |
| 2021 | -- | $105,300 |
| 2020 | -- | $105,300 +22% |
| 2018 | -- | $86,300 |
| 2017 | $2,274 | $86,300 |
| 2016 | -- | $86,300 +3% |
| 2015 | -- | $83,800 |
| 2014 | -- | $83,800 |
| 2013 | -- | $83,800 |
| 2012 | -- | $83,800 |
| 2011 | -- | $83,800 |
| 2010 | -- | $83,800 |
| 2009 | -- | $83,800 +1% |
| 2007 | -- | $83,000 |
| 2006 | -- | $83,000 +10.5% |
| 2005 | -- | $75,100 |
| 2004 | -- | $75,100 |
| 2003 | -- | $75,100 |
| 2002 | -- | $75,100 |
| 2001 | -- | $75,100 |
| 2000 | -- | $75,100 |
Find assessor info on the county website
Monthly payment
Climate risks
Neighborhood: Gates-North Gates
Nearby schools
Schools provided by the listing agent
- Middle: Gates-Chili Middle
- High: Gates-Chili High
- District: Gates Chili
Source: NYSAMLSs. This data may not be complete. We recommend contacting the local school district to confirm school assignments for this home.
Similar homes
- $174,9003 bd2 ba1k sqft294 Youngs Ave, Rochester, NY 14606For Sale

 MLS ID #R1713969, Cindy B. Rosato, Listing by: RE/MAX Realty Group. NYSAMLSs
 - $189,9003 bd1 ba1k sqft11 Francine Dr, Rochester, NY 14606For Sale
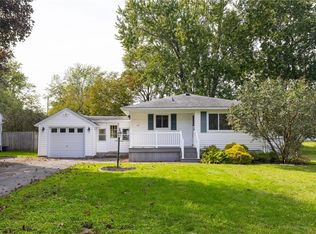 MLS ID #R1715566, Rita Lujan Pettinaro, Listing by: Keller Williams Realty Greater Rochester. NYSAMLSs
 - $199,9003 bd1 ba1.3k sqft222 Waldorf Ave, Rochester, NY 14606For Sale
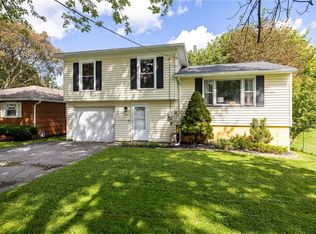 MLS ID #R1714396, Kaylee A. Moody, Listing by: Keller Williams Realty Greater Rochester. NYSAMLSs
 - $164,9003 bd1 ba1.2k sqft12 Willow St, Rochester, NY 14606For Sale
 MLS ID #R1715943, Joseph Deleguardia, Listing by: RE/MAX Realty Group. NYSAMLSs
 - $179,9004 bd1 ba1.6k sqft7 Minute Man Trl, Rochester, NY 14624For SaleMLS ID #R1715296, Linda Morphet, Listing by: Lighthouse Realty. NYSAMLSs
- $199,8884 bd2 ba1.1k sqft143 Northampton St, Rochester, NY 14606For SaleMLS ID #R1713958, Joseph V. Lombardo, Listing by: Lombardo Homes & Estates. NYSAMLSs
- $169,9004 bd2 ba1.5k sqft835 Flower City Park, Rochester, NY 14615For SaleMLS ID #R1716081, Stephen J. Babbitt Jr. II, Listing by: Babbitt Realty. NYSAMLSs
- $199,9003 bd2 ba1.1k sqft39 Glen Oaks Dr, Rochester, NY 14624For SaleMLS ID #R1714973, Brett Waterman, Listing by: WCI Realty. NYSAMLSs
- $189,9003 bd2 ba1.3k sqft268 N Autumn Dr, Rochester, NY 14626For SaleMLS ID #R1715655, Stephen J. Popowych, Listing by: Hunt Real Estate ERA/Columbus. NYSAMLSs
- $179,9003 bd1 ba1.2k sqft1652 Buffalo Rd, Rochester, NY 14624For SaleMLS ID #R1713433, Patricia Sikula Thayer, Listing by: Howard Hanna. NYSAMLSs
- $189,9003 bd2 ba1k sqft16 Ramsgate Dr, Rochester, NY 14624For SaleMLS ID #R1714708, Kelsey Delmotte, Listing by: Tru Agent Real Estate. NYSAMLSs
- $199,9003 bd2 ba1.1k sqft8 Benedict Dr, Rochester, NY 14624For SaleMLS ID #R1715112, Kendra Martone, Listing by: Howard Hanna. NYSAMLSs
- $179,9003 bd2 ba1.1k sqft185 Jamestown Ter, Rochester, NY 14615For SaleMLS ID #R1711823, Paul Casanzio, Listing by: Keller Williams Realty Greater Rochester. NYSAMLSs
- $185,0003 bd1 ba1.5k sqft71 Ridge Ter, Rochester, NY 14626For SaleMLS ID #R1713136, Sylvia Bauer, Listing by: Howard Hanna. NYSAMLSs
- $149,0003 bd2 ba960 sqft180 Duxbury Rd, Rochester, NY 14626For SaleMLS ID #R1716078, Bruce Davie, Listing by: Coldwell Banker Custom Realty. NYSAMLSs
- $185,0004 bd1 ba1.5k sqft137 Colin St, Rochester, NY 14615For SaleMLS ID #R1711647, Peggy A. Zecher, Listing by: Coldwell Banker Custom Realty. NYSAMLSs
- $219,9004 bd2 ba1.9k sqft50 Medallion Cir, Rochester, NY 14626For SaleMLS ID #R1714725, Christine J. Sanna, Listing by: Howard Hanna. NYSAMLSs
- $219,9003 bd1 ba1.1k sqft66 Landau Dr, Rochester, NY 14606For SaleMLS ID #B1714192, Joseph K Oliver Jr, Listing by: Nickel Realty. NYSAMLSs
- $185,0003 bd1 ba1.4k sqft351 Knickerbocker Ave, Rochester, NY 14615For SaleMLS ID #R1715241, Mamdouh Alsafadi, Listing by: RE/MAX Plus. NYSAMLSs
