Tucked into a well established Greece neighborhood boasting sidewalks and street lamps, discover the space and potential of this center split-level home, offering plenty of room to spread out and make it your own! Hardwood floors add warmth and character to the living and dining rooms, while an additional living room provides flexible space for relaxing or entertaining. The heated Florida room, surrounded by large windows, offers a bright and inviting retreat with access to the deck and backyard. The generously sized kitchen features a convenient seating peninsula, newer refrigerator, and double wall ovens. A first-floor bedroom offers versatility as a home office or guest space, while upstairs you'll find three additional bedrooms and an updated full bath. A 30-year architectural roof, approximately 8 years old, adds peace of mind. With a little TLC and your personal touches, this home offers a wonderful opportunity to build equity and make it truly your own. NO DELAYS!!
Active
$175,000
264 Luddington Ln, Rochester, NY 14612
4beds
2,081sqft
Single Family Residence
Built in 1979
0.28 Acres Lot
$-- Zestimate®
$84/sqft
$-- HOA
What's special
Newer refrigeratorDouble wall ovens
- 6 days
- 5,721
- 869
Zillow last checked:
Listing updated:
Listed by:
Tru Agent Real Estate 585-362-6810,
Julie M. Goin 585-362-6810
Source: NYSAMLSs,MLS#: R1726505 Originating MLS: Rochester
Facts & features
Interior
Bedrooms & bathrooms
- Bedrooms: 4
- Bathrooms: 2
- Full bathrooms: 1
- 1/2 bathrooms: 1
- Main level bathrooms: 1
- Main level bedrooms: 1
Bedroom 1
- Level: First
Bedroom 2
- Level: Second
Bedroom 3
- Level: Second
Bedroom 4
- Level: Second
Dining room
- Level: First
Family room
- Level: First
Kitchen
- Level: First
Living room
- Level: First
Other
- Level: First
Heating
- Gas, Baseboard, Forced Air
Cooling
- Central Air
Appliances
- Included: Double Oven, Dishwasher, Gas Cooktop, Disposal, Gas Water Heater, Microwave, Refrigerator
- Laundry: In Basement
Features
- Ceiling Fan(s), Eat-in Kitchen, Separate/Formal Living Room, Sliding Glass Door(s), Bedroom on Main Level
- Flooring: Carpet, Hardwood, Laminate, Tile, Varies
- Doors: Sliding Doors
- Basement: Full,Sump Pump
- Number of fireplaces: 1
Interior area
- Total structure area: 2,081
- Total interior livable area: 2,081 sqft
- Finished area below ground: 575
Property
Parking
- Total spaces: 2
- Parking features: Attached, Garage, Garage Door Opener
- Attached garage spaces: 2
Features
- Levels: One
- Stories: 1
- Patio & porch: Deck
- Exterior features: Blacktop Driveway, Deck
Lot
- Size: 0.28 Acres
- Dimensions: 80 x 150
- Features: Rectangular, Rectangular Lot, Residential Lot
Details
- Additional structures: Shed(s), Storage
- Parcel number: 2628000450200002010000
- Special conditions: Standard
Construction
Type & style
- Home type: SingleFamily
- Architectural style: Split Level
- Property subtype: Single Family Residence
Materials
- Brick, Vinyl Siding, Copper Plumbing
- Foundation: Block
- Roof: Architectural,Shingle
Condition
- Resale
- Year built: 1979
Utilities & green energy
- Electric: Circuit Breakers
- Sewer: Connected
- Water: Connected, Public
- Utilities for property: Cable Available, Electricity Connected, High Speed Internet Available, Sewer Connected, Water Connected
Community & HOA
Community
- Subdivision: Creekside Colony West Sec
Location
- Region: Rochester
Financial & listing details
- Price per square foot: $84/sqft
- Tax assessed value: $187,300
- Annual tax amount: $8,868
- Date on market: 11/4/2026
- Listing terms: Cash,Conventional,Rehab Financing
Estimated market value
Not available
Estimated sales range
Not available
Not available
Price history
| Date | Event | Price |
|---|---|---|
| 11/4/2026 | Listed for sale | $175,000+25.1%$84/sqft |
Source:  NYSAMLSs #R1726505 Report a problem | ||
| 3/15/2012 | Sold | $139,900$67/sqft |
Source: NYSAMLSs #R171272 Report a problem | ||
| 1/10/2012 | Price change | $139,900-3.5%$67/sqft |
Source: Nothnagle REALTORS #R171272 Report a problem | ||
| 11/9/2011 | Listed for sale | $144,900+20.9%$70/sqft |
Source: Nothnagle REALTORS #R171272 Report a problem | ||
| 12/30/1998 | Sold | $119,900$58/sqft |
Source: Public Record Report a problem | ||
Public tax history
| Year | Property taxes | Tax assessment |
|---|---|---|
| 2025 | -- | $187,300 |
| 2024 | -- | $187,300 |
| 2023 | -- | $187,300 +7% |
| 2022 | -- | $175,000 |
| 2021 | -- | $175,000 +9.4% |
| 2020 | -- | $160,000 -3% |
| 2018 | -- | $165,000 +5.1% |
| 2017 | $3,301 | $157,000 |
| 2016 | -- | $157,000 |
| 2015 | -- | $157,000 |
| 2014 | -- | $157,000 +4% |
| 2013 | -- | $151,000 |
| 2012 | -- | $151,000 |
| 2011 | -- | $151,000 |
| 2010 | -- | $151,000 +4.9% |
| 2009 | -- | $143,900 |
| 2007 | -- | $143,900 |
| 2006 | -- | $143,900 +20% |
| 2005 | -- | $119,900 |
| 2004 | -- | $119,900 |
| 2003 | -- | $119,900 |
| 2002 | -- | $119,900 -1.8% |
| 2001 | -- | $122,100 |
| 2000 | -- | $122,100 |
Find assessor info on the county website
Monthly payment
Climate risks
Neighborhood: 14612
Nearby schools
Schools provided by the listing agent
- District: Greece
Source: NYSAMLSs. This data may not be complete. We recommend contacting the local school district to confirm school assignments for this home.
Similar homes
- $199,9003 bd3 ba1.5k sqft105 Afton St, Rochester, NY 14612For Sale
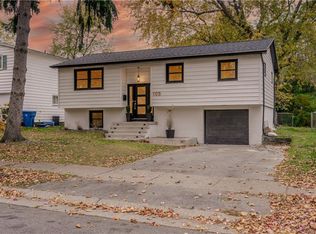
 MLS ID #R1727499, Stephen J. Babbitt Jr. II, Listing by: Babbitt Realty. NYSAMLSs
- $189,9003 bd2 ba1.4k sqft60 Henley St, Rochester, NY 14612For Sale
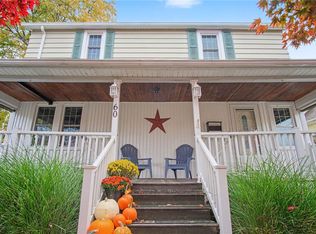 MLS ID #R1725908, Crissandra M Fitzak, Listing by: Howard Hanna. NYSAMLSs
- $219,9003 bd2 ba2.1k sqft13 Belmont Rd, Rochester, NY 14612For Sale
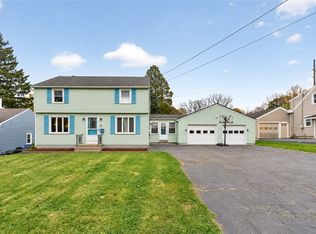 MLS ID #R1727082, Rocco F. DiFabio Jr., Listing by: RE/MAX Realty Group. NYSAMLSs
- $189,9003 bd1 ba1k sqft158 W Meadows Dr, Rochester, NY 14616For Sale
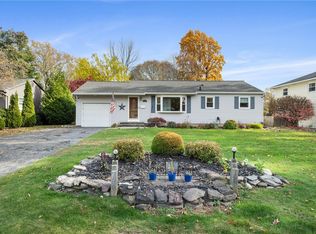 MLS ID #R1725114, Nicholas Walton, Listing by: RE/MAX Plus. NYSAMLSs
- $179,0003 bd1 ba1.4k sqft179 Woodcrest Rd, Rochester, NY 14616For SaleMLS ID #R1727476, Louis J. Alaimo, Listing by: Howard Hanna. NYSAMLSs
- $175,0004 bd2 ba2.7k sqft95 Maryland St, Rochester, NY 14613For SaleMLS ID #R1725807, Lorraine K. Kane, Listing by: Keller Williams Realty Greater Rochester. NYSAMLSs
- $174,9002 bd1 ba1.2k sqft1580 Manitou Rd, Rochester, NY 14626For SaleMLS ID #R1726960, Michael D Lee, Listing by: WCI Realty. NYSAMLSs
- $164,9003 bd2 ba1.3k sqft46 Beverly Hts, Rochester, NY 14616For SaleMLS ID #R1728166, Alyssa Cala, Listing by: Revere Realty. NYSAMLSs
- $169,9003 bd2 ba1.6k sqft559 Westfield St, Rochester, NY 14619For SaleMLS ID #R1727520, Stephen J. Babbitt Jr. II, Listing by: Babbitt Realty. NYSAMLSs
- $185,0003 bd2 ba1.6k sqft45 Hinkley Ln, Rochester, NY 14624For SaleMLS ID #R1724998, Amanda E Friend-Gigliotti, Listing by: Keller Williams Realty Greater Rochester. NYSAMLSs
- $139,9002 bd1 ba1k sqft49 Penrose St, Rochester, NY 14612For SaleMLS ID #R1727241, Gretchen A. Weber, Listing by: RE/MAX Plus. NYSAMLSs
- $189,9003 bd1 ba1.1k sqft35 Valley Crest Rd, Rochester, NY 14616For SaleMLS ID #R1725929, Corey D. Wild, Listing by: Keller Williams Realty Greater Rochester. NYSAMLSs
- $206,9004 bd2 ba1.6k sqft879 Maiden Aka 11 Black Walnut Drive Ln, Rochester, NY 14615For SaleMLS ID #R1706006, Deborah Ruffell, Listing by: Coldwell Banker Custom Realty. NYSAMLSs
- $149,9003 bd2 ba1.1k sqft93 Bouckhart Ave, Rochester, NY 14622For SaleMLS ID #R1726547, Jason M Ruffino, Listing by: RE/MAX Plus. NYSAMLSs
- $219,9003 bd1 ba1.1k sqft59 Atlee Dr, Rochester, NY 14626For SaleMLS ID #R1726532, Derek Pino, Listing by: RE/MAX Realty Group. NYSAMLSs
- $254,9004 bd2 ba1.3k sqft781 Rumson Rd, Rochester, NY 14616For SaleMLS ID #R1727135, Caitlin E. O'Connor, Listing by: Keller Williams Realty Greater Rochester. NYSAMLSs
- $209,9003 bd2 ba1.1k sqft13 Deepwood Dr, Rochester, NY 14606For SaleMLS ID #R1705636, Nicholas Walton, Listing by: RE/MAX Plus. NYSAMLSs
- $174,9003 bd1 ba1.3k sqft62 Waverly Pl, Rochester, NY 14608For SaleMLS ID #R1725993, Frank Tamburrino, Listing by: Roc City Funding. NYSAMLSs
- $199,9003 bd2 ba1.2k sqft210 Doewood Ln, Rochester, NY 14606For SaleMLS ID #R1726118, Anthony C. Butera, Listing by: Keller Williams Realty Greater Rochester. NYSAMLSs
- $169,9005 bd2 ba1.6k sqft88 Gardiner Ave, Rochester, NY 14611For SaleMLS ID #R1723584, Paul Casanzio, Listing by: Keller Williams Realty Greater Rochester. NYSAMLSs
