Welcome to this charming home nestled in a beautiful, mature neighborhood! Step inside to an inviting, open foyer that leads into a spacious kitchen, seamlessly connected to a comfortable living area, creating a wonderful space for everyday living and entertaining. A second living space on the main level offers added flexibility for relaxing, gathering, or entertaining. A convenient first-floor powder room completes the main level. Upstairs, you'll find three generously sized bedrooms and a large full bathroom. This home offers plenty of storage space and hardwood floors beneath the existing carpeting, just waiting to be uncovered! Chairlifts on both sets of stairs provide enhanced accessibility and ease of movement between levels. Outside, enjoy the large yard with plenty of room for outdoor activities, gardening, or simply relaxing. With its generous living spaces, established neighborhood, and wonderful potential, this home is ready for its next chapter. Don't miss the opportunity to make it your own! Delayed negotiations begin Nov. 10th at 1pm.
Active
$185,000
45 Hinkley Ln, Rochester, NY 14624
3beds
1,630sqft
Single Family Residence
Built in 1974
0.27 Acres Lot
$256,800 Zestimate®
$113/sqft
$-- HOA
What's special
Three generously sized bedroomsInviting open foyerPlenty of storage spaceConvenient first-floor powder roomSpacious kitchenGenerous living spaces
- 2 hours
- 307
- 38
Zillow last checked:
Listing updated:
Listed by:
Keller Williams Realty Greater Rochester 585-362-8900,
Amanda E Friend-Gigliotti 585-622-7181,
Kathrine Cahill Nicholas,
Keller Williams Realty Greater Rochester
Source: NYSAMLSs,MLS#: R1724998 Originating MLS: Rochester
Facts & features
Interior
Bedrooms & bathrooms
- Bedrooms: 3
- Bathrooms: 2
- Full bathrooms: 1
- 1/2 bathrooms: 1
- Main level bathrooms: 1
Heating
- Gas, Forced Air
Cooling
- Central Air
Appliances
- Included: Dishwasher, Electric Cooktop, Electric Oven, Electric Range, Gas Water Heater, Microwave, Refrigerator
Features
- Eat-in Kitchen, Separate/Formal Living Room
- Flooring: Carpet, Hardwood, Varies
- Basement: Full
- Has fireplace: No
Interior area
- Total structure area: 1,630
- Total interior livable area: 1,630 sqft
Property
Parking
- Total spaces: 2
- Parking features: Attached, Garage
- Attached garage spaces: 2
Features
- Levels: Two
- Stories: 2
- Exterior features: Blacktop Driveway
Lot
- Size: 0.27 Acres
- Dimensions: 80 x 146
- Features: Rectangular, Rectangular Lot, Residential Lot
Details
- Parcel number: 2626001182000001051000
- Special conditions: Standard
Construction
Type & style
- Home type: SingleFamily
- Architectural style: Two Story,Split Level
- Property subtype: Single Family Residence
Materials
- Vinyl Siding, PEX Plumbing
- Foundation: Block
- Roof: Shingle
Condition
- Resale
- Year built: 1974
Utilities & green energy
- Electric: Circuit Breakers
- Sewer: Connected
- Water: Connected, Public
- Utilities for property: Cable Available, High Speed Internet Available, Sewer Connected, Water Connected
Community & HOA
Community
- Subdivision: Northampton Mdws Sub Sec
Location
- Region: Rochester
Financial & listing details
- Price per square foot: $113/sqft
- Tax assessed value: $237,100
- Annual tax amount: $5,633
- Date on market: 11/4/2026
- Listing terms: Cash,Conventional,FHA,VA Loan
Estimated market value
$256,800
$229,000 - $280,000
$2,223/mo
Price history
| Date | Event | Price |
|---|---|---|
| 11/4/2026 | Listed for sale | $185,000$113/sqft |
Source:  NYSAMLSs #R1724998 Report a problem | ||
Public tax history
| Year | Property taxes | Tax assessment |
|---|---|---|
| 2025 | -- | $237,100 +57.1% |
| 2024 | -- | $150,900 |
| 2023 | -- | $150,900 |
| 2022 | -- | $150,900 |
| 2021 | -- | $150,900 |
| 2020 | -- | $150,900 +17.5% |
| 2018 | -- | $128,400 |
| 2017 | $1,706 | $128,400 |
| 2016 | -- | $128,400 |
| 2015 | -- | $128,400 |
| 2014 | -- | $128,400 |
| 2013 | -- | $128,400 |
| 2012 | -- | $128,400 |
| 2011 | -- | $128,400 |
| 2010 | -- | $128,400 |
| 2009 | -- | $128,400 +0.3% |
| 2007 | -- | $128,000 |
| 2006 | -- | $128,000 +20.4% |
| 2005 | -- | $106,300 |
| 2004 | -- | $106,300 |
| 2003 | -- | $106,300 +14.5% |
| 2002 | -- | $92,800 |
| 2001 | -- | $92,800 |
| 2000 | -- | $92,800 |
Find assessor info on the county website
Monthly payment
Climate risks
Neighborhood: 14624
Nearby schools
Schools provided by the listing agent
- District: Gates Chili
Source: NYSAMLSs. This data may not be complete. We recommend contacting the local school district to confirm school assignments for this home.
Similar homes
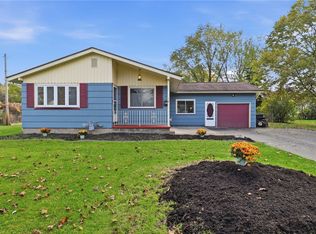
- $179,9003 bd2 ba1.2k sqft7 Matthew Cir, Rochester, NY 14624For Sale

 MLS ID #R1725739, Rhonda Marie Sweet, Listing by: Your Home Sweet Home Realty Inc.. NYSAMLSs
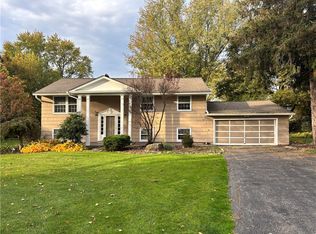
- $179,9003 bd2 ba1k sqft117 Medallion Cir, Rochester, NY 14626For Sale
 MLS ID #R1726618, Nunzio Salafia, Listing by: RE/MAX Plus. NYSAMLSs
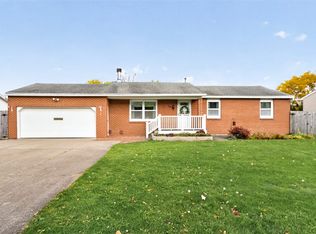
- $199,9005 bd2 ba2.1k sqft48 Red Bud Rd, Rochester, NY 14624For Sale
 MLS ID #R1721524, Patrick J. Hastings, Listing by: Howard Hanna. NYSAMLSs
- $209,9003 bd2 ba1.1k sqft13 Deepwood Dr, Rochester, NY 14606For Sale
 MLS ID #R1705636, Nicholas Walton, Listing by: RE/MAX Plus. NYSAMLSs
- $199,9003 bd2 ba1.2k sqft210 Doewood Ln, Rochester, NY 14606For SaleMLS ID #R1726118, Anthony C. Butera, Listing by: Keller Williams Realty Greater Rochester. NYSAMLSs
- $199,0003 bd2 ba1.5k sqft78 Parkway, North Chili, NY 14514For SaleMLS ID #R1726515, Jon J. Bagley, Listing by: Griffith Realty Group. NYSAMLSs
- $219,9003 bd1 ba1.4k sqft99 Morncrest Dr, Rochester, NY 14624For SaleMLS ID #R1724777, Mark Smith, Listing by: Cornerstone Realty Associates. NYSAMLSs
- $224,9004 bd2 ba1.9k sqft3 Currier Ln, Rochester, NY 14624For SaleMLS ID #R1717846, Christian Curry, Listing by: Ellison Realty Services. NYSAMLSs
- $229,9003 bd2 ba1.7k sqft27 Horatio Ln, Rochester, NY 14624For SaleMLS ID #R1708071, Alan S. Cole, Listing by: AB Cole Real Estate, Inc.. NYSAMLSs
- $220,0003 bd2 ba1.4k sqft90 Caroline Dr, Rochester, NY 14624For SaleMLS ID #R1724502, Hiba S. Ibrahim, Listing by: Empire Realty Group. NYSAMLSs
- $179,9994 bd2 ba1.7k sqft35 Kentwood Dr, Rochester, NY 14626For SaleMLS ID #R1724497, Philip M. Kovach, Listing by: Coldwell Banker Custom Realty. NYSAMLSs
- $209,7773 bd1 ba1.1k sqft28 Bucky Dr, Rochester, NY 14624For SaleMLS ID #R1725218, Grant D. Pettrone, Listing by: Revolution Real Estate. NYSAMLSs
- $199,9003 bd3 ba2k sqft9 Citrus Dr, Rochester, NY 14606For SaleMLS ID #R1725244, Jennifer L. Powers, Listing by: Berkshire Hathaway HomeServices Discover Real Estate. NYSAMLSs
- $185,0003 bd2 ba1.2k sqft150 Spruce Ave, Rochester, NY 14611For SaleMLS ID #R1725571, Nicole Noon, Listing by: eXp Realty, LLC. NYSAMLSs
- $199,9003 bd1 ba889 sqft30 Old Beahan Rd, Rochester, NY 14624For SaleMLS ID #R1718282, Justin A. Watt, Listing by: Keller Williams Realty Greater Rochester. NYSAMLSs
- $184,9002 bd1 ba1.3k sqft310 Genesee Park Blvd, Rochester, NY 14619For SaleMLS ID #R1724747, Danielle A. Gruttadaurio, Listing by: NextHome Endeavor. NYSAMLSs
- $249,9003 bd2 ba1.4k sqft1209 Hinchey Rd, Rochester, NY 14624For SaleMLS ID #R1720899, Cora Murphy, Listing by: One Eighty Realty LLC. NYSAMLSs
- $149,9003 bd1 ba1.2k sqft8 Raymond Dr, Rochester, NY 14624For SaleMLS ID #R1724762, Donna Leonardo, Listing by: Howard Hanna. NYSAMLSs
