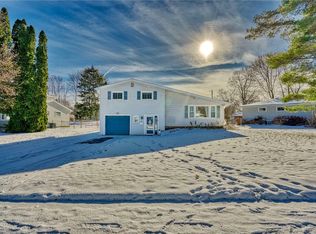
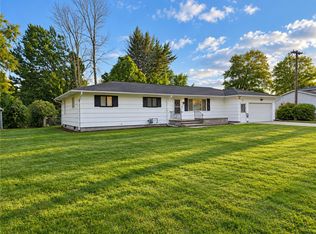
Welcome to 781 Rumson Road! Space, style, and modern updates come together in this 4 bedroom, 1.5-bath split level home! Offering more room than meets the eye, this property features both a finished lower level and basement, providing exceptional flexibility for entertaining, recreation, or everyday living. Soaring cathedral ceilings and an open floor plan create a bright, airy atmosphere throughout the main living area. The kitchen was updated in 2024 with new cabinetry, countertops and appliances, while other notable improvements include new windows, a renovated full bathroom with double vanity, luxury vinyl plank flooring, beautiful hardwoods, a new furnace and central A/C (2024), and an updated electrical panel (2024). Step outside to a partially fenced backyard featuring a beautiful deck and inviting space for outdoor gatherings. With its spacious layout, thoughtful upgrades, and versatile living areas, this home offers the perfect blend of comfort and functionality. Don’t miss your opportunity to make it yours! Delayed negotiations Tuesday November 10 @ 12pm.
Active
$254,900
781 Rumson Rd, Rochester, NY 14616
4beds
1,380sqft
Single Family Residence
Built in 1958
0.27 Acres Lot
$-- Zestimate®
$185/sqft
$-- HOA
What's special
Beautiful hardwoodsOpen floor planBeautiful deckLuxury vinyl plank flooringSoaring cathedral ceilingsNew windowsSpacious layout
- 5 days
- 738
- 101
Zillow last checked:
Listing updated:
Listed by:
Keller Williams Realty Greater Rochester 585-758-8400,
Caitlin E. O'Connor 585-410-3940
Source: NYSAMLSs,MLS#: R1727135 Originating MLS: Rochester
Facts & features
Interior
Bedrooms & bathrooms
- Bedrooms: 4
- Bathrooms: 2
- Full bathrooms: 1
- 1/2 bathrooms: 1
- Main level bathrooms: 1
Bedroom 1
- Level: Second
Bedroom 2
- Level: Second
Bedroom 3
- Level: Second
Bedroom 4
- Level: Second
Other
- Level: Basement
Other
- Level: Basement
Den
- Level: Lower
Laundry
- Level: First
Heating
- Gas, Forced Air
Cooling
- Central Air
Appliances
- Included: Dryer, Dishwasher, Electric Oven, Electric Range, Disposal, Gas Water Heater, Microwave, Refrigerator, Washer
Features
- Breakfast Bar, Ceiling Fan(s), Cathedral Ceiling(s), Den, Country Kitchen, Kitchen/Family Room Combo, Living/Dining Room, Programmable Thermostat
- Flooring: Carpet, Hardwood, Laminate, Varies
- Basement: Full,Partially Finished,Sump Pump
- Has fireplace: No
Interior area
- Total structure area: 1,380
- Total interior livable area: 1,380 sqft
Property
Parking
- Total spaces: 2
- Parking features: Attached, Electricity, Garage, Driveway, Garage Door Opener
- Attached garage spaces: 2
Features
- Patio & porch: Deck, Open, Porch
- Exterior features: Blacktop Driveway, Deck, Fence
- Fencing: Partial
Lot
- Size: 0.27 Acres
- Dimensions: 80 x 148
- Features: Rectangular, Rectangular Lot, Residential Lot
Details
- Parcel number: 2628000461800015003000
- Special conditions: Standard
Construction
Type & style
- Home type: SingleFamily
- Architectural style: Split Level
- Property subtype: Single Family Residence
Materials
- Aluminum Siding, Attic/Crawl Hatchway(s) Insulated, Block, Concrete, Vinyl Siding, Copper Plumbing, PEX Plumbing
- Foundation: Block
- Roof: Asphalt,Shingle
Condition
- Resale
- Year built: 1958
Utilities & green energy
- Electric: Circuit Breakers
- Sewer: Connected
- Water: Connected, Public
- Utilities for property: Cable Available, Electricity Connected, High Speed Internet Available, Sewer Connected, Water Connected
Green energy
- Energy efficient items: Appliances, HVAC, Windows
Community & HOA
Community
- Subdivision: Homar Sec 03-A
Location
- Region: Rochester
Financial & listing details
- Price per square foot: $185/sqft
- Tax assessed value: $109,800
- Annual tax amount: $5,281
- Date on market: 11/4/2026
- Listing terms: Cash,Conventional,FHA,VA Loan
Estimated market value
Not available
Estimated sales range
Not available
Not available
Price history
| Date | Event | Price |
|---|---|---|
| 11/4/2026 | Listed for sale | $254,900-15%$185/sqft |
Source:  NYSAMLSs #R1727135 Report a problem | ||
| 5/30/2024 | Sold | $300,000+36.4%$217/sqft |
Source: NYSAMLSs #R1527882 Report a problem | ||
| 5/4/2024 | Pending sale | $219,900$159/sqft |
Source: NYSAMLSs #R1527882 Report a problem | ||
| 4/26/2024 | Listed for sale | $219,900$159/sqft |
Source: NYSAMLSs #R1527882 Report a problem | ||
| 4/11/2024 | Pending sale | $219,900$159/sqft |
Source: NYSAMLSs #R1527882 Report a problem | ||
| 4/4/2024 | Listed for sale | $219,900+51.7%$159/sqft |
Source: NYSAMLSs #R1527882 Report a problem | ||
| 11/29/2023 | Sold | $145,000+123.1%$105/sqft |
Source: Public Record Report a problem | ||
| 10/11/2013 | Sold | $65,000$47/sqft |
Source: Public Record Report a problem | ||
Public tax history
| Year | Property taxes | Tax assessment |
|---|---|---|
| 2025 | -- | $109,800 |
| 2024 | -- | $109,800 |
| 2023 | -- | $109,800 +10.9% |
| 2022 | -- | $99,000 |
| 2021 | -- | $99,000 |
| 2020 | -- | $99,000 +3.3% |
| 2018 | -- | $95,800 |
| 2017 | $1,609 | $95,800 |
| 2016 | -- | $95,800 |
| 2015 | -- | $95,800 |
| 2014 | -- | $95,800 |
| 2013 | -- | $95,800 |
| 2012 | -- | $95,800 |
| 2011 | -- | $95,800 |
| 2010 | -- | $95,800 |
| 2009 | -- | $95,800 |
| 2007 | -- | $95,800 |
| 2006 | -- | $95,800 +19% |
| 2005 | -- | $80,500 |
| 2004 | -- | $80,500 |
| 2003 | -- | $80,500 |
| 2002 | -- | $80,500 |
| 2001 | -- | $80,500 |
| 2000 | -- | $80,500 |
Find assessor info on the county website
Monthly payment
Climate risks
Neighborhood: 14616
Nearby schools
Schools provided by the listing agent
- District: Greece
Source: NYSAMLSs. This data may not be complete. We recommend contacting the local school district to confirm school assignments for this home.
Similar homes
- $274,9004 bd2 ba1.5k sqft32 Yorktown Dr, Rochester, NY 14616For Sale
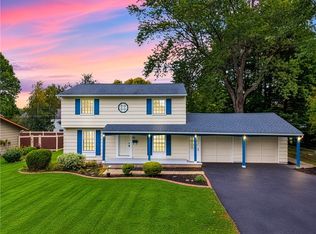
 MLS ID #R1725842, Robert Piazza Palotto, Listing by: High Falls Sotheby's International Realty. NYSAMLSs
- $284,0003 bd2 ba1.7k sqft450 Eileen Dr, Rochester, NY 14616For Sale
 MLS ID #R1726982, Hiba S. Ibrahim, Listing by: Empire Realty Group. NYSAMLSs
- $274,9004 bd3 ba2k sqft123 Bridgewood Dr, Rochester, NY 14612For Sale
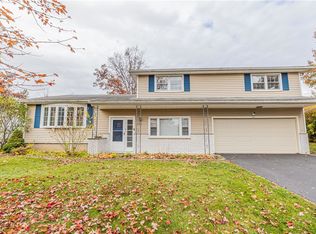 MLS ID #R1726816, Connor Boyd, Listing by: Elysian Homes by Mark Siwiec and Associates. NYSAMLSs
- $249,9003 bd2 ba1.7k sqft523 English Rd, Rochester, NY 14616For Sale
 MLS ID #R1720860, John W. Wallace, Listing by: Berkshire Hathaway HomeServices Discover Real Estate. NYSAMLSs
- $319,9004 bd2 ba1.8k sqft396 Kartes Dr, Rochester, NY 14616For SaleMLS ID #R1727013, Lazarus Bhujel, Listing by: Hunt Real Estate ERA/Columbus. NYSAMLSs
- $349,9004 bd2 ba1.8k sqft255 Tioga Dr, Rochester, NY 14616For SaleMLS ID #R1726156, Hollis A. Creek, Listing by: Howard Hanna. NYSAMLSs
- $285,0003 bd3 ba1.8k sqft25 Orchard Creek Ln, Rochester, NY 14612For SaleMLS ID #R1726969, Catherine A. Peters, Listing by: Hunt Real Estate ERA/Columbus. NYSAMLSs
- $199,9002 bd1 ba746 sqft126 Hilltop Rd, Rochester, NY 14616For SaleMLS ID #R1727419, Sharon M. Quataert, Listing by: Century 21 APEX. NYSAMLSs
- $189,9003 bd1 ba1.1k sqft35 Valley Crest Rd, Rochester, NY 14616For SaleMLS ID #R1725929, Corey D. Wild, Listing by: Keller Williams Realty Greater Rochester. NYSAMLSs
- $179,0003 bd1 ba1.4k sqft179 Woodcrest Rd, Rochester, NY 14616For SaleMLS ID #R1727476, Louis J. Alaimo, Listing by: Howard Hanna. NYSAMLSs
- $251,0003 bd2 ba1.5k sqft959 Lake Shore Blvd, Rochester, NY 14617For SaleMLS ID #R1723051, Rita Lujan Pettinaro, Listing by: Keller Williams Realty Greater Rochester. NYSAMLSs
- $249,9004 bd3 ba1.9k sqft171 Burwell Rd, Rochester, NY 14617For SaleMLS ID #R1723357, Stephen E. Wrobbel, Listing by: Howard Hanna. NYSAMLSs
- $249,9003 bd2 ba1.4k sqft2274 Titus Ave, Rochester, NY 14622For SaleMLS ID #R1727039, Ryleigh M. Priel, Listing by: Berkshire Hathaway HS Zambito. NYSAMLSs
- $206,9004 bd2 ba1.6k sqft879 Maiden Aka 11 Black Walnut Drive Ln, Rochester, NY 14615For SaleMLS ID #R1706006, Deborah Ruffell, Listing by: Coldwell Banker Custom Realty. NYSAMLSs
- $194,5003 bd1 ba1.2k sqft52 Whitman Rd, Rochester, NY 14616For SaleMLS ID #S1724217, Walters George Weah, Listing by: Integrated Real Estate Ser LLC. NYSAMLSs
- $199,9003 bd2 ba1.2k sqft374 Stone Rd, Rochester, NY 14616For SaleMLS ID #R1720734, Susan E. Glenz, Listing by: Keller Williams Realty Greater Rochester. NYSAMLSs
- $274,9003 bd2 ba1.3k sqft539 Washington Ave, Rochester, NY 14617For SaleMLS ID #R1718635, James Robert Blaine, Listing by: Howard Hanna. NYSAMLSs
- $189,9003 bd1 ba1.1k sqft231 McCall Rd, Rochester, NY 14616For SaleMLS ID #R1723909, Bryan Dennis, Listing by: Keller Williams Realty Greater Rochester. NYSAMLSs
- $189,9003 bd2 ba1.4k sqft60 Henley St, Rochester, NY 14612For SaleMLS ID #R1725908, Crissandra M Fitzak, Listing by: Howard Hanna. NYSAMLSs
- $275,0003 bd3 ba1.3k sqft98 Hampshire Dr, Rochester, NY 14618For SaleMLS ID #R1726866, Alan J. Wood, Listing by: RE/MAX Plus. NYSAMLSs
