Welcome to 32 Yorktown Drive! Beautifully renovated and move-in ready, this classic 4 bedroom, 2 full bath Colonial combines timeless character with extensive recent improvements. Step inside to discover new hardwood flooring, new drywall, fresh interior paint, updated electrical, a new furnace, new central air conditioning, and a beautifully updated new kitchen, creating a fresh and cohesive feel throughout. The spacious living room provides an inviting setting for gathering, while the new kitchen features an island and flows naturally into the dining area for comfortable everyday living and entertaining. A full bathroom on the main level adds everyday convenience, while upstairs, four well-proportioned bedrooms and a second full bathroom provide plenty of space. The full basement offers additional recreation space along with excellent potential for storage, hobbies, or a home workspace. Outside, fresh exterior paint enhances the home's curb appeal, complemented by an attached 2-car garage, rear deck, and spacious backyard. A roof approximately five years old adds even more value to this thoughtfully improved home. Conveniently located in an established Greece neighborhood with easy access to nearby amenities. Please note: one or more photos may be virtually staged. Delayed negotiations until November 9th, 2026 at 12:00 PM.
Active
$274,900
32 Yorktown Dr, Rochester, NY 14616
4beds
1,568sqft
Single Family Residence
Built in 1967
0.31 Acres Lot
$-- Zestimate®
$175/sqft
$-- HOA
What's special
Beautifully renovatedSpacious backyardRear deckNew central air conditioningFour well-proportioned bedroomsUpdated electricalNew furnace
- 6 days
- 719
- 74
Zillow last checked:
Listing updated:
Listed by:
High Falls Sotheby's International Realty 585-623-1500,
Robert Piazza Palotto Robert@HighFallsSIR.com,
Gary L. Gokey 585-623-1500,
High Falls Sotheby's International Realty
Source: NYSAMLSs,MLS#: R1725842 Originating MLS: Rochester
Facts & features
Interior
Bedrooms & bathrooms
- Bedrooms: 4
- Bathrooms: 2
- Full bathrooms: 2
- Main level bathrooms: 1
Heating
- Gas, Forced Air
Cooling
- Central Air
Appliances
- Included: Built-In Range, Built-In Oven, Dishwasher, Electric Cooktop, Gas Water Heater, Refrigerator
Features
- Dry Bar, Kitchen Island
- Flooring: Hardwood, Varies
- Basement: Full,Sump Pump
- Has fireplace: No
Interior area
- Total structure area: 1,568
- Total interior livable area: 1,568 sqft
Video & virtual tour
Property
Parking
- Total spaces: 2
- Parking features: Garage, Driveway, Garage Door Opener
- Garage spaces: 2
Features
- Levels: Two
- Stories: 2
- Patio & porch: Deck
- Exterior features: Blacktop Driveway, Deck
Lot
- Size: 0.31 Acres
- Dimensions: 83 x 161
- Features: Irregular Lot, Near Public Transit, Residential Lot
Details
- Additional structures: Second Garage
- Parcel number: 2628000600900002033000
- Special conditions: Standard
Construction
Type & style
- Home type: SingleFamily
- Architectural style: Colonial,Two Story
- Property subtype: Single Family Residence
Materials
- Shake Siding, Copper Plumbing
- Foundation: Block
Condition
- Resale
- Year built: 1967
Utilities & green energy
- Electric: Circuit Breakers
- Sewer: Connected
- Water: Connected, Public
- Utilities for property: Sewer Connected, Water Connected
Community & HOA
Community
- Subdivision: Heritage Farm Sec 08
Location
- Region: Rochester
Financial & listing details
- Price per square foot: $175/sqft
- Tax assessed value: $135,000
- Annual tax amount: $7,004
- Date on market: 11/2/2026
- Cumulative days on market: 24 days
- Listing terms: Cash,Conventional,FHA,VA Loan
Estimated market value
Not available
Estimated sales range
Not available
Not available
Price history
| Date | Event | Price |
|---|---|---|
| 11/2/2026 | Listed for sale | $274,900$175/sqft |
Source:  NYSAMLSs #R1725842 Report a problem | ||
| 10/29/2026 | Listing removed | $274,900$175/sqft |
Source: NYSAMLSs #R1719357 Report a problem | ||
| 10/6/2026 | Listed for sale | $274,900+131.2%$175/sqft |
Source: NYSAMLSs #R1719357 Report a problem | ||
| 5/17/2008 | Listing removed | $118,900$76/sqft |
Source: Coldwell Banker** #804887 Report a problem | ||
| 4/4/2008 | Price change | $118,900-6.3%$76/sqft |
Source: Coldwell Banker** #804887 Report a problem | ||
| 2/29/2008 | Listed for sale | $126,900+18%$81/sqft |
Source: Coldwell Banker** #804887 Report a problem | ||
| 9/20/2000 | Sold | $107,500$69/sqft |
Source: Public Record Report a problem | ||
Public tax history
| Year | Property taxes | Tax assessment |
|---|---|---|
| 2025 | -- | $135,000 |
| 2024 | -- | $135,000 |
| 2023 | -- | $135,000 +8.4% |
| 2022 | -- | $124,500 |
| 2021 | -- | $124,500 |
| 2020 | -- | $124,500 +8.3% |
| 2018 | -- | $115,000 |
| 2017 | $2,812 | $115,000 |
| 2016 | -- | $115,000 |
| 2015 | -- | $115,000 |
| 2014 | -- | $115,000 +1.8% |
| 2013 | -- | $113,000 +2.2% |
| 2012 | -- | $110,600 |
| 2011 | -- | $110,600 |
| 2010 | -- | $110,600 |
| 2009 | -- | $110,600 |
| 2007 | -- | $110,600 |
| 2006 | -- | $110,600 +17% |
| 2005 | -- | $94,500 |
| 2004 | -- | $94,500 |
| 2003 | -- | $94,500 |
| 2002 | -- | $94,500 -3.6% |
| 2001 | -- | $98,000 |
| 2000 | -- | $98,000 |
Find assessor info on the county website
Monthly payment
Climate risks
Neighborhood: 14616
Nearby schools
Schools provided by the listing agent
- District: Greece
Source: NYSAMLSs. This data may not be complete. We recommend contacting the local school district to confirm school assignments for this home.
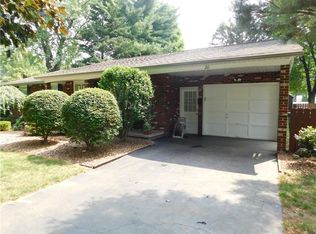

Similar homes
- $284,0003 bd2 ba1.7k sqft450 Eileen Dr, Rochester, NY 14616For Sale

 MLS ID #R1726982, Hiba S. Ibrahim, Listing by: Empire Realty Group. NYSAMLSs
- $254,9004 bd2 ba1.3k sqft781 Rumson Rd, Rochester, NY 14616For Sale
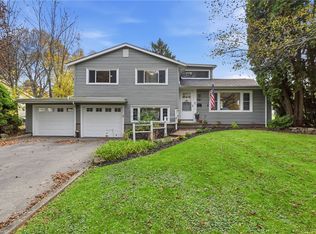 MLS ID #R1727135, Caitlin E. O'Connor, Listing by: Keller Williams Realty Greater Rochester. NYSAMLSs
- $319,9004 bd2 ba1.8k sqft396 Kartes Dr, Rochester, NY 14616For Sale
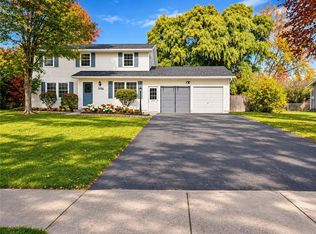 MLS ID #R1727013, Lazarus Bhujel, Listing by: Hunt Real Estate ERA/Columbus. NYSAMLSs
- $249,9003 bd2 ba1.7k sqft523 English Rd, Rochester, NY 14616For Sale
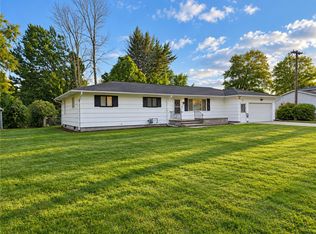 MLS ID #R1720860, John W. Wallace, Listing by: Berkshire Hathaway HomeServices Discover Real Estate. NYSAMLSs
- $349,9004 bd2 ba1.8k sqft255 Tioga Dr, Rochester, NY 14616For SaleMLS ID #R1726156, Hollis A. Creek, Listing by: Howard Hanna. NYSAMLSs
- $249,9004 bd2 ba1.9k sqft394 List Ave, Rochester, NY 14617For SaleMLS ID #R1726530, Derek Pino, Listing by: RE/MAX Realty Group. NYSAMLSs
- $219,9003 bd2 ba2.1k sqft13 Belmont Rd, Rochester, NY 14612For SaleMLS ID #R1727082, Rocco F. DiFabio Jr., Listing by: RE/MAX Realty Group. NYSAMLSs
- $274,9004 bd2 ba1.7k sqft53 Brian Dr, Rochester, NY 14624For SaleMLS ID #R1727094, Shaemar Cherew-Gordon, Listing by: Keller Williams Realty Greater Rochester. NYSAMLSs
- $275,0003 bd3 ba1.3k sqft98 Hampshire Dr, Rochester, NY 14618For SaleMLS ID #R1726866, Alan J. Wood, Listing by: RE/MAX Plus. NYSAMLSs
- $284,5003 bd2 ba1.5k sqft28 Flint Lock Cir, Rochester, NY 14624For SaleMLS ID #R1727240, Stephany N. Negron-Cartagena, Listing by: R Realty Rochester LLC. NYSAMLSs
- $175,0004 bd2 ba2k sqft264 Luddington Ln, Rochester, NY 14612For SaleMLS ID #R1726505, Julie M. Goin, Listing by: Tru Agent Real Estate. NYSAMLSs
- $289,9003 bd3 ba2.2k sqft62 Larkwood Dr, Rochester, NY 14626For SaleMLS ID #R1727166, Nick Reynolds, Listing by: Howard Hanna. NYSAMLSs
- $275,5004 bd3 ba2.2k sqft72 Cherry Creek Ln, Rochester, NY 14626For SaleMLS ID #R1710981, Orlando J. Rivera, Listing by: Empire Realty Group. NYSAMLSs
- $189,9003 bd1 ba1.1k sqft35 Valley Crest Rd, Rochester, NY 14616For SaleMLS ID #R1725929, Corey D. Wild, Listing by: Keller Williams Realty Greater Rochester. NYSAMLSs
- $251,0003 bd2 ba1.5k sqft959 Lake Shore Blvd, Rochester, NY 14617For SaleMLS ID #R1723051, Rita Lujan Pettinaro, Listing by: Keller Williams Realty Greater Rochester. NYSAMLSs
- $279,9003 bd2 ba1.5k sqft3284 Culver Rd, Rochester, NY 14622For SaleMLS ID #R1722669, Hollis A. Creek, Listing by: Howard Hanna. NYSAMLSs
- $274,9003 bd2 ba1.3k sqft539 Washington Ave, Rochester, NY 14617For SaleMLS ID #R1718635, James Robert Blaine, Listing by: Howard Hanna. NYSAMLSs
- $249,9004 bd3 ba1.9k sqft171 Burwell Rd, Rochester, NY 14617For SaleMLS ID #R1723357, Stephen E. Wrobbel, Listing by: Howard Hanna. NYSAMLSs
- $257,0004 bd2 ba1.4k sqft60 Overland Trl, West Henrietta, NY 14586For SaleMLS ID #R1726852, Karina R. Ribis, Listing by: Keller Williams Realty Greater Rochester. NYSAMLSs
- $325,0004 bd3 ba2.1k sqft38 Twin Circle Dr, Rochester, NY 14624For SaleMLS ID #R1726776, Brian E. Donovan, Listing by: Howard Hanna. NYSAMLSs
