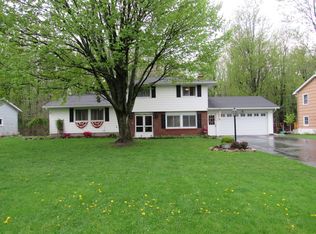
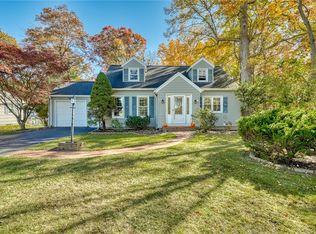
WELCOME TO THIS MOVE-IN READY 4-BEDROOM, 2-FULL-BATH SPLIT-LEVEL HOME LOCATED IN THE CHURCHVILLE-CHILI SCHOOL DISTRICT! OFFERING A SPACIOUS AND FUNCTIONAL LAYOUT, THIS HOME HAS PLENTY OF ROOM FOR EVERYDAY LIVING AND ENTERTAINING. THE GENEROUSLY SIZED KITCHEN FEATURES GRANITE COUNTERTOPS AND AMPLE SPACE FOR COOKING AND GATHERING. THE INVITING LOWER-LEVEL FAMILY ROOM FEATURES A WOOD-BURNING FIREPLACE, DRY BAR SETUP, AND WALKOUT ACCESS TO A BEAUTIFUL PATIO WITH PRIVACY FENCING, INSTALLED IN 2020, CREATING THE PERFECT SPACE FOR INDOOR AND OUTDOOR ENTERTAINING. WITH NO HOMES DIRECTLY BEHIND THE PROPERTY AND ADJOINING LAND OWNED BY ROBERTS WESLEYAN UNIVERSITY, THE BACKYARD OFFERS ADDED PRIVACY AND A PEACEFUL SETTING. ADDITIONAL HIGHLIGHTS INCLUDE A 2-CAR GARAGE EQUIPPED WITH A PORTABLE GENERATOR CONNECTION, A NEWER SHED INSTALLED IN 2024, AND UPDATED INTERIOR DOORS THROUGHOUT DURING THE SELLER'S OWNERSHIP. MAJOR IMPROVEMENTS INCLUDE A NEW ROOF AND CENTRAL A/C IN 2019. HIGH-SPEED GREENLIGHT INTERNET IS ALSO AVAILABLE! CONVENIENTLY LOCATED JUST A SHORT DRIVE FROM HIGHWAYS, SHOPPING, AND EVERYDAY AMENITIES. WITH ITS SPACIOUS LAYOUT, THOUGHTFUL UPDATES, AND MOVE-IN READY CONDITION, THIS HOME IS READY FOR ITS NEXT OWNER! DELAYED NEGOTIATIONS ALL OFFERS DUE 11/11/26 @12PM
Active
$274,900
53 Brian Dr, Rochester, NY 14624
4beds
1,728sqft
Single Family Residence
Built in 1968
0.35 Acres Lot
$-- Zestimate®
$159/sqft
$-- HOA
What's special
Privacy fencingDry bar setupWood-burning fireplaceUpdated interior doors throughoutGranite countertopsGenerously sized kitchenSpacious and functional layout
- 5 days
- 1,281
- 124
Zillow last checked:
Listing updated:
Listed by:
Keller Williams Realty Greater Rochester 585-362-8900,
Shaemar Cherew-Gordon 585-261-9547
Source: NYSAMLSs,MLS#: R1727094 Originating MLS: Rochester
Facts & features
Interior
Bedrooms & bathrooms
- Bedrooms: 4
- Bathrooms: 2
- Full bathrooms: 2
Heating
- Gas, Forced Air
Cooling
- Central Air
Appliances
- Included: Dryer, Dishwasher, Electric Oven, Electric Range, Gas Water Heater, Refrigerator, Washer
Features
- Dry Bar, Eat-in Kitchen, Storage, Bar, Programmable Thermostat
- Flooring: Carpet, Hardwood, Varies
- Basement: Finished,Walk-Out Access,Sump Pump
- Number of fireplaces: 1
Interior area
- Total structure area: 1,728
- Total interior livable area: 1,728 sqft
- Finished area below ground: 552
Property
Parking
- Total spaces: 2
- Parking features: Attached, Electricity, Garage
- Attached garage spaces: 2
Features
- Levels: One
- Stories: 1
- Patio & porch: Patio
- Exterior features: Blacktop Driveway, Play Structure, Patio
Lot
- Size: 0.35 Acres
- Dimensions: 90 x 170
- Features: Rectangular, Rectangular Lot, Residential Lot, Wooded
Details
- Additional structures: Shed(s), Storage
- Parcel number: 2622001321800001004000
- Special conditions: Standard
Construction
Type & style
- Home type: SingleFamily
- Architectural style: Split Level
- Property subtype: Single Family Residence
Materials
- Brick, Vinyl Siding
- Foundation: Block
- Roof: Asphalt
Condition
- Resale
- Year built: 1968
Utilities & green energy
- Sewer: Connected
- Water: Connected, Public
- Utilities for property: Sewer Connected, Water Connected
Community & HOA
Community
- Subdivision: Westside Acres Sub Sec 5
Location
- Region: Rochester
Financial & listing details
- Price per square foot: $159/sqft
- Tax assessed value: $275,400
- Annual tax amount: $6,800
- Date on market: 11/5/2026
- Listing terms: Cash,Conventional,FHA,VA Loan
Estimated market value
Not available
Estimated sales range
Not available
Not available
Price history
| Date | Event | Price |
|---|---|---|
| 11/5/2026 | Listed for sale | $274,900+52.7%$159/sqft |
Source:  NYSAMLSs #R1727094 Report a problem | ||
| 3/1/2019 | Sold | $180,000+0.1%$104/sqft |
Source: NYSAMLSs #R1166559 Report a problem | ||
| 2/13/2019 | Pending sale | $179,900$104/sqft |
Source: RE/MAX Plus #R1166559 Report a problem | ||
| 1/29/2019 | Listed for sale | $179,900$104/sqft |
Source: RE/MAX Plus #R1166559 Report a problem | ||
| 1/29/2019 | Pending sale | $179,900$104/sqft |
Source: RE/MAX PLUS #R1166559 Report a problem | ||
| 1/4/2019 | Listed for sale | $179,900+105.6%$104/sqft |
Source: RE/MAX Plus #R1166559 Report a problem | ||
| 11/16/2018 | Sold | $87,500-2.8%$51/sqft |
Source: NYSAMLSs #R1157761 Report a problem | ||
| 11/9/2018 | Pending sale | $90,000$52/sqft |
Source: RE/MAX Plus #R1157761 Report a problem | ||
| 11/9/2018 | Listed for sale | $90,000+80%$52/sqft |
Source: RE/MAX Plus #R1157761 Report a problem | ||
| 11/12/2013 | Sold | $50,000$29/sqft |
Source: Public Record Report a problem | ||
Public tax history
| Year | Property taxes | Tax assessment |
|---|---|---|
| 2025 | -- | $275,400 |
| 2024 | -- | $275,400 +48.3% |
| 2023 | -- | $185,700 |
| 2022 | -- | $185,700 +0.9% |
| 2021 | -- | $184,000 +13.7% |
| 2020 | -- | $161,800 +16.9% |
| 2018 | -- | $138,400 +10% |
| 2017 | $2,492 | $125,800 |
| 2016 | -- | $125,800 |
| 2015 | -- | $125,800 |
| 2014 | -- | $125,800 |
| 2013 | -- | $125,800 -5% |
| 2012 | -- | $132,400 |
| 2011 | -- | $132,400 |
| 2010 | -- | $132,400 +10% |
| 2009 | -- | $120,400 |
| 2007 | -- | $120,400 +15% |
| 2006 | -- | $104,700 |
| 2005 | -- | $104,700 |
| 2004 | -- | $104,700 |
| 2003 | -- | $104,700 +7.3% |
| 2002 | -- | $97,600 |
| 2001 | -- | $97,600 +0.4% |
| 2000 | -- | $97,200 |
Find assessor info on the county website
Monthly payment
Climate risks
Neighborhood: 14624
Nearby schools
Schools provided by the listing agent
- District: Churchville-Chili
Source: NYSAMLSs. This data may not be complete. We recommend contacting the local school district to confirm school assignments for this home.

Similar homes
- $284,5003 bd2 ba1.5k sqft28 Flint Lock Cir, Rochester, NY 14624For Sale
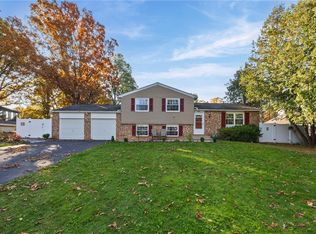
 MLS ID #R1727240, Stephany N. Negron-Cartagena, Listing by: R Realty Rochester LLC. NYSAMLSs
- $325,0004 bd3 ba2.1k sqft38 Twin Circle Dr, Rochester, NY 14624For Sale
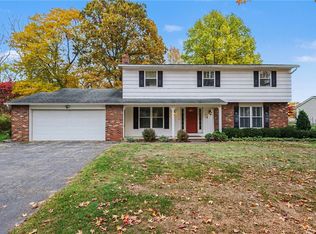 MLS ID #R1726776, Brian E. Donovan, Listing by: Howard Hanna. NYSAMLSs
- $274,9003 bd2 ba1.1k sqft104 Hubbard Dr, North Chili, NY 14514For Sale
 MLS ID #R1721612, Robert Piazza Palotto, Listing by: High Falls Sotheby's International Realty. NYSAMLSs
- $280,0004 bd2 ba2k sqft64 Rochester St, Scottsville, NY 14546For Sale
 MLS ID #R1727112, Bernadette Mahle, Listing by: Howard Hanna. NYSAMLSs
- $334,9004 bd2 ba2.2k sqft39 Wilelen Rd, Rochester, NY 14624For SaleMLS ID #R1724377, Queen Hammonds-Marriott, Listing by: Howard Hanna. NYSAMLSs
- $230,0004 bd1 ba1.3k sqft2885 Chili Ave, Rochester, NY 14624For SaleMLS ID #R1723809, Joseph A. Tally Jr., Listing by: RE/MAX Plus. NYSAMLSs
- $274,9004 bd3 ba2k sqft123 Bridgewood Dr, Rochester, NY 14612For SaleMLS ID #R1726816, Connor Boyd, Listing by: Elysian Homes by Mark Siwiec and Associates. NYSAMLSs
- $309,9003 bd2 ba1.7k sqft19 Ezio Dr, Rochester, NY 14606For SaleMLS ID #R1727905, Melissa Parker, Listing by: Howard Hanna. NYSAMLSs
- $284,0003 bd2 ba1.7k sqft450 Eileen Dr, Rochester, NY 14616For SaleMLS ID #R1726982, Hiba S. Ibrahim, Listing by: Empire Realty Group. NYSAMLSs
- $289,9003 bd3 ba2.2k sqft62 Larkwood Dr, Rochester, NY 14626For SaleMLS ID #R1727166, Nick Reynolds, Listing by: Howard Hanna. NYSAMLSs
- $254,9003 bd3 ba1.7k sqft133 Authors Ave, Henrietta, NY 14467For SaleMLS ID #R1726349, Chelsea M Rowe, Listing by: Howard Hanna. NYSAMLSs
- $275,0003 bd3 ba1.3k sqft98 Hampshire Dr, Rochester, NY 14618For SaleMLS ID #R1726866, Alan J. Wood, Listing by: RE/MAX Plus. NYSAMLSs
- $299,9003 bd2 ba1.5k sqft327 Kimberly Dr, Rochester, NY 14610For SaleMLS ID #R1727617, Ashley R Nowak, Listing by: Howard Hanna. NYSAMLSs
- $289,9003 bd2 ba1.7k sqft1 Terrace Dr, Fairport, NY 14450For SaleMLS ID #R1727350, Mary K Hanrahan, Listing by: Red Barn Properties. NYSAMLSs
- $274,9003 bd2 ba1.7k sqft51 Post Hill Dr, Rochester, NY 14623For SaleMLS ID #R1723907, Wendy Batzel, Listing by: Keller Williams Realty Greater Rochester. NYSAMLSs
- $285,0003 bd3 ba1.8k sqft25 Orchard Creek Ln, Rochester, NY 14612For SaleMLS ID #R1726969, Catherine A. Peters, Listing by: Hunt Real Estate ERA/Columbus. NYSAMLSs
- $254,9004 bd2 ba1.3k sqft781 Rumson Rd, Rochester, NY 14616For SaleMLS ID #R1727135, Caitlin E. O'Connor, Listing by: Keller Williams Realty Greater Rochester. NYSAMLSs
- $299,0003 bd1 ba1.5k sqft215 Gilman Rd, Churchville, NY 14428For SaleMLS ID #R1722799, Zachary Vanderhoof, Listing by: Keller Williams Realty Greater Rochester. NYSAMLSs
- $219,9003 bd1 ba1.4k sqft99 Morncrest Dr, Rochester, NY 14624For SaleMLS ID #R1724777, Mark Smith, Listing by: Cornerstone Realty Associates. NYSAMLSs
- $264,9003 bd2 ba1.8k sqft3 Cloverwood Dr, Brockport, NY 14420For SaleMLS ID #R1726693, Joseph Andrew Avery, Listing by: RE/MAX Titanium LLC. NYSAMLSs
