WELCOME HOME! This 1,700+ sqft Cape Cod features an open floor plan, 3 bedrooms, 2 full bathrooms, hardwood floors throughout, and thoughtful updates. Enjoy outdoor living with a spacious deck and patio, above-ground pool, and a fully-fenced, private backyard with plenty of room to relax and entertain. A blend of classic charm, modern updates, and outdoor enjoyment! Hot Water Tank 2026, Vinyl siding 2024, windows 2024, gutters 2024, two walk-in showers 2024, Kitchen sink 2023, Refrigerator 2023, Garage door 2022, Above-ground pool 2020. Showings begin Thursday 10/22/26. Please provide 24 hours life of offer.
Pending
$274,900
51 Post Hill Dr, Rochester, NY 14623
3beds
1,784sqft
Single Family Residence
Built in 1968
0.25 Acres Lot
$-- Zestimate®
$154/sqft
$-- HOA
What's special
Spacious deck and patioAbove-ground poolOpen floor planHardwood floors throughout
- 29 days
- 2,341
- 169
Zillow last checked:
Listing updated:
Listed by:
Keller Williams Realty Greater Rochester 585-362-8900,
Wendy Batzel 585-474-7898
Source: NYSAMLSs,MLS#: R1723907 Originating MLS: Rochester
Facts & features
Interior
Bedrooms & bathrooms
- Bedrooms: 3
- Bathrooms: 2
- Full bathrooms: 2
- Main level bathrooms: 1
Heating
- Gas, Zoned, Baseboard, Hot Water
Cooling
- Zoned
Appliances
- Included: Electric Oven, Electric Range, Gas Water Heater, Refrigerator
- Laundry: In Basement
Features
- Breakfast Area, Den, Separate/Formal Dining Room, Eat-in Kitchen, Separate/Formal Living Room, Home Office, Country Kitchen, Kitchen/Family Room Combo, Living/Dining Room, Sliding Glass Door(s)
- Flooring: Carpet, Hardwood, Varies
- Doors: Sliding Doors
- Windows: Thermal Windows
- Basement: Full,Sump Pump
- Number of fireplaces: 1
Interior area
- Total structure area: 1,784
- Total interior livable area: 1,784 sqft
Property
Parking
- Total spaces: 1
- Parking features: Attached, Garage, Garage Door Opener
- Attached garage spaces: 1
Features
- Patio & porch: Deck, Patio
- Exterior features: Blacktop Driveway, Deck, Fully Fenced, Pool, Patio, Private Yard, See Remarks
- Pool features: Above Ground
- Fencing: Full
Lot
- Size: 0.25 Acres
- Dimensions: 120 x 119
- Features: Rectangular, Rectangular Lot, Residential Lot
Details
- Additional structures: Shed(s), Storage
- Parcel number: 2632001751000002007000
- Special conditions: Standard
Construction
Type & style
- Home type: SingleFamily
- Architectural style: Cape Cod,Two Story
- Property subtype: Single Family Residence
Materials
- Aluminum Siding, Vinyl Siding, Copper Plumbing
- Foundation: Block
- Roof: Asphalt,Shingle
Condition
- Resale
- Year built: 1968
Utilities & green energy
- Electric: Circuit Breakers
- Sewer: Connected
- Water: Connected, Public
- Utilities for property: Sewer Connected, Water Connected
Community & HOA
Community
- Subdivision: Mapledale Sec 08
Location
- Region: Rochester
Financial & listing details
- Price per square foot: $154/sqft
- Tax assessed value: $221,000
- Annual tax amount: $5,061
- Date on market: 10/21/2026
- Cumulative days on market: 28 days
- Listing terms: Cash,Conventional,FHA,VA Loan
Estimated market value
Not available
Estimated sales range
Not available
Not available
Price history
| Date | Event | Price |
|---|---|---|
| 11/18/2026 | Pending sale | $274,900$154/sqft |
Source:  NYSAMLSs #R1723907 Report a problem | ||
| 11/17/2026 | Contingent | $274,900$154/sqft |
Source: NYSAMLSs #R1723907 Report a problem | ||
| 10/21/2026 | Listed for sale | $274,900+120.1%$154/sqft |
Source: NYSAMLSs #R1723907 Report a problem | ||
| 9/12/2014 | Sold | $124,900+49.6%$70/sqft |
Source: NYSAMLSs #R251952 Report a problem | ||
| 11/26/1997 | Sold | $83,500$47/sqft |
Source: Public Record Report a problem | ||
Public tax history
| Year | Property taxes | Tax assessment |
|---|---|---|
| 2025 | -- | $221,000 +4.8% |
| 2024 | -- | $210,900 |
| 2023 | -- | $210,900 +14% |
| 2022 | -- | $185,000 +31.1% |
| 2021 | -- | $141,100 |
| 2020 | -- | $141,100 +13% |
| 2018 | -- | $124,900 |
| 2017 | $1,906 | $124,900 |
| 2016 | -- | $124,900 |
| 2015 | -- | $124,900 +7.4% |
| 2014 | -- | $116,300 |
| 2013 | -- | $116,300 |
| 2012 | -- | $116,300 |
| 2011 | -- | $116,300 |
| 2010 | -- | $116,300 |
| 2009 | -- | $116,300 |
| 2007 | -- | $116,300 |
| 2006 | -- | $116,300 +8.5% |
| 2005 | -- | $107,200 |
| 2004 | -- | $107,200 +7.5% |
| 2003 | -- | $99,700 |
| 2002 | -- | $99,700 +1220.5% |
| 2001 | -- | $7,550 |
| 2000 | -- | $7,550 |
Find assessor info on the county website
Monthly payment
Climate risks
Neighborhood: 14623
Nearby schools
Schools provided by the listing agent
- District: Rush-Henrietta
Source: NYSAMLSs. This data may not be complete. We recommend contacting the local school district to confirm school assignments for this home.

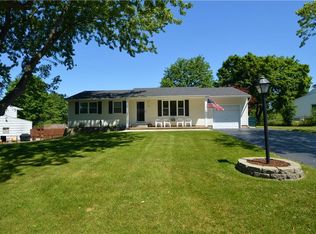
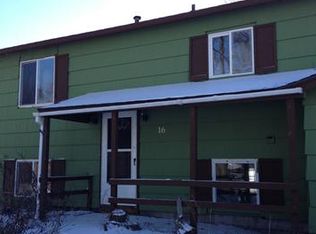

Similar homes
- $245,0003 bd2 ba1.3k sqft8 Rampart St, Rochester, NY 14623For Sale
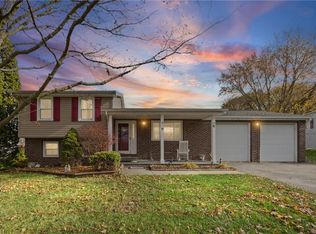
 MLS ID #R1727687, Kevin R. Fitzpatrick, Listing by: Howard Hanna. NYSAMLSs
- $249,9003 bd2 ba1.3k sqft75 Galway Dr, Rochester, NY 14623For Sale
 MLS ID #R1725274, Amy L. Petrone, Listing by: RE/MAX Realty Group. NYSAMLSs
- $274,9004 bd2 ba1.2k sqft18 Viscount Dr, Rochester, NY 14623For Sale
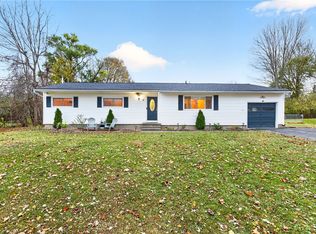 MLS ID #R1728070, Richard Lembo, Listing by: Prescott Realty Group LLC. NYSAMLSs
- $284,5003 bd2 ba1.5k sqft28 Flint Lock Cir, Rochester, NY 14624For Sale
 MLS ID #R1727240, Stephany N. Negron-Cartagena, Listing by: R Realty Rochester LLC. NYSAMLSs
- $274,9003 bd2 ba1.7k sqft231 Gate House Trl, Henrietta, NY 14467For SaleMLS ID #R1727971, Shelby L. Bailey, Listing by: Keller Williams Realty Greater Rochester. NYSAMLSs
- $254,9003 bd3 ba1.7k sqft133 Authors Ave, Henrietta, NY 14467For SaleMLS ID #R1726349, Chelsea M Rowe, Listing by: Howard Hanna. NYSAMLSs
- $274,0003 bd2 ba1.6k sqft128 Kencrest Dr, Rochester, NY 14606For SaleMLS ID #R1723509, Lorraine K. Kane, Listing by: Keller Williams Realty Greater Rochester. NYSAMLSs
- $240,0004 bd2 ba1.9k sqft4 Mercury Dr, Rochester, NY 14624For SaleMLS ID #R1728591, Evelyn Garcia, Listing by: Howard Hanna. NYSAMLSs
- $299,9004 bd2 ba1.7k sqft219 Judy Ann Dr, Rochester, NY 14616For SaleMLS ID #R1728325, Stacy A Frumusa, Listing by: Berkshire Hathaway HS Zambito. NYSAMLSs
- $298,5004 bd3 ba2.1k sqft38 Twin Circle Dr, Rochester, NY 14624For SaleMLS ID #R1726776, Brian E. Donovan, Listing by: Howard Hanna. NYSAMLSs
- $299,9003 bd2 ba1.6k sqft15 Currier Ln, Rochester, NY 14624For SaleMLS ID #R1725826, Hollis A. Creek, Listing by: Howard Hanna. NYSAMLSs
- $274,9004 bd3 ba1.9k sqft169 Cherry Creek Ln, Rochester, NY 14626For SaleMLS ID #R1723212, Camelia Phongsa, Listing by: Keller Williams Realty Greater Rochester. NYSAMLSs
- $350,0004 bd2 ba1.5k sqft10 Stanford Rd W, Rochester, NY 14620For SaleMLS ID #R1729002, Andrew Hannan, Listing by: Real Broker NY, LLC. NYSAMLSs
- $274,9004 bd3 ba2k sqft123 Bridgewood Dr, Rochester, NY 14612For SaleMLS ID #R1726816, Connor Boyd, Listing by: Elysian Homes by Mark Siwiec and Associates. NYSAMLSs
- $314,9003 bd3 ba1.5k sqft175 Briar Wood Ln, Rochester, NY 14626For SaleMLS ID #R1728681, Chelse Moffatt, Listing by: Keller Williams Realty Greater Rochester. NYSAMLSs
- $249,9003 bd2 ba1.3k sqft168 Woodstock Rd, Rochester, NY 14609For SaleMLS ID #R1729694, Ethan Walker, Listing by: Empire Realty Group. NYSAMLSs
- $299,9003 bd2 ba1.5k sqft327 Kimberly Dr, Rochester, NY 14610For SaleMLS ID #R1727617, Ashley R Nowak, Listing by: Howard Hanna. NYSAMLSs
- $299,9003 bd2 ba2k sqft11 Seymour Rd, Rochester, NY 14609For SaleMLS ID #R1729506, Stephen Cass, Listing by: RE/MAX Realty Group. NYSAMLSs
- $279,9003 bd2 ba1.5k sqft3284 Culver Rd, Rochester, NY 14622For SaleMLS ID #R1722669, Hollis A. Creek, Listing by: Howard Hanna. NYSAMLSs
- $239,9003 bd2 ba1.5k sqft66 Erath Dr, Rochester, NY 14626For SaleMLS ID #R1727484, Renee A. Piccirillo, Listing by: Howard Hanna. NYSAMLSs
