Spacious 4-bedroom, 2.5-bath split-level on a quiet neighborhood street in Greece, close to shopping, dining, and everyday amenities. Two separate living areas, an eat-in kitchen, and a formal dining room provide generous space for everyday living and entertaining. The fully fenced backyard backs to Forever Wild land and features a deck for summer dining and relaxing. Freshly painted throughout, this home also offers a partially finished basement for additional flexible space. The primary bedroom includes a private bath and new carpeting, while the first-floor bedroom can also serve as a home office. Recent updates include new vinyl plank flooring on the first level and new carpeting in the first-floor bedroom/office. The furnace and central air were replaced in 2021, and an ecobee smart thermostat adds convenient temperature control. All appliances are from 2020 or newer. The kitchen features a five-burner electric convection range, with a gas hookup also available. Both electric and gas dryer hookups provide added flexibility. Additional features include a vent-free gas fireplace with the option to convert to wood-burning, an updated electrical panel with whole-house surge protection, and a generator hookup with a transfer switch at the panel. The basement has remained dry throughout the seller’s ownership. Delayed negotiations until Sunday, October 25, at 5:00 p.m.
Pending
$279,900
169 Cherry Creek Ln, Rochester, NY 14626
4beds
1,934sqft
Single Family Residence
Built in 1971
0.31 Acres Lot
$-- Zestimate®
$145/sqft
$-- HOA
What's special
Freshly painted throughoutQuiet neighborhood streetFormal dining roomFully fenced backyardEat-in kitchen
- 25 days
- 1,774
- 177
Zillow last checked:
Listing updated:
Listed by:
Keller Williams Realty Greater Rochester 585-362-8900,
Camelia Phongsa 585-208-6096
Source: NYSAMLSs,MLS#: R1723212 Originating MLS: Rochester
Facts & features
Interior
Bedrooms & bathrooms
- Bedrooms: 4
- Bathrooms: 3
- Full bathrooms: 2
- 1/2 bathrooms: 1
- Main level bathrooms: 1
- Main level bedrooms: 1
Heating
- Gas, Forced Air
Cooling
- Central Air
Appliances
- Included: Convection Oven, Dryer, Dishwasher, Gas Water Heater, Washer
- Laundry: Main Level
Features
- Separate/Formal Dining Room, Entrance Foyer, Eat-in Kitchen, Separate/Formal Living Room, Storage, Bedroom on Main Level
- Flooring: Carpet, Luxury Vinyl, Varies, Vinyl
- Basement: Full,Partially Finished
- Number of fireplaces: 1
Interior area
- Total structure area: 1,934
- Total interior livable area: 1,934 sqft
- Finished area below ground: 650
Property
Parking
- Total spaces: 2
- Parking features: Attached, Garage
- Attached garage spaces: 2
Features
- Levels: One
- Stories: 1
- Patio & porch: Deck
- Exterior features: Blacktop Driveway, Deck, Fully Fenced, Play Structure
- Fencing: Full
Lot
- Size: 0.31 Acres
- Dimensions: 90 x 150
- Features: Rectangular, Rectangular Lot, Residential Lot
Details
- Parcel number: 2628000881200002001000
- Special conditions: Standard
- Other equipment: Generator
Construction
Type & style
- Home type: SingleFamily
- Architectural style: Split Level
- Property subtype: Single Family Residence
Materials
- Shake Siding, Vinyl Siding
- Foundation: Block
Condition
- Resale
- Year built: 1971
Utilities & green energy
- Sewer: Connected
- Water: Connected, Public
- Utilities for property: Sewer Connected, Water Connected
Community & HOA
Community
- Subdivision: Green Acres
Location
- Region: Rochester
Financial & listing details
- Price per square foot: $145/sqft
- Tax assessed value: $159,400
- Annual tax amount: $8,285
- Date on market: 10/18/2026
- Cumulative days on market: 26 days
- Listing terms: Cash,Conventional,FHA,VA Loan
Estimated market value
Not available
Estimated sales range
Not available
$3,009/mo
Price history
| Date | Event | Price |
|---|---|---|
| 10/27/2026 | Pending sale | $279,900$145/sqft |
Source:  NYSAMLSs #R1723212 Report a problem | ||
| 10/19/2026 | Listed for sale | $279,900$145/sqft |
Source: NYSAMLSs #R1723212 Report a problem | ||
Public tax history
| Year | Property taxes | Tax assessment |
|---|---|---|
| 2025 | -- | $159,400 |
| 2024 | -- | $159,400 |
| 2023 | -- | $159,400 -2.2% |
| 2022 | -- | $163,000 |
| 2021 | -- | $163,000 +4.5% |
| 2020 | -- | $156,000 |
| 2018 | -- | $156,000 +9.8% |
| 2017 | $3,081 | $142,100 |
| 2016 | -- | $142,100 |
| 2015 | -- | $142,100 |
| 2014 | -- | $142,100 |
| 2013 | -- | $142,100 |
| 2012 | -- | $142,100 |
| 2011 | -- | $142,100 |
| 2010 | -- | $142,100 |
| 2009 | -- | $142,100 +3% |
| 2007 | -- | $138,000 |
| 2006 | -- | $138,000 +16.5% |
| 2005 | -- | $118,500 |
| 2004 | -- | $118,500 |
| 2003 | -- | $118,500 |
| 2002 | -- | $118,500 +12.9% |
| 2001 | -- | $105,000 |
| 2000 | -- | $105,000 |
Find assessor info on the county website
Monthly payment
Climate risks
Neighborhood: 14626
Nearby schools
Schools provided by the listing agent
- District: Greece
Source: NYSAMLSs. This data may not be complete. We recommend contacting the local school district to confirm school assignments for this home.

Similar homes
- $275,5004 bd3 ba2.2k sqft72 Cherry Creek Ln, Rochester, NY 14626For Sale
 MLS ID #R1710981, Orlando J. Rivera, Listing by: Empire Realty Group. NYSAMLSs
- $289,9003 bd2 ba1.6k sqft1039 Weiland Rd, Rochester, NY 14626For Sale
 MLS ID #R1728791, Danny J. Sirianni, Listing by: Sirianni Realty LLC. NYSAMLSs
- $289,9003 bd3 ba2.2k sqft62 Larkwood Dr, Rochester, NY 14626For Sale
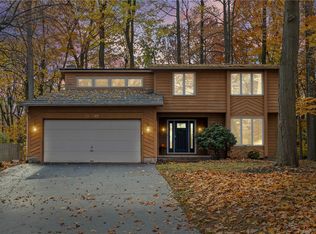 MLS ID #R1727166, Nick Reynolds, Listing by: Howard Hanna. NYSAMLSs
- $314,9003 bd3 ba1.5k sqft175 Briar Wood Ln, Rochester, NY 14626For Sale
 MLS ID #R1728681, Chelse Moffatt, Listing by: Keller Williams Realty Greater Rochester. NYSAMLSs
- $299,9003 bd2 ba1.4k sqft32 Kaywood Dr, Rochester, NY 14626For SaleMLS ID #R1725280, Adrienne Lee DeFazio, Listing by: Blue Arrow Real Estate. NYSAMLSs
- $239,9003 bd2 ba1.5k sqft66 Erath Dr, Rochester, NY 14626For SaleMLS ID #R1727484, Renee A. Piccirillo, Listing by: Howard Hanna. NYSAMLSs
- $274,9004 bd3 ba2k sqft123 Bridgewood Dr, Rochester, NY 14612For SaleMLS ID #R1726816, Connor Boyd, Listing by: Elysian Homes by Mark Siwiec and Associates. NYSAMLSs
- $309,9003 bd2 ba1.7k sqft19 Ezio Dr, Rochester, NY 14606For SaleMLS ID #R1727905, Melissa Parker, Listing by: Howard Hanna. NYSAMLSs
- $274,0003 bd2 ba1.6k sqft128 Kencrest Dr, Rochester, NY 14606For SaleMLS ID #R1723509, Lorraine K. Kane, Listing by: Keller Williams Realty Greater Rochester. NYSAMLSs
- $284,5003 bd2 ba1.5k sqft28 Flint Lock Cir, Rochester, NY 14624For SaleMLS ID #R1727240, Stephany N. Negron-Cartagena, Listing by: R Realty Rochester LLC. NYSAMLSs
- $300,0004 bd2 ba2k sqft1088 Long Pond Rd, Rochester, NY 14626For SaleMLS ID #R1719579, Lorraine K. Kane, Listing by: Keller Williams Realty Greater Rochester. NYSAMLSs
- $299,9003 bd2 ba1.6k sqft15 Currier Ln, Rochester, NY 14624For SaleMLS ID #R1725826, Hollis A. Creek, Listing by: Howard Hanna. NYSAMLSs
- $345,0003 bd3 ba1.6k sqft27 Briar Wood Ln, Rochester, NY 14626For SaleMLS ID #R1725381, Sara Verstraete, Listing by: RE/MAX Realty Group. NYSAMLSs
- $325,0004 bd3 ba2.1k sqft38 Twin Circle Dr, Rochester, NY 14624For SaleMLS ID #R1726776, Brian E. Donovan, Listing by: Howard Hanna. NYSAMLSs
- $319,9004 bd2 ba1.8k sqft396 Kartes Dr, Rochester, NY 14616For SaleMLS ID #R1727013, Lazarus Bhujel, Listing by: Hunt Real Estate ERA/Columbus. NYSAMLSs
- $250,0003 bd2 ba1.3k sqft64 Parma Center Rd, Hilton, NY 14468For SaleMLS ID #R1727541, Kimberly Graus, Listing by: Howard Hanna. NYSAMLSs
- $304,9003 bd2 ba1.6k sqft79 Markie Dr E, Rochester, NY 14606For SaleMLS ID #R1713991, Bonta' Cook, Listing by: eXp Realty, LLC. NYSAMLSs
- $240,0004 bd2 ba1.9k sqft4 Mercury Dr, Rochester, NY 14624For SaleMLS ID #R1707481, Evelyn Garcia, Listing by: Howard Hanna. NYSAMLSs
- $279,9004 bd2 ba1.8k sqft48 Old Pond Rd, Rochester, NY 14625For SaleMLS ID #R1718855, Rita Lujan Pettinaro, Listing by: Keller Williams Realty Greater Rochester. NYSAMLSs
- $334,9004 bd2 ba2.2k sqft39 Wilelen Rd, Rochester, NY 14624For SaleMLS ID #R1724377, Queen Hammonds-Marriott, Listing by: Howard Hanna. NYSAMLSs
