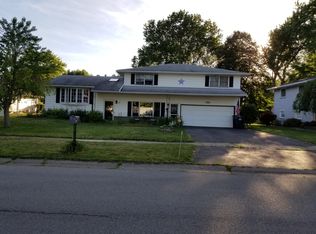
THIS IS THE ONE! FANTASTIC OPPORTUNITY TO OWN THIS, WELL-MAINTAINED SPLIT-LEVEL HOME! 3 BEDROOMS, 1.5 BATHS & A VERSATILE FLOOR PLAN OFFERING GREAT SPACE FOR EVERYDAY LIVING! GET READY TO ENJOY THE INVITING LOWER LEVEL FAMILY ROOM WITH COZY GAS FIREPLACE, CONVENIENT HALF BATH & WALKOUT TO THE BACKYARD! SUN-FILLED MAIN LEVEL FEATURES A SPACIOUS LIVING ROOM WITH REFINISHED HARDWOOD FLOORS & KITCHEN COMPLETE WITH BEAUTIFUL MAPLE CABINETRY, SILESTONE COUNTERTOPS & NEW APPLIANCES! SLIDING GLASS DOORS LEAD TO THE DECK OVERLOOKING THE PRIVATE YARD, PERFECT FOR OUTDOOR GATHERINGS! UPSTAIRS YOU'LL FIND 3 COMFORTABLE BEDROOMS WITH HARDWOOD FLOORS & FULL BATH WITH NO-STEP SHOWER! ATTACHED 2-CAR GARAGE & STORAGE SHED ADD TO THE APPEAL! A WONDERFUL HOME WITH PLENTY OF POTENTIAL TO MAKE IT YOUR OWN!!! DELAYED NEGOTIATIONS UNTIL TUESDAY 11/10 @ 12:00PM
Active
$299,900
15 Currier Ln, Rochester, NY 14624
3beds
1,625sqft
Single Family Residence
Built in 1969
0.29 Acres Lot
$316,700 Zestimate®
$185/sqft
$-- HOA
What's special
Walkout to the backyardStorage shedSilestone countertopsConvenient half bathNew appliancesSun-filled main level
- 1 day
- 283
- 17
Zillow last checked:
Listing updated:
Listed by:
Howard Hanna 585-473-1320,
Hollis A. Creek 585-400-4000
Source: NYSAMLSs,MLS#: R1725826 Originating MLS: Rochester
Facts & features
Interior
Bedrooms & bathrooms
- Bedrooms: 3
- Bathrooms: 2
- Full bathrooms: 1
- 1/2 bathrooms: 1
- Main level bathrooms: 1
Heating
- Gas, Forced Air
Cooling
- Central Air
Appliances
- Included: Dryer, Dishwasher, Gas Oven, Gas Range, Gas Water Heater, Refrigerator, Washer
- Laundry: In Basement
Features
- Ceiling Fan(s), Separate/Formal Dining Room, Separate/Formal Living Room, Great Room, Storage, Solid Surface Counters
- Flooring: Hardwood, Laminate, Tile, Varies
- Windows: Thermal Windows
- Basement: Finished,Partial,Walk-Out Access,Sump Pump
- Number of fireplaces: 1
Interior area
- Total structure area: 1,625
- Total interior livable area: 1,625 sqft
- Finished area below ground: 572
Property
Parking
- Total spaces: 2
- Parking features: Attached, Electricity, Garage, Driveway
- Attached garage spaces: 2
Features
- Levels: Two
- Stories: 2
- Patio & porch: Deck, Patio
- Exterior features: Blacktop Driveway, Deck, Patio
Lot
- Size: 0.29 Acres
- Dimensions: 80 x 160
- Features: Near Public Transit, Rectangular, Rectangular Lot, Residential Lot
Details
- Additional structures: Shed(s), Storage
- Parcel number: 2626001182000001066000
- Special conditions: Standard
Construction
Type & style
- Home type: SingleFamily
- Architectural style: Split Level
- Property subtype: Single Family Residence
Materials
- Brick, Vinyl Siding
- Foundation: Block
- Roof: Asphalt,Shingle
Condition
- Resale
- Year built: 1969
Utilities & green energy
- Electric: Circuit Breakers
- Sewer: Connected
- Water: Connected, Public
- Utilities for property: Cable Available, High Speed Internet Available, Sewer Connected, Water Connected
Community & HOA
Community
- Subdivision: Northampton Mdws Sub Sec
Location
- Region: Rochester
Financial & listing details
- Price per square foot: $185/sqft
- Tax assessed value: $234,700
- Annual tax amount: $7,451
- Date on market: 11/5/2026
- Listing terms: Cash,Conventional
Estimated market value
$316,700
Estimated sales range
Not available
$2,581/mo
Price history
| Date | Event | Price |
|---|---|---|
| 11/5/2026 | Listed for sale | $299,900-1%$185/sqft |
Source:  NYSAMLSs #R1725826 Report a problem | ||
| 10/23/2025 | Sold | $303,000+26.3%$186/sqft |
Source: NYSAMLSs #R1634361 Report a problem | ||
| 9/16/2025 | Pending sale | $239,900$148/sqft |
Source: NYSAMLSs #R1634361 Report a problem | ||
| 9/3/2025 | Listed for sale | $239,900$148/sqft |
Source: NYSAMLSs #R1634361 Report a problem | ||
Public tax history
| Year | Property taxes | Tax assessment |
|---|---|---|
| 2025 | -- | $234,700 +69.3% |
| 2024 | -- | $138,600 |
| 2023 | -- | $138,600 |
| 2022 | -- | $138,600 |
| 2021 | -- | $138,600 |
| 2020 | -- | $138,600 +17.5% |
| 2018 | -- | $118,000 |
| 2017 | $2,319 | $118,000 |
| 2016 | -- | $118,000 |
| 2015 | -- | $118,000 |
| 2014 | -- | $118,000 |
| 2013 | -- | $118,000 |
| 2012 | -- | $118,000 |
| 2011 | -- | $118,000 |
| 2010 | -- | $118,000 |
| 2009 | -- | $118,000 |
| 2007 | -- | $118,000 |
| 2006 | -- | $118,000 +20.2% |
| 2005 | -- | $98,200 |
| 2004 | -- | $98,200 |
| 2003 | -- | $98,200 +15% |
| 2002 | -- | $85,400 |
| 2001 | -- | $85,400 |
| 2000 | -- | $85,400 |
Find assessor info on the county website
Monthly payment
Climate risks
Neighborhood: 14624
Nearby schools
Schools provided by the listing agent
- District: Gates Chili
Source: NYSAMLSs. This data may not be complete. We recommend contacting the local school district to confirm school assignments for this home.
Similar homes
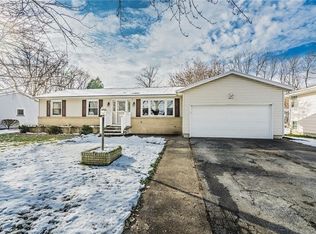
- $284,5003 bd2 ba1.5k sqft28 Flint Lock Cir, Rochester, NY 14624For Sale
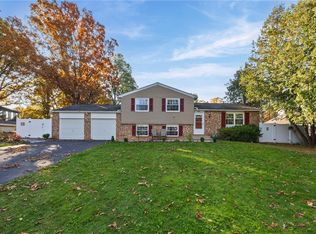
 MLS ID #R1727240, Stephany N. Negron-Cartagena, Listing by: R Realty Rochester LLC. NYSAMLSs
- $325,0004 bd3 ba2.1k sqft38 Twin Circle Dr, Rochester, NY 14624For Sale
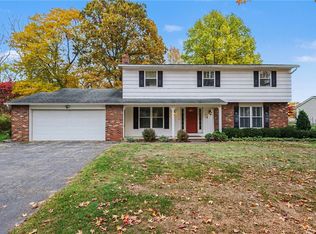 MLS ID #R1726776, Brian E. Donovan, Listing by: Howard Hanna. NYSAMLSs
- $185,0003 bd2 ba1.6k sqft45 Hinkley Ln, Rochester, NY 14624For Sale
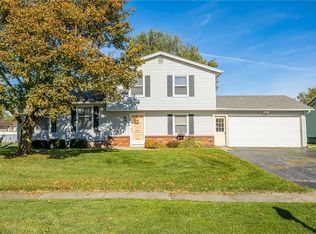 MLS ID #R1724998, Amanda E Friend-Gigliotti, Listing by: Keller Williams Realty Greater Rochester. NYSAMLSs
- $349,0004 bd2 ba2.2k sqft39 Wilelen Rd, Rochester, NY 14624For Sale
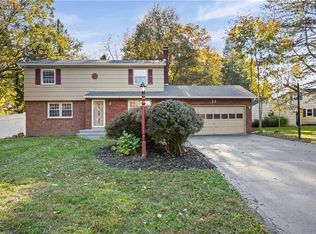 MLS ID #R1724377, Queen Hammonds-Marriott, Listing by: Howard Hanna. NYSAMLSs
- $284,0003 bd2 ba1.7k sqft450 Eileen Dr, Rochester, NY 14616For SaleMLS ID #R1726982, Hiba S. Ibrahim, Listing by: Empire Realty Group. NYSAMLSs
- $285,0003 bd3 ba1.8k sqft25 Orchard Creek Ln, Rochester, NY 14612For SaleMLS ID #R1726969, Catherine A. Peters, Listing by: Hunt Real Estate ERA/Columbus. NYSAMLSs
- $240,0004 bd2 ba1.9k sqft4 Mercury Dr, Rochester, NY 14624For SaleMLS ID #R1707481, Evelyn Garcia, Listing by: Howard Hanna. NYSAMLSs
- $319,9004 bd2 ba1.8k sqft396 Kartes Dr, Rochester, NY 14616For SaleMLS ID #R1727013, Lazarus Bhujel, Listing by: Hunt Real Estate ERA/Columbus. NYSAMLSs
- $275,0003 bd3 ba1.3k sqft98 Hampshire Dr, Rochester, NY 14618For SaleMLS ID #R1726866, Alan J. Wood, Listing by: RE/MAX Plus. NYSAMLSs
- $280,0004 bd2 ba2k sqft64 Rochester St, Scottsville, NY 14546For SaleMLS ID #R1727112, Bernadette Mahle, Listing by: Howard Hanna. NYSAMLSs
- $314,9003 bd2 ba1.7k sqft19 Ezio Dr, Rochester, NY 14606For SaleMLS ID #R1717032, Melissa Parker, Listing by: Howard Hanna. NYSAMLSs
- $209,9003 bd2 ba1.1k sqft13 Deepwood Dr, Rochester, NY 14606For SaleMLS ID #R1705636, Nicholas Walton, Listing by: RE/MAX Plus. NYSAMLSs
- $304,9003 bd2 ba1.6k sqft79 Markie Dr E, Rochester, NY 14606For SaleMLS ID #R1713991, Bonta' Cook, Listing by: eXp Realty, LLC. NYSAMLSs
- $299,9003 bd2 ba1.7k sqft46 Pennicott Cir, Penfield, NY 14526For SaleMLS ID #R1726605, Jonathan Balestiere, Listing by: Hunt Real Estate ERA/Columbus. NYSAMLSs
- $230,0004 bd1 ba1.3k sqft2885 Chili Ave, Rochester, NY 14624For SaleMLS ID #R1723809, Joseph A. Tally Jr., Listing by: RE/MAX Plus. NYSAMLSs
- $199,9003 bd2 ba1.2k sqft210 Doewood Ln, Rochester, NY 14606For SaleMLS ID #R1726118, Anthony C. Butera, Listing by: Keller Williams Realty Greater Rochester. NYSAMLSs
- $349,9955 bd4 ba2.2k sqft45 Solmar Dr, Rochester, NY 14624For SaleMLS ID #R1723631, Robert K. Malone, Listing by: Keller Williams Realty Greater Rochester. NYSAMLSs
- $370,0004 bd3 ba1.8k sqft82 Cattaragus Dr, Rochester, NY 14623For SaleMLS ID #R1727260, Chet N Timsina, Listing by: Howard Hanna. NYSAMLSs
- $257,0004 bd2 ba1.4k sqft60 Overland Trl, West Henrietta, NY 14586For SaleMLS ID #R1726852, Karina R. Ribis, Listing by: Keller Williams Realty Greater Rochester. NYSAMLSs
- $249,9004 bd2 ba1.9k sqft394 List Ave, Rochester, NY 14617For SaleMLS ID #R1726530, Derek Pino, Listing by: RE/MAX Realty Group. NYSAMLSs
