Welcome to this beautifully maintained 4-bed, 2.5-bath Colonial in the highly desirable Rush-Henrietta School District. Set far back from the road, this home offers exceptional privacy and a safe setting for everyday living. Inside, you’ll find fresh paint throughout and gleaming hardwood floors on master bedroom, one guest room, family and living rooms. The spacious living room flows seamlessly into the dining area, while the open kitchen overlooks the family room—perfect for multitasking and staying connected with loved ones.
Upstairs, the large primary bedroom features its own full bath and generous walk-in closet space. Further, you will find other three good sized bedrooms and a common full bath. Major mechanicals are updated for peace of mind, including a brand-new 2026 refrigerator, 2023 furnace, January 2024 hot water heater, and 2017 stove. Leaf guards were installed on all gutters in 2024. All windows, roof and central AC were replaced by the previous owner.
The basement is partially finished and also has a lot of storage space in the crawl portion of the basement.
Step out from the sliding door by the kitchen and enjoy outdoor living on the deck built in 2021 overlooking the beautiful backyard that extends to the town property promising backyard privacy up to a real far back.
The two car garage with separate doors enables free movement through the garage and still obscure the garage storage by opening just one door. The blacktop driveway offers a turnaround and parking for 10+ vehicles.
Conveniently located just 3 to 5 minutes from shopping centers, I-90, I-390 high ways and an easy 10 to 15 minutes commute to RIT and the University of Rochester. This owner has made the gem move-in ready and waiting to welcome its next owner.
Negotiations are delayed until October 7, 2026 at 5 pm
Active
$399,900
82 Cattaragus Dr, Rochester, NY 14623
4beds
1,852sqft
Single Family Residence
Built in 1991
0.52 Acres Lot
$-- Zestimate®
$216/sqft
$-- HOA
What's special
Fresh paint throughout
- 18 hours
- 196
- 2
Zillow last checked:
Listing updated:
Listed by:
Howard Hanna 585-381-0502,
Chet N Timsina 585-381-0502
Source: NYSAMLSs,MLS#: R1717951 Originating MLS: Rochester
Originating MLS: RochesterFacts & features
Interior
Bedrooms & bathrooms
- Bedrooms: 4
- Bathrooms: 3
- Full bathrooms: 2
- 1/2 bathrooms: 1
- Main level bathrooms: 1
Heating
- Gas, Forced Air
Cooling
- Central Air
Appliances
- Included: Dryer, Exhaust Fan, Electric Oven, Electric Range, Disposal, Gas Water Heater, Microwave, Refrigerator, Range Hood, Washer
- Laundry: In Basement
Features
- Living/Dining Room, Programmable Thermostat
- Flooring: Hardwood, Laminate, Varies, Vinyl
- Basement: Partially Finished
- Has fireplace: No
Interior area
- Total structure area: 1,852
- Total interior livable area: 1,852 sqft
Video & virtual tour
Property
Parking
- Total spaces: 2
- Parking features: Attached, Garage, Driveway
- Attached garage spaces: 2
Features
- Levels: Two
- Stories: 2
- Exterior features: Blacktop Driveway
Lot
- Size: 0.52 Acres
- Dimensions: 30 x 285
- Features: Irregular Lot, Residential Lot
Details
- Parcel number: 2632001750500001073000
- Special conditions: Standard
Construction
Type & style
- Home type: SingleFamily
- Architectural style: Colonial
- Property subtype: Single Family Residence
Materials
- Blown-In Insulation, Spray Foam Insulation, Vinyl Siding
- Foundation: Poured
Condition
- Resale
- Year built: 1991
Utilities & green energy
- Sewer: Connected
- Water: Connected, Public
- Utilities for property: Sewer Connected, Water Connected
Community & HOA
Community
- Subdivision: Beckwith Estates Sec I
Location
- Region: Rochester
Financial & listing details
- Price per square foot: $216/sqft
- Tax assessed value: $408,000
- Annual tax amount: $9,167
- Date on market: 10/2/2026
- Listing terms: Cash,Conventional,FHA,VA Loan
Estimated market value
Not available
Estimated sales range
Not available
Not available
Price history
| Date | Event | Price |
|---|---|---|
| 10/2/2026 | Listed for sale | $399,900+149.9%$216/sqft |
Source:  NYSAMLSs #R1717951 Report a problem NYSAMLSs #R1717951 Report a problem | ||
| 3/24/2021 | Listing removed | -- |
Source: Owner Report a problem | ||
| 1/7/2014 | Sold | $160,000-8.5%$86/sqft |
Source: Public Record Report a problem | ||
| 7/27/2013 | Price change | $174,900+0.6%$94/sqft |
Source: Owner Report a problem | ||
| 4/28/2013 | Listed for sale | $173,900+2.3%$94/sqft |
Source: Owner Report a problem | ||
| 2/25/2013 | Listing removed | $170,000$92/sqft |
Source: Owner Report a problem | ||
| 12/28/2012 | Listed for sale | $170,000+36%$92/sqft |
Source: Owner Report a problem | ||
| 8/28/2007 | Sold | $125,000+2.6%$67/sqft |
Source: Public Record Report a problem | ||
| 11/29/2006 | Sold | $121,787$66/sqft |
Source: Public Record Report a problem | ||
Public tax history
| Year | Property taxes | Tax assessment |
|---|---|---|
| 2025 | -- | $408,000 +54.1% |
| 2024 | -- | $264,700 |
| 2023 | -- | $264,700 +14% |
| 2022 | -- | $232,200 +15% |
| 2021 | -- | $201,900 |
| 2020 | -- | $201,900 +12.2% |
| 2018 | -- | $180,000 +12.5% |
| 2017 | $3,012 | $160,000 |
| 2016 | -- | $160,000 |
| 2015 | -- | $160,000 |
| 2014 | -- | $160,000 +6% |
| 2013 | -- | $150,900 |
| 2012 | -- | $150,900 |
| 2011 | -- | $150,900 |
| 2010 | -- | $150,900 +0.8% |
| 2009 | -- | $149,700 |
| 2007 | -- | $149,700 |
| 2006 | -- | $149,700 +8% |
| 2005 | -- | $138,600 |
| 2004 | -- | $138,600 +7.5% |
| 2003 | -- | $128,900 |
| 2002 | -- | $128,900 +1176.2% |
| 2001 | -- | $10,100 |
| 2000 | -- | $10,100 |
Find assessor info on the county website
Monthly payment
Climate risks
Neighborhood: 14623
Nearby schools
Schools provided by the listing agent
- District: Rush-Henrietta
Source: NYSAMLSs. This data may not be complete. We recommend contacting the local school district to confirm school assignments for this home.
Similar homes
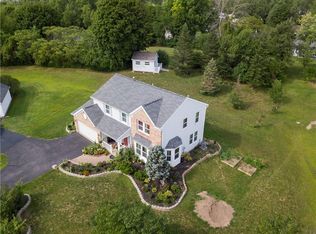
- $400,0004 bd3 ba2k sqft185 Viennawood Dr, Rochester, NY 14618For Sale
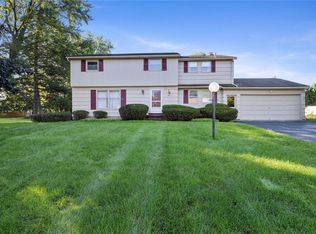
 MLS ID #R1713830, Alan J. Wood, Listing by: RE/MAX Plus. NYSAMLSs
 - $424,9004 bd3 ba2k sqft77 Rangers Ct, Rochester, NY 14612For Sale
 MLS ID #R1719139, Lalla Fitzpatrick, Listing by: RE/MAX Plus. NYSAMLSs
 - $349,9003 bd3 ba1.9k sqft4 Salzer Hts, West Henrietta, NY 14586For Sale
 MLS ID #R1716025, Catherine L. Picow, Listing by: Howard Hanna. NYSAMLSs
 - $399,9003 bd2 ba1.6k sqft95 Rock Crk, Pittsford, NY 14534For Sale
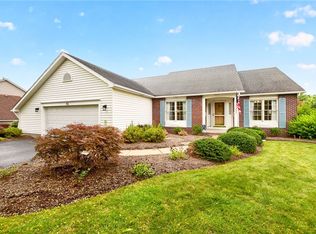 MLS ID #R1711950, Jeffrey M. Lamica, Listing by: Keller Williams Realty Greater Rochester. NYSAMLSs
 - $399,9004 bd3 ba2.1k sqft2151 Westfall Rd, Rochester, NY 14618For SaleMLS ID #R1714895, Tracy A. Waters, Listing by: RE/MAX Plus. NYSAMLSs
- $399,0004 bd3 ba2.2k sqft24 Carriage Ct, Pittsford, NY 14534For SaleMLS ID #R1716983, Philip Pizzingrilli, Listing by: Tru Agent Real Estate. NYSAMLSs
- $349,9004 bd3 ba2.1k sqft619 Galbro Cir, Webster, NY 14580For SaleMLS ID #R1718558, Andrew Hannan, Listing by: Real Broker NY, LLC. NYSAMLSs
- $420,0004 bd3 ba1.8k sqft34 Sturbridge Ln, Pittsford, NY 14534For SaleMLS ID #R1713034, Christopher J Cady, Listing by: Mitchell Pierson, Jr., Inc.. NYSAMLSs
- $325,0003 bd2 ba1.7k sqft76 French Rd, Rochester, NY 14618For SaleMLS ID #R1718907, Samuel Schrimsher, Listing by: Rise Real Estate Services LLC. NYSAMLSs
- $299,9004 bd2 ba1.8k sqft48 Old Pond Rd, Rochester, NY 14625For SaleMLS ID #R1718855, Rita Lujan Pettinaro, Listing by: Keller Williams Realty Greater Rochester. NYSAMLSs
- $464,0004 bd3 ba2.2k sqft262 Hillary Ln, Penfield, NY 14526For SaleMLS ID #R1718092, Robert J. Graham V, Listing by: Tru Agent Real Estate. NYSAMLSs
- $299,0004 bd3 ba1.7k sqft25 Sandpiper Hl, Fairport, NY 14450For SaleMLS ID #R1719306, Stephanie K Ide, Listing by: Keller Williams Realty Gateway. NYSAMLSs
- $389,9004 bd3 ba1.9k sqft37 Thistlewood Ln, Spencerport, NY 14559For SaleMLS ID #R1713779, James Hinman, Listing by: Howard Hanna. NYSAMLSs
- $349,9004 bd3 ba1.8k sqft12 French Meadow Ln, Rochester, NY 14618For SaleMLS ID #R1686422, Hollis A. Creek, Listing by: Howard Hanna. NYSAMLSs
- $345,0003 bd2 ba1.9k sqft93 Glen Acre Dr, Pittsford, NY 14534For SaleMLS ID #R1713843, Christian Roman, Listing by: Hunt Real Estate ERA/Columbus. NYSAMLSs
- $324,9003 bd3 ba1.5k sqft175 Briar Wood Ln, Rochester, NY 14626For SaleMLS ID #R1713746, Chelse Moffatt, Listing by: Keller Williams Realty Greater Rochester. NYSAMLSs
- $279,9003 bd3 ba1.9k sqft260 Ballad Ave, Rochester, NY 14626For SaleMLS ID #R1719562, XueJuan Zhang, Listing by: Keller Williams Realty Greater Rochester. NYSAMLSs
- $339,9003 bd4 ba2k sqft3062 Clover St, Pittsford, NY 14534For SaleMLS ID #R1708994, Christopher Carretta, Listing by: Hunt Real Estate ERA/Columbus. NYSAMLSs
- $299,9994 bd2 ba1.7k sqft12 Spicewood Ln, Rochester, NY 14624For SaleMLS ID #R1714795, Jeffrey A. Scofield, Listing by: RE/MAX Plus. NYSAMLSs
- $445,0004 bd3 ba2.4k sqft21 Hidden Creek Cir, Pittsford, NY 14534For SaleMLS ID #R1714710, Michael Liess, Listing by: Coldwell Banker Custom Realty. NYSAMLSs
