Welcome 27 Lafayette Parkway this exceptional home is nestled in one of Brighton’s most prestigious and sought-after neighborhoods. Set on approximately .32 beautifully landscaped acres. This remarkable home offers over 1,949 sq ft of thoughtfully designed living space, combining timeless architecture, modern functionality, and exceptional privacy. A gracious vestibule welcomes you into the first floor, where you will find an elegant formal living and dining room, suited for everyday living and sophisticated entertaining. The living room is highlighted by a built-in shelving and a decorative fireplace. The amply sized dining room is made entertaining a perfect setting for memorable gatherings. The heart of the home is a spacious chef’s kitchen with plenty of cabinets, granite counters, a breakfast bar and pantry. The kitchen flows into a family room/ den complete with three sliding glass doors that welcome a plethora of natural light and open to the outdoor deck. Continuing on the first floor you will find a mudroom with a closet that provides outdoor access to the rear porch and detached garage. Located off the foyer is an updated powder room. Follow the stairs to the second floor where you will first find a bonus loft living space that offers endless opportunities as a studio, home office, exercise room or with your own updates an additional bedroom. Continuing on the second floor is 3 more bedrooms and a fully updated bathroom. Outside you will find a professionally landscaped property on a private park like setting, with a detached garage. Situated minutes from shopping, dining, private and public schools, medical facilities, and major commuter routes, this exceptional home offers a perfect blend of luxury, comfort, convenience, and location.
Active
$374,900
27 Lafayette Pkwy, Rochester, NY 14625
3beds
1,949sqft
Single Family Residence
Built in 1937
0.32 Acres Lot
$-- Zestimate®
$192/sqft
$-- HOA
What's special
Bonus loft living spaceDecorative fireplaceNatural lightOutdoor deckDetached garageProfessionally landscaped propertyPrivate park like setting
- 7 days
- 1,204
- 112
Zillow last checked:
Listing updated:
Listed by:
RE/MAX Plus 585-279-8200,
Paul J. Manuse 585-568-7851,
Rome Celli 585-568-7851,
RE/MAX Plus
Source: NYSAMLSs,MLS#: R1723114 Originating MLS: Rochester
Facts & features
Interior
Bedrooms & bathrooms
- Bedrooms: 3
- Bathrooms: 2
- Full bathrooms: 1
- 1/2 bathrooms: 1
- Main level bathrooms: 1
Heating
- Gas, Forced Air
Cooling
- Central Air
Appliances
- Included: Dryer, Dishwasher, Free-Standing Range, Disposal, Gas Water Heater, Microwave, Oven, Refrigerator, Washer
- Laundry: In Basement
Features
- Breakfast Bar, Ceiling Fan(s), Den, Separate/Formal Dining Room, Entrance Foyer, Granite Counters, Other, Pantry, See Remarks, Sliding Glass Door(s), Natural Woodwork, Loft
- Flooring: Carpet, Hardwood, Tile, Varies
- Doors: Sliding Doors
- Windows: Thermal Windows
- Basement: Full
- Number of fireplaces: 1
Interior area
- Total structure area: 1,949
- Total interior livable area: 1,949 sqft
Video & virtual tour
Property
Parking
- Total spaces: 2.5
- Parking features: Detached, Garage, Garage Door Opener
- Garage spaces: 2.5
Features
- Levels: Two
- Stories: 2
- Patio & porch: Covered, Deck, Porch
- Exterior features: Blacktop Driveway, Deck, Fence, Private Yard, See Remarks
- Fencing: Partial
Lot
- Size: 0.32 Acres
- Dimensions: 60 x 201
- Features: Near Public Transit, Rectangular, Rectangular Lot, Residential Lot, Secluded
Details
- Parcel number: 2620001231800002030000
- Special conditions: Standard
Construction
Type & style
- Home type: SingleFamily
- Architectural style: Colonial
- Property subtype: Single Family Residence
Materials
- Wood Siding
- Foundation: Block
- Roof: Asphalt
Condition
- Resale
- Year built: 1937
Utilities & green energy
- Sewer: Connected
- Water: Connected, Public
- Utilities for property: High Speed Internet Available, Sewer Connected, Water Connected
Community & HOA
Community
- Features: Trails/Paths
- Subdivision: Washington Heights
Location
- Region: Rochester
Financial & listing details
- Price per square foot: $192/sqft
- Tax assessed value: $218,500
- Annual tax amount: $10,497
- Date on market: 10/22/2026
- Listing terms: Cash,Conventional,FHA
Estimated market value
Not available
Estimated sales range
Not available
$2,748/mo
Price history
| Date | Event | Price |
|---|---|---|
| 10/22/2026 | Listed for sale | $374,900+127.2%$192/sqft |
Source:  NYSAMLSs #R1723114 Report a problem | ||
| 3/19/2001 | Sold | $165,000+6.5%$85/sqft |
Source: Public Record Report a problem | ||
| 7/7/1997 | Sold | $155,000$80/sqft |
Source: Public Record Report a problem | ||
Public tax history
| Year | Property taxes | Tax assessment |
|---|---|---|
| 2025 | -- | $218,500 |
| 2024 | -- | $218,500 |
| 2023 | -- | $218,500 |
| 2022 | -- | $218,500 |
| 2021 | -- | $218,500 |
| 2020 | -- | $218,500 |
| 2018 | -- | $218,500 +18.1% |
| 2017 | $4,660 | $185,000 |
| 2016 | -- | $185,000 |
| 2015 | -- | $185,000 |
| 2014 | -- | $185,000 |
| 2013 | -- | $185,000 |
| 2012 | -- | $185,000 |
| 2011 | -- | $185,000 |
| 2010 | -- | $185,000 |
| 2009 | -- | $185,000 +12.9% |
| 2007 | -- | $163,900 |
| 2006 | -- | $163,900 |
| 2005 | -- | $163,900 |
| 2004 | -- | $163,900 |
| 2003 | -- | $163,900 |
| 2002 | -- | $163,900 +28.5% |
| 2001 | -- | $127,500 |
| 2000 | -- | $127,500 |
Find assessor info on the county website
Monthly payment
Climate risks
Neighborhood: 14625
Nearby schools
Schools provided by the listing agent
- District: Penfield
Source: NYSAMLSs. This data may not be complete. We recommend contacting the local school district to confirm school assignments for this home.

Similar homes
- $399,9003 bd2 ba1.4k sqft(Undisclosed Address), Rochester, NY 14625For Sale
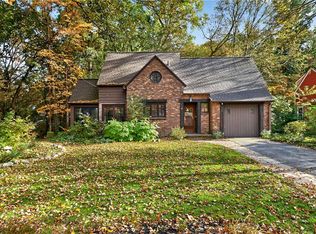
 MLS ID #R1725204, Candace M. Messner, Listing by: Tru Agent Real Estate. NYSAMLSs
- $364,9004 bd3 ba2.2k sqft2 Tree Top Dr, Rochester, NY 14625For Sale
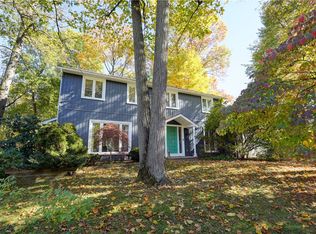 MLS ID #R1704396, Jenna S. Wagner, Listing by: Howard Hanna. NYSAMLSs
- $389,9003 bd2 ba1.9k sqft66 Commonwealth Rd, Rochester, NY 14618For Sale
 MLS ID #R1722876, Nathan J. Wenzel, Listing by: Howard Hanna. NYSAMLSs
- $319,9003 bd2 ba1.6k sqft43 Buffard Dr, Rochester, NY 14610For Sale
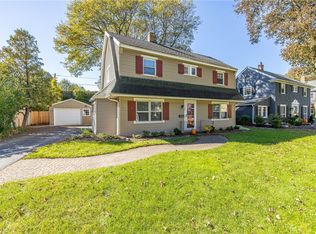 MLS ID #R1722801, Amy L. Petrone, Listing by: RE/MAX Realty Group. NYSAMLSs
- $399,9004 bd3 ba2.4k sqft21 Hidden Creek Cir, Pittsford, NY 14534For SaleMLS ID #R1725055, Michael Liess, Listing by: Coldwell Banker Custom Realty. NYSAMLSs
- $399,9004 bd3 ba1.7k sqft159 Ledgerock Ln, Rochester, NY 14618For SaleMLS ID #R1694006, Luis Gonzalez, Listing by: Keller Williams Realty Greater Rochester. NYSAMLSs
- $349,9004 bd3 ba2.1k sqft2151 Westfall Rd, Rochester, NY 14618For SaleMLS ID #R1722546, Tracy A. Waters, Listing by: RE/MAX Plus. NYSAMLSs
- $279,9004 bd2 ba1.8k sqft48 Old Pond Rd, Rochester, NY 14625For SaleMLS ID #R1718855, Rita Lujan Pettinaro, Listing by: Keller Williams Realty Greater Rochester. NYSAMLSs
- $345,0003 bd3 ba1.6k sqft27 Briar Wood Ln, Rochester, NY 14626For SaleMLS ID #R1725381, Sara Verstraete, Listing by: RE/MAX Realty Group. NYSAMLSs
- $325,0003 bd2 ba1.7k sqft76 French Rd, Rochester, NY 14618For SaleMLS ID #R1718907, Samuel Schrimsher, Listing by: Rise Real Estate Services LLC. NYSAMLSs
- $299,0003 bd2 ba2k sqft111 Wedgewood Dr, Penfield, NY 14526For SaleMLS ID #R1721975, Carl J. Hopfinger, Listing by: Red Barn Properties. NYSAMLSs
- $349,0004 bd2 ba2.2k sqft39 Wilelen Rd, Rochester, NY 14624For SaleMLS ID #R1724377, Queen Hammonds-Marriott, Listing by: Howard Hanna. NYSAMLSs
- $349,9003 bd3 ba2k sqft419 Murwood Ln, Webster, NY 14580For SaleMLS ID #R1723532, Amber N Montgomery, Listing by: RE/MAX Plus. NYSAMLSs
- $279,9003 bd2 ba1.5k sqft3284 Culver Rd, Rochester, NY 14622For SaleMLS ID #R1722669, Hollis A. Creek, Listing by: Howard Hanna. NYSAMLSs
- $349,9003 bd2 ba1.4k sqft189 Merwin Ave, Rochester, NY 14609For SaleMLS ID #R1716381, Hollis A. Creek, Listing by: Howard Hanna. NYSAMLSs
- $319,9003 bd2 ba1.6k sqft603 Plank Rd, Webster, NY 14580For SaleMLS ID #R1721430, Robert L. Finocchio, Listing by: Howard Hanna. NYSAMLSs
- $350,0004 bd3 ba2k sqft185 Viennawood Dr, Rochester, NY 14618For SaleMLS ID #R1713830, Alan J. Wood, Listing by: RE/MAX Plus. NYSAMLSs
- $349,9004 bd3 ba2.6k sqft69 Corning Park, Webster, NY 14580For SaleMLS ID #R1723577, Robert A. Schreiber, Listing by: RE/MAX Realty Group. NYSAMLSs
- $399,9004 bd3 ba2.2k sqft785 Coventry Dr, Webster, NY 14580For SaleMLS ID #R1722812, Pete J. Scorsone, Listing by: RE/MAX Realty Group. NYSAMLSs
- $279,0004 bd2 ba1.8k sqft551 Spencer Rd, Rochester, NY 14609For SaleMLS ID #R1724098, Amie Freling, Listing by: RE/MAX Plus. NYSAMLSs
