**OPPORTUNITY KNOCKS!** A stunning morning room, gorgeous hardwood floors, and an incredible Brighton location—66 Commonwealth Road has so much to love! Set on a quarter-acre lot in ever-popular Brighton, this 3-bedroom, 2-bath Colonial offers 1,948 square feet of elegant living space and beautiful updates.
The absolutely beautiful kitchen features granite countertops, stainless steel appliances, and a center island. Gorgeous hardwood floors flow through much of the home, while a wood-burning fireplace adds warmth and character to the living room. At the back of the home, a dramatic morning room offers floor-to-ceiling windows overlooking the backyard. This space is very flexible and could be used for an office, playroom, family room or additional dining area. Luxury vinyl plank flooring in the foyer offers easy maintenance, and a first-floor laundry and a full bathroom add convenience.
Upstairs, you'll find three bedrooms and a second full bathroom, while a rooftop balcony offers a private retreat for relaxing outdoors.
The backyard is equally inviting, with mature trees, a deck, and a stone patio creating wonderful spaces for outdoor dining and entertaining. It is partially fenced. A one-car garage adds parking and storage.
Major improvements include a tear-off roof replacement approximately 7 years ago, furnace approximately 6 years old, central A/C and water heater approximately 7 years old, and newer windows.
And the location? It's hard to beat! Just half a mile to Twelve Corners, with easy access to Pittsford Wegmans, Whole Foods, and Trader Joe's—the ultimate grocery trifecta! The library is just over a mile away, and nearby I-590 makes it a breeze to get anywhere in Rochester.
You will adore 66 Commonwealth Road - we can't wait for you to experience it!
Active
$389,900
66 Commonwealth Rd, Rochester, NY 14618
3beds
1,948sqft
Single Family Residence
Built in 1935
0.25 Acres Lot
$-- Zestimate®
$200/sqft
$-- HOA
What's special
First-floor laundryBeautiful updatesCenter islandElegant living spaceStainless steel appliancesWood-burning fireplaceDramatic morning room
- 11 days
- 2,061
- 273
Zillow last checked:
Listing updated:
Listed by:
Howard Hanna 585-473-1320,
Nathan J. Wenzel 585-473-1320
Source: NYSAMLSs,MLS#: R1722876 Originating MLS: Rochester
Facts & features
Interior
Bedrooms & bathrooms
- Bedrooms: 3
- Bathrooms: 2
- Full bathrooms: 2
- Main level bathrooms: 1
Heating
- Gas
Cooling
- Central Air
Appliances
- Included: Dryer, Dishwasher, Electric Oven, Electric Range, Disposal, Gas Water Heater, Microwave, Refrigerator, Washer
- Laundry: Main Level
Features
- Separate/Formal Dining Room, Entrance Foyer, Eat-in Kitchen, Kitchen Island, Living/Dining Room
- Flooring: Carpet, Hardwood, Luxury Vinyl, Varies
- Windows: Thermal Windows
- Basement: Partial
- Number of fireplaces: 1
Interior area
- Total structure area: 1,948
- Total interior livable area: 1,948 sqft
Video & virtual tour
Property
Parking
- Total spaces: 1
- Parking features: Detached, Garage, Garage Door Opener
- Garage spaces: 1
Features
- Levels: Two
- Stories: 2
- Patio & porch: Deck, Patio
- Exterior features: Blacktop Driveway, Deck, Fence, Patio
- Fencing: Partial
Lot
- Size: 0.25 Acres
- Dimensions: 80 x 120
- Features: Rectangular, Rectangular Lot, Residential Lot
Details
- Parcel number: 2620001371100001051000
- Special conditions: Standard
Construction
Type & style
- Home type: SingleFamily
- Architectural style: Colonial
- Property subtype: Single Family Residence
Materials
- Block, Concrete, Copper Plumbing, PEX Plumbing
- Foundation: Block
- Roof: Asphalt,Flat
Condition
- Resale
- Year built: 1935
Utilities & green energy
- Sewer: Connected
- Water: Connected, Public
- Utilities for property: Sewer Connected, Water Connected
Community & HOA
Community
- Subdivision: Macfarlan Farms
Location
- Region: Rochester
Financial & listing details
- Price per square foot: $200/sqft
- Tax assessed value: $233,300
- Annual tax amount: $11,552
- Date on market: 10/21/2026
- Listing terms: Cash,Conventional,FHA,VA Loan
Estimated market value
Not available
Estimated sales range
Not available
$2,750/mo
Price history
| Date | Event | Price |
|---|---|---|
| 10/21/2026 | Listed for sale | $389,900+52.9%$200/sqft |
Source:  NYSAMLSs #R1722876 Report a problem | ||
| 12/3/2020 | Sold | $255,000+2%$131/sqft |
Source: NYSAMLSs #R1273558 Report a problem | ||
| 7/31/2020 | Pending sale | $249,900$128/sqft |
Source: RE/MAX Plus #R1273558 Report a problem | ||
| 7/25/2020 | Price change | $249,900-5.7%$128/sqft |
Source: RE/MAX Plus #R1273558 Report a problem | ||
| 7/13/2020 | Price change | $264,900-1.9%$136/sqft |
Source: RE/MAX Plus #R1273558 Report a problem | ||
| 7/3/2020 | Price change | $269,900-1.8%$139/sqft |
Source: RE/MAX Plus #R1273558 Report a problem | ||
| 6/23/2020 | Listed for sale | $274,900+111.1%$141/sqft |
Source: RE/MAX Plus #R1273558 Report a problem | ||
| 1/15/2020 | Sold | $130,200$67/sqft |
Source: Public Record Report a problem | ||
Public tax history
| Year | Property taxes | Tax assessment |
|---|---|---|
| 2025 | -- | $233,300 |
| 2024 | -- | $233,300 |
| 2023 | -- | $233,300 |
| 2022 | -- | $233,300 |
| 2021 | -- | $233,300 +17.7% |
| 2020 | -- | $198,300 |
| 2018 | -- | $198,300 +36.8% |
| 2017 | $4,158 | $145,000 |
| 2016 | -- | $145,000 |
| 2015 | -- | $145,000 |
| 2014 | -- | $145,000 |
| 2013 | -- | $145,000 |
| 2012 | -- | $145,000 |
| 2011 | -- | $145,000 |
| 2010 | -- | $145,000 |
| 2009 | -- | $145,000 +6.3% |
| 2007 | -- | $136,400 |
| 2006 | -- | $136,400 |
| 2005 | -- | $136,400 |
| 2004 | -- | $136,400 |
| 2003 | -- | $136,400 |
| 2002 | -- | $136,400 +10.4% |
| 2001 | -- | $123,500 |
| 2000 | -- | $123,500 |
Find assessor info on the county website
Monthly payment
Climate risks
Neighborhood: 14618
Nearby schools
Schools provided by the listing agent
- District: Brighton
Source: NYSAMLSs. This data may not be complete. We recommend contacting the local school district to confirm school assignments for this home.

Similar homes
- $349,9004 bd3 ba2.1k sqft2151 Westfall Rd, Rochester, NY 14618For Sale
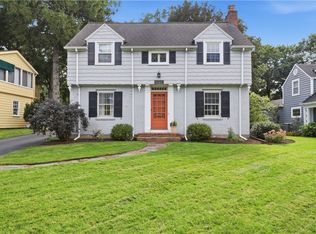
 MLS ID #R1722546, Tracy A. Waters, Listing by: RE/MAX Plus. NYSAMLSs
- $399,9003 bd2 ba1.4k sqft59 Stoneham Dr, Rochester, NY 14625For Sale
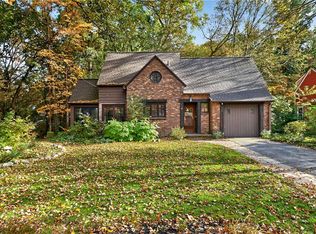 MLS ID #R1725204, Candace M. Messner, Listing by: Tru Agent Real Estate. NYSAMLSs
- $374,9003 bd2 ba1.9k sqft27 Lafayette Pkwy, Rochester, NY 14625For Sale
 MLS ID #R1723114, Paul J. Manuse, Listing by: RE/MAX Plus. NYSAMLSs
- $325,0003 bd2 ba1.7k sqft76 French Rd, Rochester, NY 14618For Sale
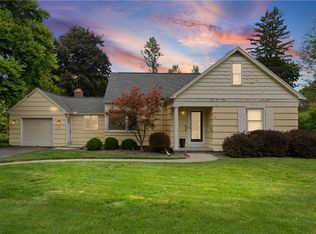 MLS ID #R1718907, Samuel Schrimsher, Listing by: Rise Real Estate Services LLC. NYSAMLSs
- $385,0004 bd2 ba1.7k sqft196 Blackwell Ln, Henrietta, NY 14467For SaleMLS ID #R1725796, Charlene E. Lally, Listing by: Howard Hanna. NYSAMLSs
- $319,9003 bd2 ba1.6k sqft43 Buffard Dr, Rochester, NY 14610For SaleMLS ID #R1722801, Amy L. Petrone, Listing by: RE/MAX Realty Group. NYSAMLSs
- $399,9003 bd2 ba2.2k sqft173 Valley Cir, Rochester, NY 14622For SaleMLS ID #R1721323, Richard J. Testa, Listing by: Howard Hanna. NYSAMLSs
- $349,9004 bd3 ba1.8k sqft12 French Meadow Ln, Rochester, NY 14618For SaleMLS ID #R1686422, Hollis A. Creek, Listing by: Howard Hanna. NYSAMLSs
- $299,0003 bd1 ba1.2k sqft26 Meredith Ave, Rochester, NY 14618For SaleMLS ID #R1712133, Kevin D Herrick, Listing by: RE/MAX Realty Group. NYSAMLSs
- $364,9004 bd3 ba2.2k sqft2 Tree Top Dr, Rochester, NY 14625For SaleMLS ID #R1704396, Jenna S. Wagner, Listing by: Howard Hanna. NYSAMLSs
- $429,0004 bd4 ba1.8k sqft235 Harvington Dr, Rochester, NY 14617For SaleMLS ID #R1723761, Cathy Sarkis, Listing by: Howard Hanna. NYSAMLSs
- $349,9004 bd2 ba1.8k sqft255 Tioga Dr, Rochester, NY 14616For SaleMLS ID #R1726156, Hollis A. Creek, Listing by: Howard Hanna. NYSAMLSs
- $449,5003 bd3 ba2.4k sqft31 Oak Manor Ln, Pittsford, NY 14534For SaleMLS ID #R1725357, Kurt H. Engebrecht, Listing by: RE/MAX Plus. NYSAMLSs
- $399,9004 bd3 ba2.4k sqft21 Hidden Creek Cir, Pittsford, NY 14534For SaleMLS ID #R1725055, Michael Liess, Listing by: Coldwell Banker Custom Realty. NYSAMLSs
- $389,9005 bd3 ba2.7k sqft321 Eaglehead Rd, East Rochester, NY 14445For SaleMLS ID #R1695063, Ignazio Vaccaro, Listing by: Keller Williams Realty Greater Rochester. NYSAMLSs
- $379,9004 bd3 ba2.2k sqft2 Thomas Maria Cir, Webster, NY 14580For SaleMLS ID #R1723502, Kimberly A. Jenkins-Belvedere, Listing by: Keller Williams Realty Greater Rochester. NYSAMLSs
- $349,9003 bd2 ba1.4k sqft189 Merwin Ave, Rochester, NY 14609For SaleMLS ID #R1716381, Hollis A. Creek, Listing by: Howard Hanna. NYSAMLSs
- $279,9003 bd2 ba1.5k sqft3284 Culver Rd, Rochester, NY 14622For SaleMLS ID #R1722669, Hollis A. Creek, Listing by: Howard Hanna. NYSAMLSs
- $349,0004 bd2 ba2.2k sqft39 Wilelen Rd, Rochester, NY 14624For SaleMLS ID #R1724377, Queen Hammonds-Marriott, Listing by: Howard Hanna. NYSAMLSs
- $279,0004 bd2 ba1.8k sqft551 Spencer Rd, Rochester, NY 14609For SaleMLS ID #R1724098, Amie Freling, Listing by: RE/MAX Plus. NYSAMLSs
