If you love a home with a sense of drama, this stunning, 2452 Square Foot, contemporary Colonial delivers!!!Set on a private, one-acre lot at the edge of of a cul-da-sac, it overlooks a spectacular ravine in Durand Eastman Park, with an abundance of nature and wildlife just beyond the windows!
The open floor plan is filled with natural light, and beautiful hardwood floors run throughout. The completely updated shaker kitchen features attractive leathered granite countertops, while the dining area enjoys a lovely view through a bay window. 4 Spacious bedrooms include a primary suite with its own en-suite bath. In the family room, a gas fireplace makes a cozy spot to watch the snow fall over the park.
Enjoy the setting outdoors from the second-story deck, which steps down to a patio. The finished walkout basement offers guest-suite potential, or additional living space, & glass-block windows.
Updates include vinyl windows approximately six years old, a tankless water heater, a new boiler for the baseboard heat, and individually zoned mini-splits. With extensive updates inside and out, abundant windows, and a remarkable park-side setting, this home combines privacy, comfort, and captivating views. Loaded with luxury and elegance, you will love your new home, its spectacular!, inside and out!!!
Active
$429,000
235 Harvington Dr, Rochester, NY 14617
4beds
1,896sqft
Single Family Residence
Built in 1959
1 Acres Lot
$-- Zestimate®
$226/sqft
$-- HOA
What's special
Finished walkout basementPrivate one-acre lotRemarkable park-side settingAbundant windowsGlass-block windowsSecond-story deckCompletely updated shaker kitchen
- 22 days
- 2,576
- 203
Zillow last checked:
Listing updated:
Listed by:
Howard Hanna 585-227-4770,
Cathy Sarkis 585-227-4770
Source: NYSAMLSs,MLS#: R1723761 Originating MLS: Rochester
Facts & features
Interior
Bedrooms & bathrooms
- Bedrooms: 4
- Bathrooms: 4
- Full bathrooms: 2
- 1/2 bathrooms: 2
- Main level bathrooms: 1
Heating
- Ductless, Gas, Zoned, Baseboard, Hot Water
Cooling
- Ductless, Zoned
Appliances
- Included: Appliances Negotiable, Gas Water Heater
- Laundry: In Basement
Features
- Breakfast Bar, Separate/Formal Dining Room, Entrance Foyer, Separate/Formal Living Room, Guest Accommodations, Other, See Remarks, Sliding Glass Door(s), Convertible Bedroom, Bath in Primary Bedroom, Programmable Thermostat
- Flooring: Ceramic Tile, Hardwood, Varies
- Doors: Sliding Doors
- Basement: Full,Finished,Walk-Out Access
- Number of fireplaces: 1
Interior area
- Total structure area: 1,896
- Total interior livable area: 1,896 sqft
Property
Parking
- Total spaces: 1
- Parking features: Attached, Garage, Driveway, Garage Door Opener, Other
- Attached garage spaces: 1
Features
- Stories: 3
- Patio & porch: Deck, Patio
- Exterior features: Blacktop Driveway, Deck, Patio, Private Yard, See Remarks
Lot
- Size: 1 Acres
- Dimensions: 90 x 255
- Features: Cul-De-Sac, Rectangular, Rectangular Lot, Residential Lot, Wooded
Details
- Parcel number: 2634000611100003042000
- Special conditions: Standard
Construction
Type & style
- Home type: SingleFamily
- Architectural style: Contemporary,Colonial
- Property subtype: Single Family Residence
Materials
- Frame, Vinyl Siding, Copper Plumbing, PEX Plumbing
- Foundation: Block
- Roof: Asphalt
Condition
- Resale
- Year built: 1959
Utilities & green energy
- Electric: Circuit Breakers
- Sewer: Septic Tank
- Water: Connected, Public
- Utilities for property: Cable Available, Electricity Connected, High Speed Internet Available, Water Connected
Community & HOA
Community
- Subdivision: H H Morse & Florence Guns
Location
- Region: Rochester
Financial & listing details
- Price per square foot: $226/sqft
- Tax assessed value: $280,000
- Annual tax amount: $10,527
- Date on market: 10/22/2026
- Listing terms: Cash,Conventional,FHA,VA Loan
Estimated market value
Not available
Estimated sales range
Not available
$3,261/mo
Price history
| Date | Event | Price |
|---|---|---|
| 10/22/2026 | Listed for sale | $429,000+69.8%$226/sqft |
Source:  NYSAMLSs #R1723761 Report a problem | ||
| 2/28/2020 | Sold | $252,600+1.1%$133/sqft |
Source: NYSAMLSs #R1239217 Report a problem | ||
| 2/20/2020 | Pending sale | $249,900$132/sqft |
Source: Keller Williams Realty Greater Rochester #R1239217 Report a problem | ||
| 2/20/2020 | Listed for sale | $249,900$132/sqft |
Source: Keller Williams Realty Greater Rochester #R1239217 Report a problem | ||
| 1/3/2020 | Listing removed | $249,900$132/sqft |
Source: Keller Williams Realty Greater Rochester #R1239217 Report a problem | ||
| 12/20/2019 | Pending sale | $249,900$132/sqft |
Source: Keller Williams Realty Greater Rochester #R1239217 Report a problem | ||
| 12/5/2019 | Price change | $249,900-3.8%$132/sqft |
Source: Keller Williams Realty GR #R1239217 Report a problem | ||
| 11/20/2019 | Listed for sale | $259,900+533.9%$137/sqft |
Source: Keller Williams Realty GR #R1239217 Report a problem | ||
| 5/16/2019 | Sold | $41,000-61%$22/sqft |
Source: Public Record Report a problem | ||
| 10/27/2011 | Sold | $105,000-4.5%$55/sqft |
Source: Public Record Report a problem | ||
| 7/18/2011 | Listed for sale | $110,000$58/sqft |
Source: Paragon Properties Ltd #R163378 Report a problem | ||
Public tax history
| Year | Property taxes | Tax assessment |
|---|---|---|
| 2025 | -- | $280,000 |
| 2024 | -- | $280,000 |
| 2023 | -- | $280,000 +26.9% |
| 2022 | -- | $220,600 |
| 2021 | -- | $220,600 |
| 2020 | -- | $220,600 +56.6% |
| 2018 | -- | $140,900 +28.1% |
| 2017 | $3,773 | $110,000 |
| 2016 | -- | $110,000 |
| 2015 | -- | $110,000 |
| 2014 | -- | $110,000 |
| 2013 | -- | $110,000 |
| 2012 | -- | $110,000 -29.9% |
| 2011 | -- | $157,000 |
| 2010 | -- | $157,000 |
| 2009 | -- | $157,000 +12% |
| 2007 | -- | $140,200 |
| 2006 | -- | $140,200 |
| 2005 | -- | $140,200 |
| 2004 | -- | $140,200 +22% |
| 2003 | -- | $114,900 |
| 2002 | -- | $114,900 |
| 2001 | -- | $114,900 |
| 2000 | -- | $114,900 |
Find assessor info on the county website
Monthly payment
Climate risks
Neighborhood: 14617
Nearby schools
Schools provided by the listing agent
- District: West Irondequoit
Source: NYSAMLSs. This data may not be complete. We recommend contacting the local school district to confirm school assignments for this home.
Similar homes
- $249,9004 bd2 ba1.9k sqft394 List Ave, Rochester, NY 14617For Sale
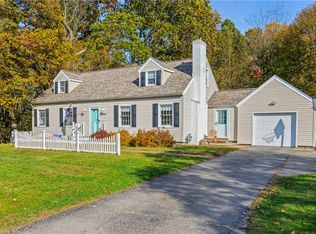
 MLS ID #R1726530, Derek Pino, Listing by: RE/MAX Realty Group. NYSAMLSs
- $450,0004 bd3 ba2k sqft611 Bending Bough Dr, Webster, NY 14580For Sale
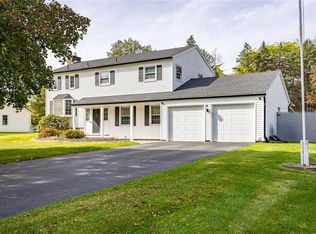 MLS ID #R1723251, Colin Dombek, Listing by: RE/MAX Plus. NYSAMLSs
- $349,9004 bd2 ba1.8k sqft255 Tioga Dr, Rochester, NY 14616For Sale
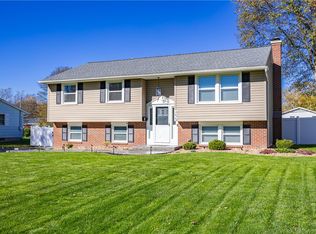 MLS ID #R1726156, Hollis A. Creek, Listing by: Howard Hanna. NYSAMLSs
- $399,9004 bd3 ba2.2k sqft785 Coventry Dr, Webster, NY 14580For Sale
 MLS ID #R1722812, Pete J. Scorsone, Listing by: RE/MAX Realty Group. NYSAMLSs
- $251,0003 bd2 ba1.5k sqft959 Lake Shore Blvd, Rochester, NY 14617For SaleMLS ID #R1723051, Rita Lujan Pettinaro, Listing by: Keller Williams Realty Greater Rochester. NYSAMLSs
- $319,9004 bd2 ba1.8k sqft396 Kartes Dr, Rochester, NY 14616For SaleMLS ID #R1727013, Lazarus Bhujel, Listing by: Hunt Real Estate ERA/Columbus. NYSAMLSs
- $249,9004 bd3 ba1.9k sqft171 Burwell Rd, Rochester, NY 14617For SaleMLS ID #R1723357, Stephen E. Wrobbel, Listing by: Howard Hanna. NYSAMLSs
- $369,0004 bd2 ba1.3k sqft45 Milford Rd, Rochester, NY 14625For SaleMLS ID #R1727843, Rita Lujan Pettinaro, Listing by: Keller Williams Realty Greater Rochester. NYSAMLSs
- $424,9004 bd3 ba2k sqft77 Rangers Ct, Rochester, NY 14612For SaleMLS ID #R1719139, Lalla Fitzpatrick, Listing by: RE/MAX Plus. NYSAMLSs
- $399,9004 bd3 ba1.5k sqft2 Red Fox Run, Pittsford, NY 14534For SaleMLS ID #R1728553, Michael Liess, Listing by: Coldwell Banker Custom Realty. NYSAMLSs
- $294,9004 bd2 ba1.7k sqft153 Rawlinson Rd, Rochester, NY 14617For SaleMLS ID #R1723944, Kristen Smegelsky, Listing by: Tru Agent Real Estate. NYSAMLSs
- $339,9004 bd2 ba2k sqft362 Hillview Dr, Rochester, NY 14622For SaleMLS ID #R1714494, Debranne Jacob, Listing by: Howard Hanna. NYSAMLSs
- $219,9003 bd2 ba2.1k sqft13 Belmont Rd, Rochester, NY 14612For SaleMLS ID #R1727082, Rocco F. DiFabio Jr., Listing by: RE/MAX Realty Group. NYSAMLSs
- $274,9004 bd3 ba2k sqft123 Bridgewood Dr, Rochester, NY 14612For SaleMLS ID #R1726816, Connor Boyd, Listing by: Elysian Homes by Mark Siwiec and Associates. NYSAMLSs
- $274,9004 bd2 ba1.5k sqft32 Yorktown Dr, Rochester, NY 14616For SaleMLS ID #R1725842, Robert Piazza Palotto, Listing by: High Falls Sotheby's International Realty. NYSAMLSs
- $399,9003 bd2 ba1.4k sqft265 Alpine Dr, Rochester, NY 14618For SaleMLS ID #R1726112, Mark A. Siwiec, Listing by: Elysian Homes by Mark Siwiec and Associates. NYSAMLSs
- $329,0004 bd2 ba1.6k sqft866 Bridle Ln, Webster, NY 14580For SaleMLS ID #R1726478, Robert R Neale, Listing by: RE/MAX Realty Group. NYSAMLSs
- $424,9005 bd3 ba2.5k sqft50 Hillcrest Dr, Penfield, NY 14526For SaleMLS ID #R1724721, Nicholas J Wenderlich, Listing by: Keller Williams Realty Greater Rochester. NYSAMLSs
- $254,9004 bd2 ba1.3k sqft781 Rumson Rd, Rochester, NY 14616For SaleMLS ID #R1727135, Caitlin E. O'Connor, Listing by: Keller Williams Realty Greater Rochester. NYSAMLSs
- $399,9004 bd4 ba2.2k sqft62 Selborne Chase, Fairport, NY 14450For SaleMLS ID #R1727273, Allison Freiberger, Listing by: Keller Williams Realty Gateway. NYSAMLSs
