Welcome to 611 Bending Bough Drive in Webster! This spacious 4-bedroom, 2.5-bath split-level/colonial offers versatile living space, thoughtful updates, and an incredible backyard designed for entertaining. The interior features two separate living rooms, an eat-in kitchen, formal dining room, and select new flooring and recessed lighting. Additional highlights include two separate unfinished storage rooms, ideal for a workshop, hobbies, or extra storage. The home also features vinyl siding, a roof approximately 10 years old, and an attached 2-car garage. The true showstopper is the fully fenced backyard, featuring over $50,000 in outdoor improvements! Enjoy the inground pool with a new liner and pool heater, extensive paver hardscaping, a gas fire pit with an underground gas line, and updated landscaping. A covered patio with a hot tub creates the perfect space to relax, while a separately fenced section provides a dedicated area for pets. A storage shed and garden area are tucked toward the back of the property, adding even more functionality to this impressive outdoor space. With generous living areas, flexible bonus spaces, and an exceptional backyard retreat, this Webster home offers the perfect combination of comfort, functionality, and outdoor enjoyment! Showings to begin Wednesday October 21st at 4:30pm. Delayed Negotiations Monday October 26th 10am. Open House Saturday October 24th, 1pm-2:30pm. Open House Sunday October 25th 11-12:30
Active
$474,900
611 Bending Bough Dr, Webster, NY 14580
4beds
2,098sqft
Single Family Residence
Built in 1967
0.55 Acres Lot
$-- Zestimate®
$226/sqft
$-- HOA
What's special
Garden areaExceptional backyard retreatStorage shedFlexible bonus spacesRecessed lightingVinyl sidingSelect new flooring
- 15 hours
- 638
- 67
Zillow last checked:
Listing updated:
Listed by:
RE/MAX Plus 585-279-8200,
Colin Dombek 585-279-8026
Source: NYSAMLSs,MLS#: R1723251 Originating MLS: Rochester
Facts & features
Interior
Bedrooms & bathrooms
- Bedrooms: 4
- Bathrooms: 3
- Full bathrooms: 2
- 1/2 bathrooms: 1
- Main level bathrooms: 1
Heating
- Gas, Forced Air
Cooling
- Central Air
Appliances
- Included: Dryer, Dishwasher, Gas Oven, Gas Range, Gas Water Heater, Microwave, Refrigerator, Washer
- Laundry: In Basement
Features
- Ceiling Fan(s), Separate/Formal Dining Room, Eat-in Kitchen, Solid Surface Counters
- Flooring: Hardwood, Luxury Vinyl, Tile, Varies
- Basement: Full,Partially Finished,Sump Pump
- Number of fireplaces: 1
Interior area
- Total structure area: 2,098
- Total interior livable area: 2,098 sqft
Property
Parking
- Total spaces: 2
- Parking features: Attached, Electricity, Garage
- Attached garage spaces: 2
Features
- Levels: Two
- Stories: 2
- Patio & porch: Covered, Patio, Porch
- Exterior features: Awning(s), Blacktop Driveway, Hot Tub/Spa, Pool, Patio
- Pool features: In Ground
- Has spa: Yes
Lot
- Size: 0.55 Acres
- Dimensions: 96 x 215
- Features: Near Public Transit, Rectangular, Rectangular Lot
Details
- Additional structures: Shed(s), Storage
- Parcel number: 2654890641100003007000
- Special conditions: Standard
Construction
Type & style
- Home type: SingleFamily
- Architectural style: Colonial,Two Story,Split Level
- Property subtype: Single Family Residence
Materials
- Vinyl Siding
- Foundation: Block
- Roof: Asphalt
Condition
- Resale
- Year built: 1967
Utilities & green energy
- Sewer: Connected
- Water: Connected, Public
- Utilities for property: Electricity Connected, Sewer Connected, Water Connected
Community & HOA
Community
- Subdivision: Parkwood Sec 04
Location
- Region: Webster
Financial & listing details
- Price per square foot: $226/sqft
- Tax assessed value: $154,300
- Annual tax amount: $7,707
- Date on market: 10/20/2026
- Listing terms: Cash,Conventional,FHA,VA Loan
Estimated market value
Not available
Estimated sales range
Not available
Not available
Price history
| Date | Event | Price |
|---|---|---|
| 10/20/2026 | Listed for sale | $474,900+106.6%$226/sqft |
Source:  NYSAMLSs #R1723251 Report a problem | ||
| 12/10/2018 | Sold | $229,900$110/sqft |
Source: NYSAMLSs #R1147027 Report a problem | ||
| 10/17/2018 | Pending sale | $229,900$110/sqft |
Source: Howard Hanna - Penfield #R1147027 Report a problem | ||
| 9/10/2018 | Price change | $229,900-1.7%$110/sqft |
Source: Howard Hanna - Penfield #R1147027 Report a problem | ||
| 8/17/2018 | Price change | $233,900-2.5%$111/sqft |
Source: Howard Hanna - Penfield #R1147027 Report a problem | ||
| 7/19/2018 | Listed for sale | $239,900$114/sqft |
Source: Howard Hanna #R1134097 Report a problem | ||
Public tax history
| Year | Property taxes | Tax assessment |
|---|---|---|
| 2025 | -- | $154,300 |
| 2024 | -- | $154,300 |
| 2023 | -- | $154,300 |
| 2022 | -- | $154,300 |
| 2021 | -- | $154,300 |
| 2020 | -- | $154,300 |
| 2018 | -- | $154,300 |
| 2017 | $2,475 | $154,300 |
| 2016 | -- | $154,300 |
| 2015 | -- | $154,300 |
| 2014 | -- | $154,300 |
| 2013 | -- | $154,300 |
| 2012 | -- | $154,300 |
| 2011 | -- | $154,300 |
| 2010 | -- | $154,300 |
| 2009 | -- | $154,300 |
| 2007 | -- | $154,300 |
| 2006 | -- | $154,300 |
| 2005 | -- | $154,300 |
| 2004 | -- | $154,300 +13.9% |
| 2003 | -- | $135,500 |
| 2002 | -- | $135,500 |
| 2001 | -- | $135,500 +0.7% |
| 2000 | -- | $134,500 |
Find assessor info on the county website
Monthly payment
Climate risks
Neighborhood: 14580
Nearby schools
Schools provided by the listing agent
- District: Webster
Source: NYSAMLSs. This data may not be complete. We recommend contacting the local school district to confirm school assignments for this home.


Similar homes
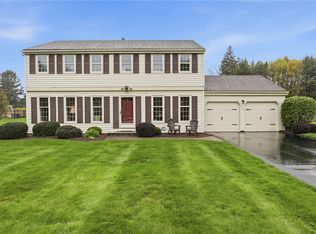
- $449,9004 bd3 ba2.1k sqft1473 Chigwell Ln N, Webster, NY 14580For Sale

 MLS ID #R1722558, Tiffany A Williams, Listing by: Keller Williams Realty Greater Rochester. NYSAMLSs
- $435,0004 bd3 ba2.2k sqft1491 Chigwell Ln N, Webster, NY 14580For Sale
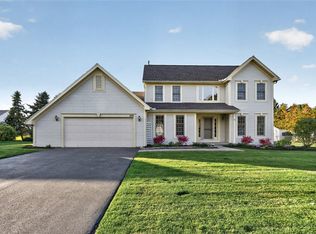 MLS ID #R1722806, Yoom N. Connolly, Listing by: SLF Realty LLC. NYSAMLSs
- $424,9004 bd3 ba2.1k sqft1073 Wickerton Ln, Webster, NY 14580For Sale
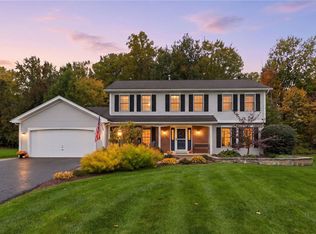 MLS ID #R1718617, Joe A Cassara, Listing by: Cassara Realty Group. NYSAMLSs
- $464,9004 bd3 ba2.1k sqft619 Galbro Cir, Webster, NY 14580For Sale
 MLS ID #R1718558, Andrew Hannan, Listing by: Real Broker NY, LLC. NYSAMLSs
- $539,9004 bd3 ba2.3k sqft1250 Conifer Cove Ln, Webster, NY 14580For SaleMLS ID #R1719877, Jeffrey J. Pastorella, Listing by: Howard Hanna. NYSAMLSs
- $449,9005 bd4 ba2.5k sqft645 Webster Rd, Webster, NY 14580For SaleMLS ID #R1718734, Tracey A. Dedee, Listing by: RE/MAX Plus. NYSAMLSs
- $424,9003 bd2 ba1.6k sqft70 Peaceful Harbor Ln, Webster, NY 14580For SaleMLS ID #R1719840, Amy L. Petrone, Listing by: RE/MAX Realty Group. NYSAMLSs
- $375,0004 bd3 ba1.6k sqft782 Five Mile Line Rd, Webster, NY 14580For SaleMLS ID #R1717262, Warren P. Seeley Jr., Listing by: Howard Hanna. NYSAMLSs
- $479,9004 bd3 ba2.4k sqft644 Yardley Ct, Webster, NY 14580For SaleMLS ID #R1680787, Dennis D. Price, Listing by: Hunt Real Estate ERA/Columbus. NYSAMLSs
- $429,9003 bd3 ba2.4k sqft38 Alden Glen Dr, Webster, NY 14580For SaleMLS ID #R1719605, Kelli Conner, Listing by: Howard Hanna. NYSAMLSs
- $399,9004 bd3 ba2.4k sqft110 Judson St, Webster, NY 14580For SaleMLS ID #R1720569, Andrew Hannan, Listing by: Real Broker NY, LLC. NYSAMLSs
- $319,9003 bd2 ba1.6k sqft603 Plank Rd, Webster, NY 14580For SaleMLS ID #R1721430, Robert L. Finocchio, Listing by: Howard Hanna. NYSAMLSs
- $399,9003 bd2 ba1.3k sqft646 Hills Pond Rd, Webster, NY 14580For SaleMLS ID #R1721883, Benjamin Ferro, Listing by: Elysian Homes by Mark Siwiec and Associates. NYSAMLSs
- $429,9005 bd4 ba2.8k sqft1296 Lakeville Ln, Webster, NY 14580For SaleMLS ID #R1717498, Anthony C. Butera, Listing by: Keller Williams Realty Greater Rochester. NYSAMLSs
- $479,9004 bd2 ba2.1k sqft17 Tree Top Dr, Rochester, NY 14625For SaleMLS ID #R1722034, Anthony C. Butera, Listing by: Keller Williams Realty Greater Rochester. NYSAMLSs
- $349,8005 bd3 ba2.6k sqft542 Wahlmont Dr, Webster, NY 14580For SaleMLS ID #R1719886, Kim M Ferrari, Listing by: Empire Realty Group. NYSAMLSs
- $299,9005 bd3 ba2.5k sqft776 Middlebury Rd, Webster, NY 14580For SaleMLS ID #R1721097, Mary Fetterman, Listing by: Howard Hanna. NYSAMLSs
- $389,9006 bd3 ba2.6k sqft822 Hard Rd, Webster, NY 14580For SaleMLS ID #R1719057, Rhonda Marie Sweet, Listing by: Your Home Sweet Home Realty Inc.. NYSAMLSs
- $449,9004 bd3 ba2.1k sqft29 Alta Vista Dr, Rochester, NY 14625For SaleMLS ID #R1721511, Amanda E Friend-Gigliotti, Listing by: Keller Williams Realty Greater Rochester. NYSAMLSs
- $449,9003 bd3 ba2.4k sqft19 Thoroughbred Trl, Penfield, NY 14526For SaleMLS ID #R1718594, Lisa J Anderson, Listing by: Keller Williams Realty Greater Rochester. NYSAMLSs
