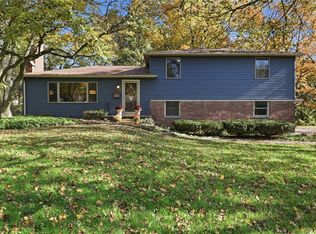
Gracious 2486 sf colonial home on a private wooded lot on a quiet cul-de-sac neighborhood street. With massive bay windows, the light pours into this wonderful 3-bedroom, 2.5 bath home. The oversized primary bedroom may have been divided into a 4th bedroom in the past, but this owner has enjoyed the extra space! Conveniently located near 490 xway entrances, the villages of Pittsford and East Rochester, ER Wegmans as well as the shops of Schoen Place and the Erie Canal walking and biking trails! You would also be in close proximity to Monroe Golf Club and Oak Hill Country Club. The dividing line of Pittsford and East Rochester runs through the property providing access to either school district. The large rooms and windows including a 3-season porch fills the home with plenty of natural light. Enjoy a large, beautiful cherry kitchen with newer stainless appliances and extensive cabinetry and storage in the additional butler's pantry as well as a retractable ventilation system that vents outside the home! Added convenience has been added with a 2nd floor (as well as basement) laundry. The downstairs rec room with fireplace provides additional play or hobby area for the family. The large lot provides plenty of space for outdoor activities and although this family has not had a dog, there is a built-in dog run already. Green Light is also already serviced and can be activated at this property. There is plenty of space for a backyard barbecue on the patio. Don't miss your opportunity to own this beautiful home. Delayed showings beginning Sunday November 1st and delayed negotiations until Monday, November 9th at 4pm.
Active
$449,500
31 Oak Manor Ln, Pittsford, NY 14534
3beds
2,486sqft
Single Family Residence
Built in 1959
0.32 Acres Lot
$-- Zestimate®
$181/sqft
$-- HOA
What's special
Massive bay windowsPrivate wooded lotExtensive cabinetry and storageQuiet cul-de-sac neighborhood streetNewer stainless appliancesLarge rooms and windowsLarge beautiful cherry kitchen
- 16 days
- 3,209
- 222
Zillow last checked:
Listing updated:
Listed by:
RE/MAX Plus 585-279-8200,
Kurt H. Engebrecht 585-279-8007
Source: NYSAMLSs,MLS#: R1725357 Originating MLS: Rochester
Facts & features
Interior
Bedrooms & bathrooms
- Bedrooms: 3
- Bathrooms: 3
- Full bathrooms: 2
- 1/2 bathrooms: 1
- Main level bathrooms: 1
Bedroom 1
- Level: Second
Bedroom 2
- Level: Second
Bedroom 3
- Level: Second
Dining room
- Level: First
Kitchen
- Level: First
Laundry
- Level: Second
Living room
- Level: First
Other
- Level: Basement
Workshop
- Level: Basement
Heating
- Gas, Forced Air
Cooling
- Central Air
Appliances
- Included: Double Oven, Dryer, Dishwasher, Exhaust Fan, Freezer, Gas Cooktop, Gas Water Heater, Microwave, Refrigerator, Range Hood, Washer, Humidifier
- Laundry: In Basement, Upper Level
Features
- Breakfast Bar, Ceiling Fan(s), Dining Area, Den, Entrance Foyer, Separate/Formal Living Room, Other, Pantry, See Remarks, Sliding Glass Door(s), Walk-In Pantry, Natural Woodwork, Window Treatments, Bath in Primary Bedroom, Programmable Thermostat
- Flooring: Carpet, Ceramic Tile, Hardwood, Varies, Vinyl
- Doors: Sliding Doors
- Windows: Drapes, Thermal Windows
- Basement: Full,Partially Finished,Sump Pump
- Number of fireplaces: 2
Interior area
- Total structure area: 2,486
- Total interior livable area: 2,486 sqft
Property
Parking
- Total spaces: 2
- Parking features: Attached, Electricity, Garage, Garage Door Opener
- Attached garage spaces: 2
Features
- Levels: Two
- Stories: 2
- Patio & porch: Patio
- Exterior features: Blacktop Driveway, Barbecue, Enclosed Porch, Fence, Porch, Patio, Private Yard, See Remarks
- Fencing: Partial
Lot
- Size: 0.32 Acres
- Dimensions: 129 x 160
- Features: Cul-De-Sac, Rectangular, Rectangular Lot, Residential Lot, Wooded
Details
- Additional parcels included: 2646891511600001053100
- Parcel number: 2646891511600001053200
- Special conditions: Standard
Construction
Type & style
- Home type: SingleFamily
- Architectural style: Colonial,Two Story
- Property subtype: Single Family Residence
Materials
- Attic/Crawl Hatchway(s) Insulated, Vinyl Siding, Copper Plumbing
- Foundation: Poured
- Roof: Asphalt
Condition
- Resale
- Year built: 1959
Utilities & green energy
- Sewer: Septic Tank
- Water: Connected, Public
- Utilities for property: Electricity Available, High Speed Internet Available, Water Connected
Green energy
- Energy efficient items: Appliances
Community & HOA
Community
- Features: Trails/Paths
- Security: Security System Owned
- Subdivision: Oak Manor Sec 2
HOA
- Amenities included: Other, See Remarks
Location
- Region: Pittsford
Financial & listing details
- Price per square foot: $181/sqft
- Tax assessed value: $232,900
- Annual tax amount: $10,249
- Date on market: 10/30/2026
- Listing terms: Cash,Conventional,FHA,VA Loan
Estimated market value
Not available
Estimated sales range
Not available
$4,051/mo
Price history
| Date | Event | Price |
|---|---|---|
| 10/30/2026 | Listed for sale | $449,500+93%$181/sqft |
Source:  NYSAMLSs #R1725357 Report a problem | ||
| 2/1/2017 | Sold | $232,900$94/sqft |
Source: NYSAMLSs #R1002720 Report a problem | ||
Public tax history
| Year | Property taxes | Tax assessment |
|---|---|---|
| 2025 | -- | $189,600 |
| 2024 | -- | $189,600 |
| 2023 | -- | $189,600 |
| 2022 | -- | $189,600 |
| 2021 | -- | $189,600 |
| 2020 | -- | $189,600 |
| 2018 | -- | $189,600 +17% |
| 2017 | $4,899 | $162,000 |
| 2016 | -- | $162,000 |
| 2015 | -- | $162,000 |
| 2014 | -- | $162,000 |
| 2013 | -- | $162,000 |
| 2012 | -- | $162,000 |
| 2011 | -- | $162,000 |
| 2010 | -- | $162,000 +1.5% |
| 2009 | -- | $159,600 |
| 2007 | -- | $159,600 |
| 2006 | -- | $159,600 +8% |
| 2005 | -- | $147,800 |
| 2004 | -- | $147,800 +10% |
| 2003 | -- | $134,400 |
| 2002 | -- | $134,400 |
| 2001 | -- | $134,400 -3.9% |
| 2000 | -- | $139,800 |
Find assessor info on the county website
Monthly payment
Climate risks
Neighborhood: 14534
Nearby schools
Schools provided by the listing agent
- Middle: Calkins Road Middle
- High: Pittsford Sutherland High
- District: Pittsford
Source: NYSAMLSs. This data may not be complete. We recommend contacting the local school district to confirm school assignments for this home.
Similar homes
- $399,9004 bd3 ba1.5k sqft2 Red Fox Run, Pittsford, NY 14534For Sale

 MLS ID #R1728553, Michael Liess, Listing by: Coldwell Banker Custom Realty. NYSAMLSs
- $424,9005 bd3 ba2.5k sqft50 Hillcrest Dr, Penfield, NY 14526For Sale
 MLS ID #R1724721, Nicholas J Wenderlich, Listing by: Keller Williams Realty Greater Rochester. NYSAMLSs
- $399,0004 bd3 ba1.8k sqft34 Sturbridge Ln, Pittsford, NY 14534For Sale
 MLS ID #R1713034, Christopher J Cady, Listing by: Mitchell Pierson, Jr., Inc.. NYSAMLSs
- $349,9003 bd3 ba2.1k sqft76 Parkmeadow Dr, Pittsford, NY 14534For Sale
 MLS ID #R1727105, Cindy B. Rosato, Listing by: RE/MAX Realty Group. NYSAMLSs
- $399,9003 bd2 ba1.6k sqft95 Rock Crk, Pittsford, NY 14534For SaleMLS ID #R1711950, Jeffrey M. Lamica, Listing by: Keller Williams Realty Greater Rochester. NYSAMLSs
- $350,0003 bd1 ba1.5k sqft10 Pinehill Dr, Pittsford, NY 14534For SaleMLS ID #R1713076, Alison L Kykendall, Listing by: RE/MAX Plus. NYSAMLSs
- $463,9004 bd3 ba2.2k sqft262 Hillary Ln, Penfield, NY 14526For SaleMLS ID #R1718092, Robert J. Graham V, Listing by: Tru Agent Real Estate. NYSAMLSs
- $499,9994 bd3 ba1.9k sqft94 S Ridge Trl, Fairport, NY 14450For SaleMLS ID #R1727768, Stacie H. Whitbeck, Listing by: Keller Williams Realty Gateway. NYSAMLSs
- $399,9004 bd4 ba2.2k sqft62 Selborne Chase, Fairport, NY 14450For SaleMLS ID #R1727273, Allison Freiberger, Listing by: Keller Williams Realty Gateway. NYSAMLSs
- $389,9005 bd3 ba2.7k sqft321 Eaglehead Rd, East Rochester, NY 14445For SaleMLS ID #R1695063, Ignazio Vaccaro, Listing by: Keller Williams Realty Greater Rochester. NYSAMLSs
- $349,9003 bd2 ba1.7k sqft95 French Rd, Rochester, NY 14618For SaleMLS ID #R1725731, Danielle R. Johnson, Listing by: Keller Williams Realty Greater Rochester. NYSAMLSs
- $599,9005 bd4 ba2.4k sqft36 Pebble Creek Ln, Pittsford, NY 14534For SaleMLS ID #R1714546, John Bruno, Listing by: Tru Agent Real Estate. NYSAMLSs
- $349,9994 bd3 ba2.1k sqft1788 Jackson Rd, Penfield, NY 14526For SaleMLS ID #R1726790, Catherine R. Wyble, Listing by: Keller Williams Realty Greater Rochester. NYSAMLSs
- $450,0004 bd3 ba2k sqft611 Bending Bough Dr, Webster, NY 14580For SaleMLS ID #R1723251, Colin Dombek, Listing by: RE/MAX Plus. NYSAMLSs
- $386,0003 bd3 ba2.2k sqft1234 Rush Henrietta Townline Rd, Rush, NY 14543For SaleMLS ID #R1728194, Rita Lujan Pettinaro, Listing by: Keller Williams Realty Greater Rochester. NYSAMLSs
- $369,0004 bd2 ba1.3k sqft45 Milford Rd, Rochester, NY 14625For SaleMLS ID #R1727843, Rita Lujan Pettinaro, Listing by: Keller Williams Realty Greater Rochester. NYSAMLSs
- $369,9003 bd2 ba1.6k sqft345 Furman Rd, Fairport, NY 14450For SaleMLS ID #R1726860, Cindy B. Rosato, Listing by: RE/MAX Realty Group. NYSAMLSs
- $364,9004 bd3 ba2.2k sqft2 Tree Top Dr, Rochester, NY 14625For SaleMLS ID #R1704396, Jenna S. Wagner, Listing by: Howard Hanna. NYSAMLSs
- $359,9003 bd2 ba1.9k sqft27 Lafayette Pkwy, Rochester, NY 14625For SaleMLS ID #R1723114, Paul J. Manuse, Listing by: RE/MAX Plus. NYSAMLSs
- $325,0003 bd2 ba1.7k sqft76 French Rd, Rochester, NY 14618For SaleMLS ID #R1718907, Samuel Schrimsher, Listing by: Rise Real Estate Services LLC. NYSAMLSs
