Space, Comfort & Character in a Wonderful Penfield Location! Welcome to 59 Coachman Drive! Offering four bedrooms, 2.5 baths, and a wonderful combination of classic character and thoughtful updates, this home is ready for its next chapter. From the warm hardwood floors to the inviting fireplace and sunroom, there is plenty of space to enjoy! The Kitchen features beautiful maple cabinetry and expanded bump-out countertops, providing additional workspace, a place to gather, and storage! Newer appliances and furniture are also available for negotiation, offering added flexibility for the next owner. Enjoy the comfort and versatility of four bedrooms, which include a ready-made office space ideal for working remotely, studying, or a dedicated hobby room. The sunroom provides another inviting space to relax, enjoy morning coffee, or unwind at the end of the day. Approx 200 additional sqft. The sunroom is not listed on public record. A cozy fireplace adds warmth and character to the home's living space as well as the formal dining room! 2.5 baths provide the convenience for everyday living! Generator connection is available! The sellers have taken care to refresh the interior, with recent painting and touch-ups throughout. Improvements include fresh paint in several bedrooms and hallways, new window blinds, updated closet doors, a new interior door, and refreshed outlet faceplates/devices. Additional attention has been given to all the finishes and cleaning of this home! Nothing has to be done in order to move in! Just a short walk to Penfield Country Club, minutes from all of the Penfield amenities and shopping, and 15 minutes to downtown Rochester, 59 Coachman Drive has "forever home" potential and is ready for a new owner. Delayed negotiations; offers are due by 3pm 11/16/2026. Please allow at least 24 hours for the life of any offer.
Active
$379,900
59 Coachman Dr, Penfield, NY 14526
4beds
2,090sqft
Single Family Residence
Built in 1966
0.46 Acres Lot
$377,500 Zestimate®
$182/sqft
$-- HOA
What's special
Cozy fireplaceInviting fireplaceReady-made office spaceNew window blindsNew interior doorFormal dining roomWarm hardwood floors
- 2 days
- 922
- 119
Zillow last checked:
Listing updated:
Listed by:
Hunt Real Estate ERA/Columbus 585-671-0984,
Vince J. LoCastro 585-671-0984,
Eric W Shaw 585-350-9578,
Hunt Real Estate ERA/Columbus
Source: NYSAMLSs,MLS#: R1728025 Originating MLS: Rochester
Facts & features
Interior
Bedrooms & bathrooms
- Bedrooms: 4
- Bathrooms: 3
- Full bathrooms: 2
- 1/2 bathrooms: 1
- Main level bathrooms: 1
Heating
- Electric, Gas, Forced Air
Cooling
- Attic Fan, Central Air
Appliances
- Included: Appliances Negotiable, Dryer, Dishwasher, Exhaust Fan, Disposal, Gas Oven, Gas Range, Gas Water Heater, Microwave, Refrigerator, Range Hood, Washer
- Laundry: In Basement
Features
- Ceiling Fan(s), Separate/Formal Dining Room, Home Office, Pull Down Attic Stairs, Solid Surface Counters, Skylights, Bath in Primary Bedroom, Programmable Thermostat
- Flooring: Ceramic Tile, Hardwood, Laminate, Tile, Varies
- Windows: Skylight(s)
- Basement: Crawl Space,Full,Sump Pump
- Attic: Pull Down Stairs
- Number of fireplaces: 2
Interior area
- Total structure area: 2,090
- Total interior livable area: 2,090 sqft
Video & virtual tour
Property
Parking
- Total spaces: 2
- Parking features: Attached, Electricity, Garage, Water Available, Driveway, Garage Door Opener
- Attached garage spaces: 2
Features
- Levels: Two
- Stories: 2
- Patio & porch: Covered, Porch
- Exterior features: Blacktop Driveway
- Fencing: Pet Fence
Lot
- Size: 0.46 Acres
- Dimensions: 100 x 200
- Features: Rectangular, Rectangular Lot, Residential Lot
Details
- Additional structures: Shed(s), Storage
- Parcel number: 2642001240800001007000
- Special conditions: Standard
- Other equipment: Satellite Dish
Construction
Type & style
- Home type: SingleFamily
- Architectural style: Colonial
- Property subtype: Single Family Residence
Materials
- Brick, Vinyl Siding, Copper Plumbing, PEX Plumbing
- Foundation: Block
- Roof: Architectural,Shingle
Condition
- Resale
- Year built: 1966
Utilities & green energy
- Electric: Circuit Breakers
- Sewer: Connected
- Water: Connected, Public
- Utilities for property: Cable Available, Electricity Connected, High Speed Internet Available, Sewer Connected, Water Connected
Community & HOA
Community
- Features: Trails/Paths
- Security: Security System Owned
- Subdivision: Carriage Hall Sec 01
Location
- Region: Penfield
Financial & listing details
- Price per square foot: $182/sqft
- Tax assessed value: $234,400
- Annual tax amount: $7,838
- Date on market: 11/9/2026
- Cumulative days on market: 2 days
- Listing terms: Cash,Conventional,FHA,VA Loan
Estimated market value
$377,500
$347,000 - $408,000
$3,133/mo
Price history
| Date | Event | Price |
|---|---|---|
| 11/10/2026 | Listed for sale | $379,900+158.4%$182/sqft |
Source:  NYSAMLSs #R1728025 Report a problem | ||
| 10/10/2001 | Sold | $147,000$70/sqft |
Source: Public Record Report a problem | ||
Public tax history
| Year | Property taxes | Tax assessment |
|---|---|---|
| 2025 | -- | $234,400 |
| 2024 | -- | $234,400 |
| 2023 | -- | $234,400 |
| 2022 | -- | $234,400 +31.8% |
| 2021 | -- | $177,900 |
| 2020 | -- | $177,900 |
| 2018 | -- | $177,900 |
| 2017 | $3,850 | $177,900 |
| 2016 | -- | $177,900 |
| 2015 | -- | $177,900 |
| 2014 | -- | $177,900 |
| 2013 | -- | $177,900 +6.5% |
| 2012 | -- | $167,000 |
| 2011 | -- | $167,000 |
| 2010 | -- | $167,000 |
| 2009 | -- | $167,000 +3.2% |
| 2007 | -- | $161,800 |
| 2006 | -- | $161,800 |
| 2005 | -- | $161,800 +12% |
| 2004 | -- | $144,500 |
| 2003 | -- | $144,500 |
| 2002 | -- | $144,500 |
| 2001 | -- | $144,500 +1.5% |
| 2000 | -- | $142,300 |
Find assessor info on the county website
Monthly payment
Climate risks
Neighborhood: 14526
Nearby schools
Schools provided by the listing agent
- District: Penfield
Source: NYSAMLSs. This data may not be complete. We recommend contacting the local school district to confirm school assignments for this home.
Similar homes
- $349,9994 bd3 ba2.1k sqft1788 Jackson Rd, Penfield, NY 14526For Sale
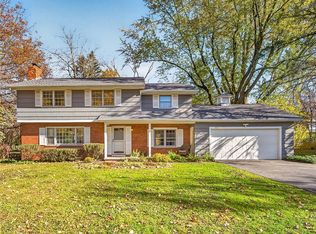
 MLS ID #R1726790, Catherine R. Wyble, Listing by: Keller Williams Realty Greater Rochester. NYSAMLSs
- $314,9004 bd2 ba1.6k sqft25 Pond View Ln, Penfield, NY 14526For Sale
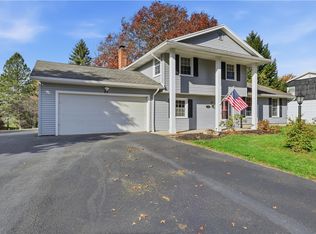 MLS ID #R1726804, Gabrielle L. Marino, Listing by: Revolution Real Estate. NYSAMLSs
- $424,9005 bd3 ba2.5k sqft50 Hillcrest Dr, Penfield, NY 14526For Sale
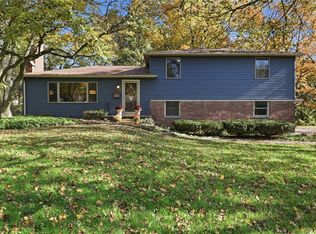 MLS ID #R1724721, Nicholas J Wenderlich, Listing by: Keller Williams Realty Greater Rochester. NYSAMLSs
- $399,9003 bd2 ba1.5k sqft4499 County Line Rd, Macedon, NY 14502For Sale
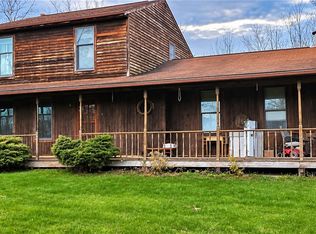 MLS ID #R1728165, Michelle J. Woods, Listing by: Empire Realty Group. NYSAMLSs
- $369,0004 bd2 ba1.3k sqft45 Milford Rd, Rochester, NY 14625For SaleMLS ID #R1727843, Rita Lujan Pettinaro, Listing by: Keller Williams Realty Greater Rochester. NYSAMLSs
- $419,9004 bd3 ba2.1k sqft1747 Scribner Rd, Penfield, NY 14526For SaleMLS ID #R1716363, Gabrielle L. Marino, Listing by: Revolution Real Estate. NYSAMLSs
- $320,0002 bd2 ba1k sqft151 Willow Pond Way, Penfield, NY 14526For SaleMLS ID #R1728359, Stacey Spoto, Listing by: Howard Hanna. NYSAMLSs
- $463,9004 bd3 ba2.2k sqft262 Hillary Ln, Penfield, NY 14526For SaleMLS ID #R1718092, Robert J. Graham V, Listing by: Tru Agent Real Estate. NYSAMLSs
- $299,9004 bd4 ba1.9k sqft24 Fairhaven Rd, Rochester, NY 14610For SaleMLS ID #R1728149, Laura Greene, Listing by: Tru Agent Real Estate. NYSAMLSs
- $329,0004 bd2 ba1.6k sqft866 Bridle Ln, Webster, NY 14580For SaleMLS ID #R1726478, Robert R Neale, Listing by: RE/MAX Realty Group. NYSAMLSs
- $364,9004 bd3 ba2.2k sqft2 Tree Top Dr, Rochester, NY 14625For SaleMLS ID #R1704396, Jenna S. Wagner, Listing by: Howard Hanna. NYSAMLSs
- $329,9003 bd3 ba1.7k sqft205 Willow Pond Way, Penfield, NY 14526For SaleMLS ID #R1723578, Robert A. Schreiber, Listing by: RE/MAX Realty Group. NYSAMLSs
- $369,9003 bd2 ba1.6k sqft345 Furman Rd, Fairport, NY 14450For SaleMLS ID #R1726860, Cindy B. Rosato, Listing by: RE/MAX Realty Group. NYSAMLSs
- $320,0003 bd1 ba1.6k sqft54 Oak Hill Ter, Penfield, NY 14526For SaleMLS ID #R1718842, Lorraine K. Kane, Listing by: Keller Williams Realty Greater Rochester. NYSAMLSs
- $349,7453 bd2 ba1.1k sqft43 Valley View Dr, Penfield, NY 14526For SaleMLS ID #R1708346, Eman Safadi, Listing by: Zulu Real Estate LLC. NYSAMLSs
- $550,0005 bd3 ba2.7k sqft1744 Jackson Rd, Penfield, NY 14526For SaleMLS ID #R1711434, Laurie Dietrich, Listing by: Hunt Real Estate ERA/Columbus. NYSAMLSs
- $399,9004 bd3 ba2.4k sqft21 Hidden Creek Cir, Pittsford, NY 14534For SaleMLS ID #R1725055, Michael Liess, Listing by: Coldwell Banker Custom Realty. NYSAMLSs
- $300,0004 bd2 ba2.3k sqft77 S Main St, Pittsford, NY 14534For SaleMLS ID #R1728311, Dayna Orione-Kim, Listing by: Keller Williams Realty Greater Rochester. NYSAMLSs
- $449,9004 bd3 ba2.2k sqft12 Cambray Dr, Fairport, NY 14450For SaleMLS ID #R1727293, Peter J. Easterly, Listing by: RE/MAX Realty Group. NYSAMLSs
- $329,9004 bd2 ba1.7k sqft52 Belvista Dr, Rochester, NY 14625For SaleMLS ID #R1725589, Karen L. Menachof, Listing by: Howard Hanna. NYSAMLSs
