Nestled on a 1.34-acre lot in Webster, this spacious 5-bedroom, 3.5-bath home is waiting for you! Mature landscaping and a charming covered front porch create a warm first impression as you step into the spacious foyer. Just off the foyer, the impressive living room features soaring vaulted ceilings, abundant natural light, and a stunning floor-to-ceiling brick wood-burning fireplace that serves as the heart of the home.
The eat-in kitchen is designed for everyday living with light wood cabinetry, a pantry for ample storage, a center island with seating, beautiful hardwood floors, and an expansive dining area. A convenient first-floor laundry room and half bath complete the main living space.
The home's standout features is the incredible in-law suite, offering its own spacious living room, full kitchen with light wood shaker cabinets and tile flooring, separate laundry room, 2 bedrooms, and a full bath. This makes the home ideal for multi-generational living, extended family, or guests.
Upstairs, you'll find 3 generously sized bedrooms and 2 full baths, including a spacious primary suite with a large private bath featuring a double vanity.
Step outside to enjoy the peaceful backyard from the Trex deck overlooking the 1.34-acre lot. A massive shed provides exceptional storage for outdoor equipment, hobbies, or a workshop. Additional highlights include central air, newer windows, and a brand-new tear-off roof installed in 2026, offering peace of mind for years to come. This exceptional Webster property combines space and versatility in one incredible package.
Under contract
$459,900
1296 Lakeville Ln, Webster, NY 14580
5beds
2,806sqft
Single Family Residence
Built in 1988
1.34 Acres Lot
$-- Zestimate®
$164/sqft
$-- HOA
What's special
Incredible in-law suiteAbundant natural lightPeaceful backyardCentral airLight wood cabinetrySpacious primary suiteConvenient first-floor laundry room
- 17 days |
- 3,034 |
- 113 |
Zillow last checked:
Listing updated:
Listed by:
Keller Williams Realty Greater Rochester 585-758-8400,
Anthony C. Butera 585-404-3841,
Daniel Bauer 585-622-7418,
Keller Williams Realty Greater Rochester
Source: NYSAMLSs,MLS#: R1695511 Originating MLS: Rochester
Originating MLS: RochesterFacts & features
Interior
Bedrooms & bathrooms
- Bedrooms: 5
- Bathrooms: 4
- Full bathrooms: 3
- 1/2 bathrooms: 1
- Main level bathrooms: 2
- Main level bedrooms: 2
Heating
- Gas, Forced Air
Cooling
- Central Air
Appliances
- Included: Dryer, Dishwasher, Electric Oven, Electric Range, Gas Water Heater, Microwave, Refrigerator, Washer
- Laundry: Main Level
Features
- Breakfast Bar, Ceiling Fan(s), Cathedral Ceiling(s), Entrance Foyer, Eat-in Kitchen, Separate/Formal Living Room, Kitchen Island, Pantry, See Remarks, Sliding Glass Door(s), Second Kitchen, Bedroom on Main Level, In-Law Floorplan, Bath in Primary Bedroom
- Flooring: Carpet, Hardwood, Tile, Varies
- Doors: Sliding Doors
- Windows: Thermal Windows
- Basement: Full
- Number of fireplaces: 1
Interior area
- Total structure area: 2,806
- Total interior livable area: 2,806 sqft
Video & virtual tour
Property
Parking
- Total spaces: 2.5
- Parking features: Attached, Garage, Garage Door Opener
- Attached garage spaces: 2.5
Accessibility
- Accessibility features: Accessible Bedroom
Features
- Levels: Two
- Stories: 2
- Patio & porch: Covered, Deck, Porch
- Exterior features: Blacktop Driveway, Deck
Lot
- Size: 1.34 Acres
- Dimensions: 280 x 230
- Features: Corner Lot, Irregular Lot, Residential Lot
Details
- Parcel number: 2654890500300004001000
- Special conditions: Standard
Construction
Type & style
- Home type: SingleFamily
- Architectural style: Contemporary,Colonial,Two Story
- Property subtype: Single Family Residence
Materials
- Vinyl Siding
- Foundation: Block
- Roof: Asphalt,Architectural,Shingle
Condition
- Resale
- Year built: 1988
Utilities & green energy
- Electric: Circuit Breakers
- Sewer: Connected
- Water: Connected, Public
- Utilities for property: Cable Available, Electricity Available, Electricity Connected, High Speed Internet Available, Sewer Connected, Water Connected
Green energy
- Energy efficient items: Windows
Community & HOA
Community
- Subdivision: Lakeville Sec I
Location
- Region: Webster
Financial & listing details
- Price per square foot: $164/sqft
- Tax assessed value: $225,700
- Annual tax amount: $10,799
- Date on market: 7/8/2026
- Cumulative days on market: 18 days
- Listing terms: Cash,Conventional,FHA,VA Loan
Estimated market value
Not available
Estimated sales range
Not available
Not available
Price history
| Date | Event | Price |
|---|---|---|
| 7/20/2026 | Contingent | $459,900$164/sqft |
Source:  NYSAMLSs #R1695511 Report a problem NYSAMLSs #R1695511 Report a problem | ||
| 7/8/2026 | Listed for sale | $459,900+106.7%$164/sqft |
Source: NYSAMLSs #R1695511 Report a problem | ||
| 2/26/2017 | Listing removed | $222,500$79/sqft |
Source: Crane Realty #R1024527 Report a problem | ||
| 2/4/2017 | Price change | $222,500-1.1%$79/sqft |
Source: Crane Realty #R1024527 Report a problem | ||
| 12/30/2016 | Price change | $224,900-1.7%$80/sqft |
Source: Crane Realty #R1013192 Report a problem | ||
| 12/15/2016 | Price change | $228,900-2.6%$82/sqft |
Source: Crane Realty #R1013192 Report a problem | ||
| 11/14/2016 | Listed for sale | $234,900+54.5%$84/sqft |
Source: Crane Realty #R1013192 Report a problem | ||
| 7/1/1996 | Sold | $152,000$54/sqft |
Source: Public Record Report a problem | ||
Public tax history
| Year | Property taxes | Tax assessment |
|---|---|---|
| 2025 | -- | $225,700 |
| 2024 | -- | $225,700 |
| 2023 | -- | $225,700 |
| 2022 | -- | $225,700 |
| 2021 | -- | $225,700 |
| 2020 | -- | $225,700 +14.6% |
| 2018 | -- | $197,000 |
| 2017 | $3,545 | $197,000 |
| 2016 | -- | $197,000 |
| 2015 | -- | $197,000 |
| 2014 | -- | $197,000 |
| 2013 | -- | $197,000 |
| 2012 | -- | $197,000 |
| 2011 | -- | $197,000 |
| 2010 | -- | $197,000 |
| 2009 | -- | $197,000 |
| 2007 | -- | $197,000 |
| 2006 | -- | $197,000 |
| 2005 | -- | $197,000 |
| 2004 | -- | $197,000 +14.7% |
| 2003 | -- | $171,800 |
| 2002 | -- | $171,800 |
| 2001 | -- | $171,800 |
| 2000 | -- | $171,800 |
Find assessor info on the county website
Monthly payment
Climate risks
Neighborhood: 14580
Nearby schools
GreatSchools rating
- 5/10Klem Road North Elementary SchoolGrades: PK-5Distance: 2 mi
- 7/10Willink Middle SchoolGrades: 6-8Distance: 2.8 mi
- 8/10Thomas High SchoolGrades: PK,9-12Distance: 3 mi
Schools provided by the listing agent
- District: Webster
Source: NYSAMLSs. This data may not be complete. We recommend contacting the local school district to confirm school assignments for this home.
- $430,7003 bd2 ba1.9k sqft1300 Lakeville Ln, Webster, NY 14580Off Market
- $304,9003 bd1 ba1.8k sqft382 Webster Rd, Webster, NY 14580Off Market
- $462,4003 bd2 ba1.9k sqft397 Hartsville Ln, Webster, NY 14580Off Market
- $458,5005 bd2 ba2.1k sqft393 Hartsville Ln, Webster, NY 14580Off Market
- $4,200-- bd-- ba-- sqftWebster Rd, Webster, NY 14580Off Market
- $417,0003 bd2 ba1.5k sqft401 Hartsville Ln, Webster, NY 14580Off Market
- $437,3003 bd3 ba1.8k sqft1390 Sagebrook Way, Webster, NY 14580Off Market
- $426,8003 bd2 ba1.8k sqft389 Hartsville Ln, Webster, NY 14580Off Market
A local agent can set up tours, give advice and negotiate with sellers.
Similar homes
- $394,9003 bd3 ba1.6k sqft459 Dunwoody Xing, Webster, NY 14580For Sale
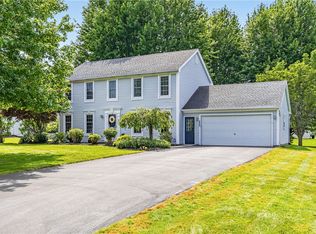
 MLS ID #R1697091, Sonya M. Russell, Listing by: Geraci Realty. NYSAMLSs
 - $544,9005 bd4 ba2.8k sqft1028 Wickerton Ln, Webster, NY 14580For Sale
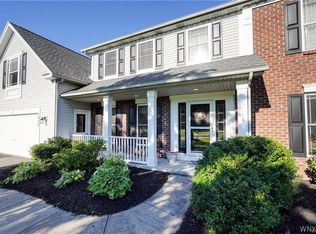 MLS ID #B1701625, Eric Stone, Listing by: HUNT Real Estate Corporation. NYSAMLSs
 - $599,9004 bd3 ba2.9k sqft1139 Woodsboro Farms, Webster, NY 14580For Sale
 MLS ID #R1700721, Paula Heberling, Listing by: Keller Williams Realty Greater Rochester. NYSAMLSs
 - $449,9004 bd3 ba1.5k sqft1459 Quail Creek Trl, Webster, NY 14580For Sale
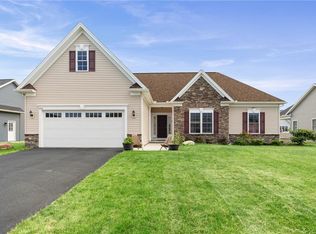 MLS ID #R1700022, Mary Fetterman, Listing by: Howard Hanna. NYSAMLSs
 - $484,9004 bd3 ba2.4k sqft644 Yardley Ct, Webster, NY 14580For SaleMLS ID #R1680787, Dennis D. Price, Listing by: Hunt Real Estate ERA/Columbus. NYSAMLSs
- $349,9004 bd3 ba1.9k sqft694 Shanlee Dr, Webster, NY 14580For SaleMLS ID #R1700310, Julie A. Cavalieri, Listing by: Keller Williams Realty Greater Rochester. NYSAMLSs
- $539,9003 bd3 ba2.3k sqft6 Crabtree Cir, Webster, NY 14580For SaleMLS ID #R1694766, Kimberly Graus, Listing by: Howard Hanna. NYSAMLSs
- $349,9004 bd3 ba1.8k sqft953 Dibbles Trl, Webster, NY 14580For SaleMLS ID #R1699647, Susan E. Glenz, Listing by: Keller Williams Realty Greater Rochester. NYSAMLSs
- $599,9004 bd3 ba3k sqft2 Angels Path, Webster, NY 14580For SaleMLS ID #R1700124, Derek Heerkens, Listing by: RE/MAX Plus. NYSAMLSs
- $469,0004 bd3 ba2.5k sqft36 Autumn Oak Cir, Penfield, NY 14526For SaleMLS ID #R1699228, Dan Ormond, Listing by: Cassara Realty Group. NYSAMLSs
- $395,5004 bd3 ba2k sqft902 Copperkettle Rd, Webster, NY 14580For SaleMLS ID #R1698318, Ashley M. Hudson, Listing by: Your Home Sweet Home Realty Inc.. NYSAMLSs
- $489,9004 bd3 ba3k sqft135 Orchard Park Blvd, Rochester, NY 14609For SaleMLS ID #R1698643, Maggie Coleman, Listing by: RE/MAX Plus. NYSAMLSs
- $500,0004 bd3 ba2.7k sqft23 Watchet Ln, Fairport, NY 14450For SaleMLS ID #R1700682, Kathy J. Goldschmidt-Ocorr, Listing by: Howard Hanna. NYSAMLSs
- $459,0005 bd3 ba2.5k sqft2 Hunters Pointe, Pittsford, NY 14534For SaleMLS ID #R1695295, Zachary Litwak, Listing by: Smart Future Realty. NYSAMLSs
- $515,0005 bd3 ba3.1k sqft289 Island Cottage Rd, Rochester, NY 14612For SaleMLS ID #R1698955, Christie C. Daily, Listing by: Elysian Homes by Mark Siwiec and Associates. NYSAMLSs
- $499,9002 bd2 ba1.9k sqft1181 Bay Rd, Penfield, NY 14580For SaleMLS ID #R1679208, Richard W. Sarkis, Listing by: Howard Hanna. NYSAMLSs
- $399,9005 bd4 ba2.3k sqft54 Maple Leaf Cir, Penfield, NY 14526For SaleMLS ID #R1697981, Danielle Palmiero, Listing by: Tom D Realty LLC. NYSAMLSs
- $484,9003 bd2 ba1.6k sqft1093 Bear Creek Cir, Webster, NY 14580For SaleMLS ID #R1687834, Jenalee M Herb, Listing by: Tru Agent Real Estate. NYSAMLSs
- $469,8004 bd3 ba2.6k sqft1 Locke Dr, Pittsford, NY 14534For SaleMLS ID #R1696241, Christine Whites, Listing by: Keller Williams Realty Greater Rochester. NYSAMLSs
- $399,9004 bd3 ba2.1k sqft2093 Mykola Rd, Walworth, NY 14568For SaleMLS ID #R1699909, Michael R. Ruff, Listing by: RE/MAX Realty Group. NYSAMLSs
