Welcome to 1093 Bear Creek Trail, where modern living meets a truly exceptional setting. Tucked away at the end of a quiet cul-de-sac, this beautifully maintained, just two-year-old home offers the perfect blend of privacy, nature, and convenience. Step inside to an inviting open floor plan designed for both everyday living and entertaining. The spacious layout features three bedrooms and two full bathrooms, with bright, comfortable living spaces that flow seamlessly together. The kitchen and living areas overlook the serene backyard, bringing the beauty of the outdoors in. The real showpiece of this property is the setting. Step onto the Trex deck and take in peaceful pond views surrounded by woods, creating a backyard retreat that feels private and tranquil. Enjoy watching wildlife right from home, from birds and deer to the many visitors nature brings throughout the seasons. Looking for future potential? The walkout basement with daylight windows is already plumbed for a future finish, offering endless possibilities for additional living space, a guest suite, a home gym, or an entertainment area. If you’ve been searching for newer construction without sacrificing character, privacy, or scenery, this is the one you’ve been waiting for.
Seller to provide a 1-year home warranty to buyer.
Active
Price cut: $5K (7/22)
$484,900
1093 Bear Creek Cir, Webster, NY 14580
3beds
1,629sqft
Single Family Residence
Built in 2024
0.41 Acres Lot
$485,300 Zestimate®
$298/sqft
$-- HOA
What's special
Serene backyardTrex deckPeaceful pond viewsInviting open floor planQuiet cul-de-sacSpacious layoutThree bedrooms
- 47 days |
- 1,339 |
- 31 |
Zillow last checked:
Listing updated:
Listed by:
Tru Agent Real Estate 585-362-6810,
Jenalee M Herb 585-704-7839
Source: NYSAMLSs,MLS#: R1687834 Originating MLS: Rochester
Originating MLS: RochesterFacts & features
Interior
Bedrooms & bathrooms
- Bedrooms: 3
- Bathrooms: 2
- Full bathrooms: 2
- Main level bathrooms: 2
- Main level bedrooms: 3
Heating
- Gas, Forced Air
Cooling
- Central Air
Appliances
- Included: Dryer, Dishwasher, Disposal, Gas Oven, Gas Range, Gas Water Heater, Microwave, Refrigerator, Washer
- Laundry: Main Level
Features
- Breakfast Bar, Bathroom Rough-In, Ceiling Fan(s), Eat-in Kitchen, Kitchen Island, Pantry, Sliding Glass Door(s), Solid Surface Counters, Bedroom on Main Level, Main Level Primary, Primary Suite, Programmable Thermostat
- Flooring: Carpet, Luxury Vinyl, Tile, Varies
- Doors: Sliding Doors
- Basement: Full,Walk-Out Access
- Number of fireplaces: 1
Interior area
- Total structure area: 1,629
- Total interior livable area: 1,629 sqft
Video & virtual tour
Property
Parking
- Total spaces: 2
- Parking features: Attached, Garage, Driveway, Garage Door Opener
- Attached garage spaces: 2
Features
- Levels: One
- Stories: 1
- Patio & porch: Deck
- Exterior features: Blacktop Driveway, Deck
Lot
- Size: 0.41 Acres
- Dimensions: 52 x 160
- Features: Cul-De-Sac, Flood Zone, Irregular Lot, Residential Lot, Wooded
Details
- Parcel number: 2654890950200002007000
- Special conditions: Standard
Construction
Type & style
- Home type: SingleFamily
- Architectural style: Ranch
- Property subtype: Single Family Residence
Materials
- Stone, Vinyl Siding, PEX Plumbing
- Foundation: Block
- Roof: Architectural,Shingle
Condition
- Resale
- Year built: 2024
Details
- Builder model: Gerber
Utilities & green energy
- Electric: Circuit Breakers
- Sewer: Connected
- Water: Connected, Public
- Utilities for property: High Speed Internet Available, Sewer Connected, Water Connected
Community & HOA
Community
- Subdivision: Candlewood Park Sub Sec 3
Location
- Region: Webster
Financial & listing details
- Price per square foot: $298/sqft
- Tax assessed value: $247,000
- Annual tax amount: $11,790
- Date on market: 6/8/2026
- Listing terms: Cash,Conventional,FHA,VA Loan
Estimated market value
$485,300
$461,000 - $510,000
$3,136/mo
Price history
| Date | Event | Price |
|---|---|---|
| 7/22/2026 | Price change | $484,900-1%$298/sqft |
Source:  NYSAMLSs #R1687834 Report a problem NYSAMLSs #R1687834 Report a problem | ||
| 7/7/2026 | Price change | $489,900-2%$301/sqft |
Source: NYSAMLSs #R1687834 Report a problem | ||
| 6/8/2026 | Listed for sale | $499,900+6.4%$307/sqft |
Source: NYSAMLSs #R1687834 Report a problem | ||
| 6/24/2024 | Sold | $469,900-1.9%$288/sqft |
Source: NYSAMLSs #R1522945 Report a problem | ||
| 4/15/2024 | Pending sale | $479,000$294/sqft |
Source: NYSAMLSs #R1522945 Report a problem | ||
| 2/28/2024 | Listed for sale | $479,000+0.5%$294/sqft |
Source: NYSAMLSs #R1522945 Report a problem | ||
| 4/6/2023 | Listing removed | -- |
Source: NYSAMLSs #R1341215 Report a problem | ||
| 1/25/2023 | Pending sale | $476,852$293/sqft |
Source: NYSAMLSs #R1341215 Report a problem | ||
| 6/16/2022 | Price change | $476,852+19%$293/sqft |
Source: NYSAMLSs #R1341215 Report a problem | ||
| 4/20/2022 | Price change | $400,640+628.4%$246/sqft |
Source: NYSAMLSs #R1341215 Report a problem | ||
| 4/20/2022 | Price change | $55,000-85.6%$34/sqft |
Source: NYSAMLSs #R1338652 Report a problem | ||
| 2/24/2022 | Pending sale | $382,800$235/sqft |
Source: NYSAMLSs #R1341215 Report a problem | ||
| 7/2/2021 | Price change | $382,800+596%$235/sqft |
Source: NYSAMLSs #R1341215 Report a problem | ||
| 6/3/2021 | Listed for sale | $55,000+10%$34/sqft |
Source: NYSAMLSs #R1338652 Report a problem | ||
| 3/5/2021 | Sold | $50,000-4.8%$31/sqft |
Source: Public Record Report a problem | ||
| 9/11/2020 | Listing removed | $52,500$32/sqft |
Source: Howard Hanna - Fairport #R1270584 Report a problem | ||
| 6/10/2020 | Listed for sale | $52,500+24.4%$32/sqft |
Source: Howard Hanna #R1270584 Report a problem | ||
| 8/28/2019 | Sold | $42,195$26/sqft |
Source: Public Record Report a problem | ||
Public tax history
| Year | Property taxes | Tax assessment |
|---|---|---|
| 2025 | -- | $247,000 |
| 2024 | -- | $247,000 +696.8% |
| 2023 | -- | $31,000 |
| 2022 | -- | $31,000 |
| 2021 | -- | $31,000 |
| 2020 | -- | $31,000 |
| 2018 | -- | $31,000 |
| 2017 | $777 | $31,000 |
| 2016 | -- | $31,000 |
| 2015 | -- | $31,000 |
| 2014 | -- | $31,000 |
| 2013 | -- | $31,000 |
| 2012 | -- | $31,000 |
| 2011 | -- | $31,000 |
| 2010 | -- | $31,000 |
| 2009 | -- | $31,000 |
| 2007 | -- | $31,000 |
| 2006 | -- | $31,000 |
| 2005 | -- | $31,000 |
Find assessor info on the county website
Monthly payment
Climate risks
Neighborhood: 14580
Nearby schools
GreatSchools rating
- 8/10State Road Elementary SchoolGrades: PK-5Distance: 0.4 mi
- 8/10Spry Middle SchoolGrades: 6-8Distance: 1.2 mi
- 7/10Webster Schroeder High SchoolGrades: PK,9-12Distance: 2.9 mi
Schools provided by the listing agent
- Elementary: State Road Elementary
- Middle: Spry Middle
- High: Webster-Schroeder High
- District: Webster
Source: NYSAMLSs. This data may not be complete. We recommend contacting the local school district to confirm school assignments for this home.
- $550,3004 bd3 ba2.1k sqft1091 Bear Creek Cir, Webster, NY 14580Off Market

- $526,0003 bd3 ba1.7k sqft1095 Bear Creek Cir, Webster, NY 14580Sold

- $395,700-- bd-- ba-- sqftBluestone Holw, Webster, NY 14580Off Market
- $621,3003 bd2 ba2.3k sqft1089 Bear Creek Cir, Webster, NY 14580Off Market
- $645,0004 bd2 ba2.5k sqft1094 Bear Creek Cir, Webster, NY 14580Off Market
- $590,1003 bd2 ba1.7k sqft1092 Bear Creek Cir, Webster, NY 14580Off Market
- $641,3005 bd2 ba2.5k sqft1090 Bear Creek Cir, Webster, NY 14580Off Market
- $497,4003 bd2 ba1.9k sqft1108 Bluestone Holw, Webster, NY 14580Off Market
A local agent can set up tours, give advice and negotiate with sellers.
Similar homes
- $449,9004 bd3 ba1.5k sqft1459 Quail Creek Trl, Webster, NY 14580For Sale
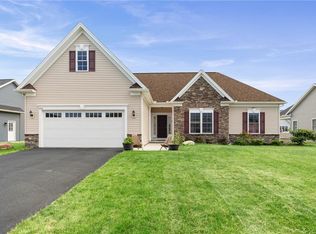
 MLS ID #R1700022, Mary Fetterman, Listing by: Howard Hanna. NYSAMLSs
 - $394,9003 bd3 ba1.6k sqft459 Dunwoody Xing, Webster, NY 14580For Sale
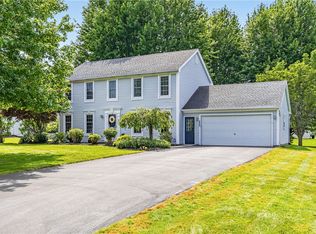 MLS ID #R1697091, Sonya M. Russell, Listing by: Geraci Realty. NYSAMLSs
 - $539,9003 bd3 ba2.3k sqft6 Crabtree Cir, Webster, NY 14580For Sale
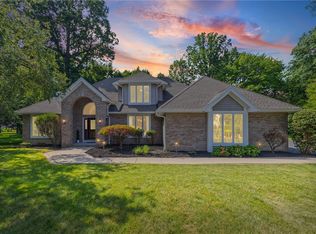 MLS ID #R1694766, Kimberly Graus, Listing by: Howard Hanna. NYSAMLSs
 - $349,9004 bd3 ba1.8k sqft953 Dibbles Trl, Webster, NY 14580For Sale
 MLS ID #R1699647, Susan E. Glenz, Listing by: Keller Williams Realty Greater Rochester. NYSAMLSs
 - $349,9004 bd3 ba1.9k sqft694 Shanlee Dr, Webster, NY 14580For SaleMLS ID #R1700310, Julie A. Cavalieri, Listing by: Keller Williams Realty Greater Rochester. NYSAMLSs
- $550,0003 bd2 ba1.5k sqft1389 Creeks Edge Dr, Webster, NY 14580For SaleMLS ID #R1701357, James R. White, Listing by: Empire Realty Group. NYSAMLSs
- $499,9003 bd2 ba1.4k sqft99 French Rd, Rochester, NY 14618For SaleMLS ID #R1696251, Richard J. Testa, Listing by: Howard Hanna. NYSAMLSs
- $519,9002 bd2 ba1.5k sqft105 Cedarway Cir #411, Webster, NY 14580New ConstructionNYSAMLSs
- from $519,9002 bd2 ba1.5k sqftSagamore Plan, Greenbriar Crossing, Webster, NY 14580New ConstructionPride Mark Homes
- $524,9003 bd3 ba2k sqft4 Black Wood Cir, Pittsford, NY 14534For SaleMLS ID #R1700945, Mitchell Trip Pierson III, Listing by: Mitchell Pierson, Jr., Inc.. NYSAMLSs
- $399,9004 bd3 ba2.1k sqft2093 Mykola Rd, Walworth, NY 14568For SaleMLS ID #R1699909, Michael R. Ruff, Listing by: RE/MAX Realty Group. NYSAMLSs
- $475,0004 bd3 ba1.9k sqft215 Roosevelt Rd, Rochester, NY 14618For SaleMLS ID #R1699013, Mitchell Trip Pierson III, Listing by: Mitchell Pierson, Jr., Inc.. NYSAMLSs
- $479,9004 bd2 ba2k sqft1934 Edgemere Dr, Rochester, NY 14612For SaleMLS ID #R1700521, Anthony C. Butera, Listing by: Keller Williams Realty Greater Rochester. NYSAMLSs
- $425,0003 bd3 ba1.8k sqft47 Granite Dr, Penfield, NY 14526For SaleMLS ID #R1700290, Linda Hillery, Listing by: RE/MAX Plus. NYSAMLSs
- $374,9004 bd3 ba1.7k sqft63 Callingham Rd, Pittsford, NY 14534For SaleMLS ID #R1698654, Don T. Simonetti Jr., Listing by: Howard Hanna. NYSAMLSs
- $399,9004 bd2 ba1.8k sqft33 Fair Oaks Dr, East Rochester, NY 14445For SaleMLS ID #R1700202, Jenna C. May, Listing by: Keller Williams Realty Greater Rochester. NYSAMLSs
- $299,9003 bd3 ba1.7k sqft23 Lambeth Loop, Fairport, NY 14450For SaleMLS ID #R1699658, Susan Glenz, Listing by: Keller Williams Realty Gateway. NYSAMLSs
- $449,9004 bd3 ba1.7k sqft159 Ledgerock Ln, Rochester, NY 14618For SaleMLS ID #R1694006, Luis Gonzalez, Listing by: Keller Williams Realty Greater Rochester. NYSAMLSs
- $395,0003 bd3 ba1.8k sqft75 Pickering Dr, Rochester, NY 14626For SaleMLS ID #R1699920, Danielle M. Clement, Listing by: Tru Agent Real Estate. NYSAMLSs
- from $614,9003 bd2 ba1.8k sqftGreenbriar Plan, Greenbriar Crossing, Webster, NY 14580New ConstructionPride Mark Homes
